
To maximize floor space in a small Philippine bedroom, a bunkbed double deck must integrate vertical utility with a minimal horizontal footprint. The most effective space-saving features include built-in under-bed storage drawers, integrated study desks, space-saving vertical ladders, and convertible lower bunks. By shifting sleeping, storage, and study functions upward, these designs free up valuable floor area for movement and other furniture in compact studio apartments, condominiums, and shared family bedrooms.
Selecting the right configuration requires balancing spatial efficiency with safety and structural integrity. In tropical climates like the Philippines, where room layouts must also accommodate air conditioning units, ceiling fans, and high humidity, careful planning is essential. Understanding how to measure your room, evaluate design features, and avoid common layout mistakes ensures you select a bed that is both functional and safe.
Assessing Your Room and Bunkbed Double Deck Dimensions Before Buying
Before purchasing a bunkbed double deck, you must verify that the furniture physically fits your room and can be successfully delivered and assembled. Ceiling height is the most critical vertical dimension to measure. In many Philippine condominiums and subdivision homes, standard ceiling heights range from 2.4 to 2.6 meters (approximately 94 to 102 inches). To ensure the sleeper on the top bunk can sit up comfortably without bumping their head, you need a clearance of 30 to 36 inches between the top of the mattress and the ceiling. Subtract the height of the bed frame and the thickness of your chosen mattress from your total ceiling height to verify this clearance.
Products mentioned in this guide

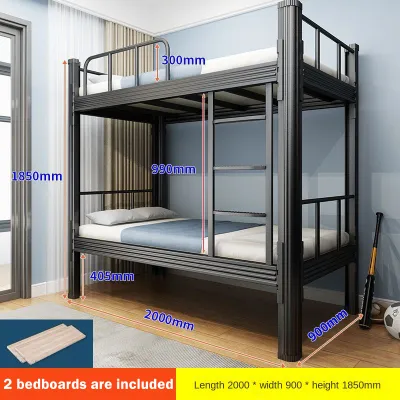
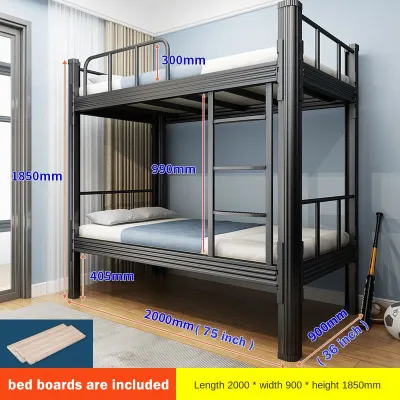
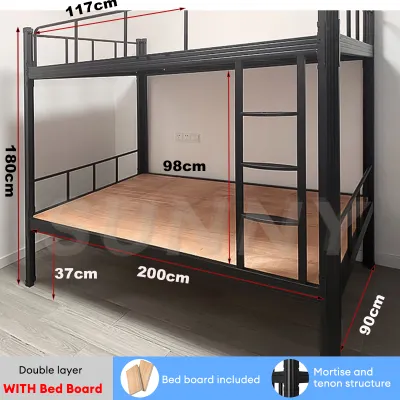
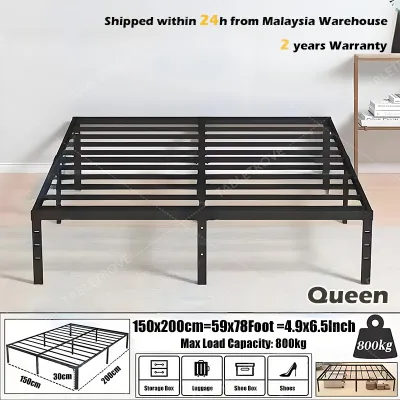


Prices are valid at publication and may change. Please refer to the product page for the latest price.
Next, evaluate the physical footprint of the bed frame against the usable floor space in the room. Standard local mattress sizes for double decks typically use a Single size (36 by 75 inches) or a Semi-Double size (48 by 75 inches). However, the actual outer dimensions of the wooden or metal frame will be larger than the mattress itself. Measure the exact floor area where the bed will stand, ensuring that you leave at least 24 to 30 inches of open walking space around the accessible sides of the bed so users can move comfortably.
Finally, map out the delivery route from the building entrance to your bedroom. Many urban dwellers in Manila, Cebu, or Davao live in high-rise developments with tight passenger elevators, narrow corridors, and sharp staircase turns. Measure the height and width of all doorways, hallway corners, and elevator doors. Compare these measurements against the dimensions of the longest un-assembled bed frame components, which are typically the side rails and corner posts, to confirm the parts can be carried into your home without getting stuck.
Space-Maximizing Design Features to Look For
When floor area is limited, your bed frame must do more than support a mattress. Modern designs incorporate multi-functional features that eliminate the need for separate, bulky furniture pieces in the room.

Built-In Storage and Workspaces
Integrating storage and study areas directly into the bed frame is one of the most efficient ways to reclaim floor space. Look for frames that feature under-bed drawers on caster wheels or integrated metal glides, which utilize the empty void beneath the bottom bunk for storing extra linens, clothes, or seasonal items. Headboards with built-in bookshelves or cubbies replace the need for separate bedside tables, keeping books, phones, and reading lights within arm’s reach.
For students or professionals working from home, loft-style double decks or configurations with integrated study desks are highly efficient. These designs often feature a pull-out desk that slides neatly under the frame when not in use, or a fixed fold-down desk attached to the outer frame.
Before finalizing your purchase, verify the clearance required for these moving parts. Measure the extension distance of under-bed drawers and the swing path of any cabinet doors to ensure they can open fully without striking walls, wardrobes, or adjacent bedroom entryways.
Ladder Types and Placement
Ladders are essential for top-bunk access, but their design significantly impacts how much floor space the bed consumes. You must choose between three primary styles based on your room’s layout constraints:
- Straight Vertical Ladders: These ladders attach flush to the side or end of the bed frame, requiring zero additional floor space. They are the ideal choice for ultra-narrow rooms, though they require a vertical climb that may be challenging for younger children or older users.
- Angled Ladders: These slant outward from the top bunk to the floor, providing a more comfortable and natural climbing angle. However, they typically extend 12 to 18 inches beyond the bed's main footprint, which can obstruct pathways in tight rooms.
- Staircase Ladders: Positioned at one end of the bed, these staircases provide the easiest and safest access to the top bunk. While they occupy the largest floor footprint, high-quality models utilize the space beneath each step as built-in storage drawers, effectively replacing a small chest of drawers.
Trundle and Convertible Bottom Bunks
If you frequently host guests or need a multi-purpose room layout, convertible bottom bunks offer excellent flexibility. A trundle bed is a low-profile bed frame on wheels that slides completely beneath the bottom bunk when not in use. When a guest stays over, you simply pull the trundle out to create an extra sleeping surface, then roll it back to restore floor space during the day.
Alternatively, some double deck designs feature a convertible bottom bunk that transforms from a bed into a sofa or a futon. During daytime hours, the lower tier serves as a comfortable seating area for studying, watching television, or relaxing, making it an exceptional option for studio condominiums where the living room and bedroom occupy the same shared space.
Structural Stability and Safety Checks for Compact Rooms
In a small bedroom, restricted physical space means users are more likely to bump into, lean against, or grab the bed frame for support. Consequently, structural stability and robust safety features are non-negotiable.
Always locate and read the manufacturer’s official weight capacity labels for both the top and bottom tiers. Do not attempt to estimate weight limits based on the visual thickness of the frame. The top bunk typically has a lower weight capacity (often restricted to lighter children or single youth sleepers) compared to the bottom bunk. Ensure the intended users’ weights fall safely within these certified limits.
Guardrails on the top bunk must be high enough to prevent accidental falls during sleep. Safety guidelines require that the guardrails extend at least 5 inches above the top surface of the mattress. This means you must measure the mattress thickness before buying; a mattress that is too thick will reduce the effective height of the guardrail, creating a fall hazard.
In narrow rooms, secure wall anchoring is highly recommended to prevent the frame from tipping or swaying. Check if the manufacturer provides anchoring hardware, especially for lightweight metal frames or tall loft styles. Anchoring the frame to concrete or stud walls adds crucial stability, particularly in earthquake-prone regions like the Philippines.
Do not rely solely on generic material names like “solid wood” or “heavy-duty metal” to assume durability. Instead, inspect the joint hardware and connection points. Look for thick steel bolts, dual-lock connector brackets, and reinforced corner braces. Avoid frames that rely purely on wood screws for primary load-bearing joints, as these can loosen over time with regular use and climate-induced wood expansion.
Common Space-Planning Mistakes to Avoid
When arranging a double deck bed in a compact room, poor placement can lead to safety hazards, discomfort, and restricted utility. Avoid these common layout errors:
- Placing the Top Bunk Under Ceiling Fans: In the Philippines, ceiling fans are widely used to maintain air circulation. Placing the top bunk directly beneath or adjacent to a spinning ceiling fan poses a severe injury risk. Ensure there is a safe horizontal clearance of at least 3 feet between the edge of the top mattress and the sweep of the fan blades.
- Blocking Airflow and Ventilation: Do not position the bed where it blocks the direct airflow from a wall-mounted split-type air conditioner or a window-type unit. Obstructing the AC path leads to uneven cooling and forces the appliance to work harder in humid tropical weather. Additionally, avoid covering windows that are essential for natural cross-ventilation.
- Using an Overly Thick Mattress: Purchasing a thick, plush mattress for the top bunk is a common mistake. Standard top bunks are designed for low-profile mattresses (usually 4 to 6 inches thick). Using a 10-inch mattress will submerge the safety guardrails, rendering them ineffective.
- Ignoring Door and Wardrobe Swing Paths: Always map out the swing radius of your bedroom entry door, closet doors, and wardrobe drawers. A double deck bed placed too close to a closet can block the doors from opening fully, forcing you to squeeze through tight gaps to access your clothes.
Frequently Asked Questions (FAQ)
What is the minimum ceiling height required for a double deck bed?
To safely accommodate a standard double deck bed, your room should have a minimum ceiling height of 2.4 meters (approximately 8 feet or 96 inches). This height allows for a standard bed frame height of roughly 60 to 65 inches, combined with a 5-inch low-profile mattress, leaving about 26 to 31 inches of clearance between the mattress surface and the ceiling. This space is necessary to allow the top occupant to sit up comfortably without hitting their head. If your ceiling is lower than 2.4 meters, consider low-profile bunk beds or single loft beds with customized height clearances.
Can I use a regular thick mattress on the top bunk?
No, you should avoid using a standard thick mattress (such as those 8 to 12 inches deep) on the top bunk. Bunk bed safety standards require the top of the guardrail to stand at least 5 inches above the top of the mattress to prevent rolling out. Standard mattresses are too tall and will reduce this safety barrier to a dangerous level. Always check the manufacturer’s specifications for the maximum allowable mattress thickness for the top bunk, which is typically limited to 4 to 6 inches, and utilize low-profile or bunk-specific mattresses instead.
Community discussion
Share your experience or ask a question. Comments are reviewed before publication.