
Finding the perfect coffee table for a compact condominium in the Philippines requires balancing style, comfort, and physical space. The ideal coffee table for a small condo living room should be approximately two-thirds the length of your sofa, stand level with or up to two inches lower than the seat cushions, and leave a clear gap of 14 to 18 inches for legroom. In high-density urban areas where studio and one-bedroom layouts are standard, choosing a table with these proportions ensures your living area remains functional and easy to navigate.
Selecting furniture for a compact home is a game of inches. A table that is too large can turn your living room into an obstacle course, while one that is too small will look swallowed by the surrounding furniture. By understanding how to measure your space, align dimensions with your existing seating, and select the right shape, you can create a comfortable, open environment that maximizes every square meter of your floor plan.
Quick Sizing Rules for Small Condo Coffee Tables
When you are browsing online marketplaces or visiting local showrooms in Metro Manila, having a few non-negotiable measurement rules in mind will help you narrow down your options quickly. These guidelines ensure that your new furniture piece remains highly functional without overcrowding your limited floor area.
Products mentioned in this guide



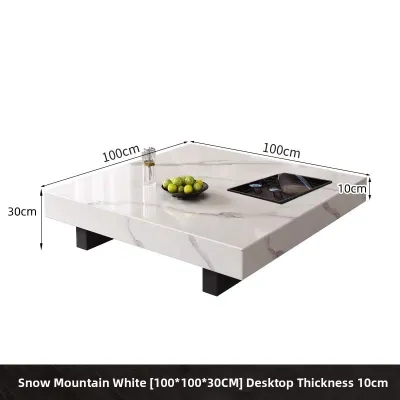


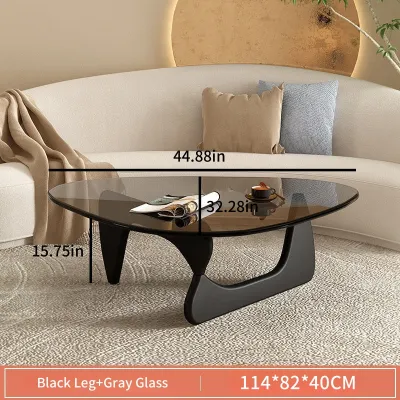

Prices are valid at publication and may change. Please refer to the product page for the latest price.
- The Clearance Rule: Always leave 14 to 18 inches of space between the edge of your sofa seat and the edge of the coffee table. This distance is wide enough to allow comfortable legroom and easy movement, yet close enough that you can easily reach for a cup of coffee or a book. For the main walkways surrounding the seating area, maintain a clearance of at least 24 to 30 inches to ensure unhindered foot traffic.
- The Height Rule: The top surface of your coffee table should align perfectly with the top of your sofa seat cushions or sit 1 to 2 inches lower. A table that is taller than your sofa seat disrupts sightlines, making a small room feel instantly more cramped, and makes reaching for items ergonomically awkward.
- The Length Rule: To maintain visual balance, aim for a coffee table that is roughly two-thirds the total length of your sofa. For example, if you own a standard three-seater sofa that is 72 inches long, your ideal table length is approximately 48 inches. If your space is exceptionally tight, you can drop down to half the sofa length, but avoid going any smaller or larger to prevent a mismatched look.
How to Measure Your Condo Space Before Buying
Before committing to a purchase, you must gather precise measurements of your living room. Relying on visual estimation is a common pitfall that often leads to returns or cramped spaces. Grab a tape measure and document the physical limits of your layout.

Start by measuring your sofa’s exact dimensions. You need to record the overall length from outer armrest to outer armrest, the total depth from the back frame to the front edge, and the seat height. When measuring the seat height, measure from the floor to the highest point of the uncompressed seat cushion. This measurement serves as your baseline for determining the maximum height of your future table.
Next, map out the primary walking paths in your living room. In typical Philippine condo designs, the living room often serves as a thoroughfare to other areas, such as the balcony, the kitchen, or the bedroom. Identify these high-traffic routes and note how much space is required to walk through comfortably. Your coffee table must not encroach on these pathways, or you will find yourself constantly sidestepping or bumping into the table during daily routines.
Do not forget to account for adjacent furniture and fixtures. Measure the depth of your TV console, the placement of floor lamps, and even the projection of wall-mounted split-type air conditioning units or low-hanging window units. If you have a media console that is 16 inches deep and a sofa that is 36 inches deep, a narrow living room leaves very little remaining floor width for a table and two separate clearance gaps.
To visualize the physical footprint before buying, use painter’s tape or lay down newspapers on the floor to match the dimensions of the table you are considering. Leave this mockup in place for a day or two. Walk around it, sit on the sofa, and test the flow of the room. This simple test will immediately reveal if the table will block your paths or make the space feel too tight.
Matching Coffee Table Dimensions to Your Sofa
Your sofa and coffee table function as a visual unit. If their proportions are out of sync, the entire room will feel unbalanced. Achieving the right scale requires looking closely at both horizontal and vertical dimensions.
Getting the Length and Width Right
Adhering to the two-thirds length rule prevents your coffee table from looking like an afterthought or, conversely, dominating the seating area. If you pair a tiny, single-person side table with a long sectional, the table will look lost and will be physically impossible for people sitting on the ends to reach. Conversely, a table that matches or exceeds the length of the sofa will make the seating arrangement look crowded and boxy.
Width, or depth, is equally critical in narrow condo units. While standard coffee tables often have a width of 24 to 30 inches, compact spaces benefit significantly from narrower profiles. Look for slim tables with a depth of 18 to 22 inches. These narrower options preserve precious legroom and ensure you can maintain the required 24-inch walkway between the table and your TV console without sacrificing the utility of a central tabletop.
Aligning the Table Height
Ergonomics should dictate your table height choices. A coffee table that sits higher than your sofa cushions creates a prominent visual barrier in the center of the room, making the space feel smaller than it actually is. It also requires you to lift your arm uncomfortably high to set down a glass, increasing the risk of spills.
To avoid this, measure your sofa’s seat height carefully. If your sofa seat is 17 inches off the ground, search for a table that is between 15 and 17 inches tall. If you plan to place a thick, plush area rug underneath the table, remember to factor its thickness into your calculations, as a very thick rug can raise the table’s height by half an inch or more, potentially throwing off your alignment.
Best Coffee Table Shapes for Compact Living Rooms
The shape of your coffee table influences both physical traffic flow and how spacious the room feels. Different shapes offer distinct spatial advantages depending on your layout.
- Round and Oval Tables: These are highly recommended for tight spaces and high-traffic areas. Because they lack sharp corners, round and oval tables allow you to navigate around them smoothly without the risk of painful bumps. They also soften the angular lines common in small apartments, creating a more relaxed, flowing aesthetic. An oval table is particularly effective because it provides the length of a rectangular table while shaving off the corners to free up walking space.
- Rectangular Tables: A classic choice that works exceptionally well when paired with standard three-seater sofas. To make a rectangular table work in a small condo, you must keep the width narrow. A slim rectangular table offers plenty of surface area for multiple users while keeping the pathway to the TV console completely clear.
- Square Tables: These offer limited flexibility in narrow condo layouts. A square table requires a relatively wide, square seating area to look balanced. If you try to force a square table into a narrow living room, it will likely block your walkways. However, if you have a compact L-shaped sectional or a modular sofa setup, a small square table can nestle perfectly into the corner crook of the seating.
- Visual Weight and Materials: Beyond physical dimensions, consider how heavy the table looks. A solid wood block table with a closed base will feel massive and crowd a small room, even if its physical measurements are correct. To keep your living room feeling airy, opt for tables with glass or acrylic tops, which allow the eye to see straight through to the floor. Alternatively, look for designs with thin metal legs or a pedestal base, which minimize the physical structure resting on your floor.
Space-Saving and Multi-Functional Alternatives
If your condo layout is exceptionally tight, a traditional, fixed-size coffee table might not be the best use of your floor space. Fortunately, several innovative furniture designs cater specifically to small-space living.
Nesting tables are an excellent solution for flexible living. These sets typically consist of two or three tables of graduated sizes that slide completely underneath one another when not in use. On a daily basis, you can keep them stacked to maximize your floor space. When you have guests over for coffee or drinks, you can easily pull the smaller tables out to expand your surface area, placing them wherever they are needed most.
Lift-top coffee tables offer dual-purpose functionality that is highly valuable in urban condos. These tables feature a mechanical top that lifts upward and forward, transforming your coffee table into a comfortable laptop desk or a dining surface. This versatility allows you to work or eat from your sofa, potentially eliminating the need for a separate dining table or home office desk. Additionally, lift-top models usually feature deep internal storage compartments underneath the tabletop, providing a hidden spot to store remote controls, chargers, coasters, and other living room clutter.
If you want to keep your central floor space completely open, consider skipping a traditional central coffee table altogether. Instead, opt for C-tables or slim side tables. A C-table features a cantilevered frame that allows its base to slide underneath your sofa while the tabletop hovers directly over the armrest or seat cushion. These tables take up virtually zero floor space in front of the sofa, can be moved around effortlessly, and are perfect for holding a laptop or a beverage.
Common Sizing Mistakes to Avoid in Small Apartments
When shopping for furniture, it is easy to get swept up in beautiful designs and overlook practical limitations. Keeping these common mistakes in mind will help you avoid buyer’s remorse.
First, do not ignore the visual weight of a table. A solid, dark-colored wooden chest might technically fit within your measured boundaries, but its solid profile will dominate the room and make your condo feel smaller. Always look for open frames, raised legs, or reflective surfaces to maintain a sense of spaciousness.
Second, always measure your delivery path. Many condo dwellers purchase a beautifully sized table only to find that it cannot fit inside the building’s passenger elevator, through narrow hallway corners, or past the front doorway. Before ordering, verify the boxed dimensions of the product and compare them against the clearance of your building’s service elevator, stairwells, and entryways. If you are purchasing a pre-assembled unit, this step is absolutely critical.
Finally, avoid choosing a table that is too deep. A deep table forces you to either push it too close to the sofa—restricting your legroom—or push it too close to the TV console, blocking your primary walkway. Stick to narrow, slim profiles to keep your living room comfortable and safe to navigate.
Frequently Asked Questions (FAQ)
Can I use a large ottoman instead of a coffee table in a small condo?
Yes, you can use an ottoman, but you must plan for its unique characteristics. An ottoman with a soft, upholstered top provides a comfortable footrest and extra seating for guests, which is highly beneficial in a small home. However, because the surface is soft, you will need to place a sturdy wooden or metal tray on top to create a stable, level surface for drinks and plates. Additionally, ensure the ottoman’s height matches your sofa seat cushions, and keep in mind that while its soft edges prevent painful bumps, a large ottoman still occupies the same physical footprint as a standard table.
What is the minimum walkway clearance needed around a coffee table?
In a small condo, the absolute minimum walkway clearance is 14 inches between the front edge of the sofa and the coffee table to allow for comfortable legroom. For the main traffic paths around the other sides of the table—such as the space between the table and your TV console or wall—you should maintain a clearance of at least 24 to 30 inches. Keeping these clearances clear ensures that you, your family, and your guests can move through the living room naturally without having to turn sideways or squeeze past the furniture.
Community discussion
Share your experience or ask a question. Comments are reviewed before publication.