
When furnishing a 20-square-meter condo living room in the Philippines, the ideal wooden sala set should feature a main sofa with a maximum length of 150 to 180 centimeters and a depth of 70 to 80 centimeters. Because solid wood carries significant visual weight, choosing a compact two-seater or a streamlined, low-profile three-seater ensures the room remains functional, airy, and easy to navigate. A well-proportioned wooden sofa set provides the warmth and durability of natural timber without crowding your limited floor area. Balancing the natural beauty of wood with the spatial constraints of modern condo living requires a careful look at dimensions, layout configurations, and daily traffic flow.
Calculating Usable Floor Space in Your 20sqm Living Room
Understanding the distinction between your condo’s total footprint and its actual usable floor space is the first step in successful furniture planning. While your unit’s floor plan may state a 20-square-meter living area, this number represents the gross boundary of the space. In typical Philippine high-rise developments, this area is often shared with an open-plan kitchen, a dining nook, and entryways. Consequently, the dedicated zone for your sala or entertainment area is usually much smaller, often measuring closer to 8 to 10 square meters.
To find your actual furniture footprint, you must subtract the square footage dedicated to essential daily movement and architectural fixtures. Start by mapping out fixed elements that cannot be moved. These include balcony sliding door tracks, window sills, structural columns, built-in cabinets, electrical wall outlets, and air conditioning units. For instance, window-type air conditioners often require clear space below them to prevent airflow obstruction, while split-type units require clear wall space.
Products mentioned in this guide
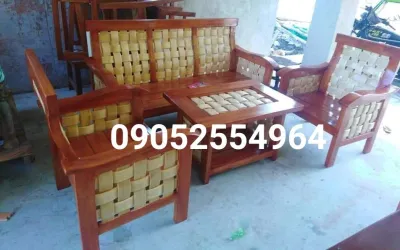

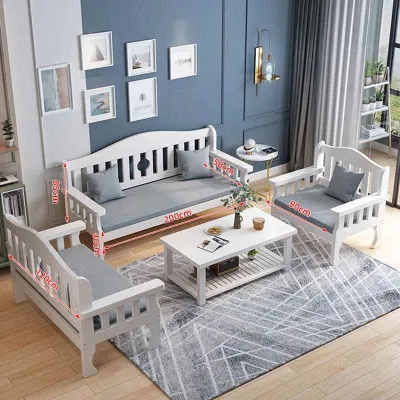

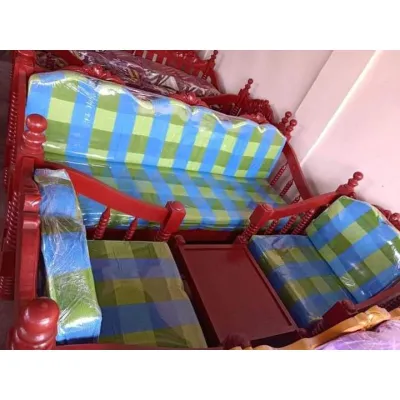
Prices are valid at publication and may change. Please refer to the product page for the latest price.
Next, establish clear boundaries for walkways to maintain comfortable daily movement. In a compact living space, main pathways—such as the route from the entrance to the kitchen or the balcony—require a minimum clearance width of 75 to 90 centimeters. Secondary pathways, such as the space between your wooden sofa and a coffee table, should be kept at 38 to 45 centimeters. This distance is wide enough to let you walk through easily without bumping your shins, yet close enough to keep drinks or remote controls within easy reach. Subtracting these essential pathways from your total living room area reveals the exact dimensions left for your wooden sala set.
Ideal Wooden Sala Set Sizes and Configurations for 20sqm
Solid wood furniture brings a timeless, organic warmth to urban homes, but its physical presence can easily dominate a small room. The visual weight of a wooden sala set is determined by its frame design, armrest width, and base structure. Heavy, blocky wooden bases and thick, wide armrests consume valuable square centimeters without adding seating space. For a 20-square-meter condo, prioritize wooden frames with a light visual profile, such as those featuring slender tapered legs, open spindle backs, and thin armrests. These design details allow light to pass through the furniture, making the entire room feel more open and spacious.

To maintain a balanced proportion, the main wooden sofa should not exceed 180 centimeters in total length and 80 centimeters in depth. A depth of 70 to 75 centimeters is highly recommended, as it provides comfortable seating support while leaving extra floor space for walking paths.
Straight 2-Seater and Compact 3-Seater Options
For most 20-square-meter condo layouts, a straight two-seater wooden sofa is the most practical choice. A standard two-seater typically ranges from 120 to 150 centimeters in length and 70 to 80 centimeters in depth. This compact footprint fits comfortably against short walls while leaving enough adjacent space for a small wooden side table, a slim floor lamp, or a tall indoor plant like a snake plant or a peace lily, which thrive in tropical indoor conditions.
If you require more seating, a compact three-seater wooden sofa can work well, provided its overall length stays within 160 to 180 centimeters. To make this work in a small room, look for models with ultra-slim wooden armrests—ideally under 10 centimeters wide—or even armless designs. This maximizes the actual seating surface while keeping the external dimensions as small as possible. Pair this with a low backrest (under 85 centimeters) to keep the sightlines open across the room.
Space-Saving L-Shaped and Modular Designs
An L-shaped wooden sofa can be highly functional in a 20-square-meter room, but it requires precise placement to avoid blocking main pathways. If you choose an L-shaped configuration, the main section should not exceed 180 to 200 centimeters in width, and the extended chaise portion should be kept under 130 centimeters in depth. This setup works best when tucked into a corner or used strategically as a physical divider between the living area and an open-plan kitchen.
For greater flexibility, consider a modular wooden sala set. A modular configuration typically consists of a straight two-seater wooden sofa paired with an independent, matching wooden ottoman. This allows you to easily move the ottoman to serve as a chaise lounge on either the left or right side, use it as a separate seat when hosting guests, or convert it into a temporary coffee table by placing a flat wooden tray on top. When you need to clear the floor for cleaning or extra moving space, the ottoman can simply be pushed against a wall or nested out of the main traffic path.
Essential Delivery and Clearance Measurements to Check
One of the most common pitfalls when buying solid wood furniture is neglecting the logistics of delivery. Unlike modern flat-pack furniture, many high-quality wooden sala sets feature fully assembled, solid frames that cannot be broken down into smaller parts. Before making a purchase, you must verify that the furniture can physically travel from the delivery truck to its final spot in your condo.
Begin by measuring the entire delivery route. Check the height, width, and depth of your building’s service elevator. In many high-rise residential buildings in the Philippines, elevator doors are standard at 80 centimeters wide and 200 centimeters high, which can make moving long, rigid wooden frames difficult. Next, measure the width of all corridors, stairwell turns, and your unit’s main doorway.
To ensure a smooth delivery, calculate the diagonal depth of the wooden sofa. You can find this by measuring from the top back of the sofa frame to the bottom front of the seat. If this diagonal measurement is smaller than the width of your doorways and hallway corners, the delivery team will be able to tilt and pivot the sofa through tight spaces.
Once the furniture is inside your unit, you must ensure there is adequate clearance around the set for comfortable use. Leave at least 75 centimeters of open space in front of the sofa for legroom and standing up. If your wooden sala set includes a center table, verify its dimensions carefully. A center table for a 20-square-meter room should not exceed 90 centimeters in length and 50 centimeters in width. This size provides enough surface area for daily use while preserving a clear, unobstructed path around the seating area.
Layout Strategies to Maximize Flow in a Compact Condo
Arranging your wooden sala set strategically can make a 20-square-meter condo feel significantly larger and more inviting. The most effective layout strategy is to anchor the main wooden sofa against the longest unbroken wall. This keeps the center of the room open and creates a clear visual focal point. If your room has a sliding glass door leading to a balcony, avoid placing the sofa directly flush against it. Instead, leave a gap of at least 10 to 15 centimeters. In the humid tropical climate of the Philippines, this small gap is crucial for maintaining proper air circulation, which helps prevent moisture buildup, musty odors, and mold growth on both your wooden furniture and the walls.
The size and placement of your living room rug also play a major role in defining the space. A common mistake is choosing a rug that is too small, which visually chops up the floor and makes the room look cramped. Opt for a rug that measures at least 120 by 180 centimeters, and ensure that at least the front legs of your wooden sofa sit on top of it. This simple trick visually anchors the furniture, defining the living zone from the dining area without the need for physical barriers.
To maximize flexibility, replace a single, bulky wooden center table with multi-functional alternatives. Nesting wooden side tables are an excellent choice; they can be stacked together to save space and pulled out only when you need extra surfaces for guests. Alternatively, a C-shaped wooden table that slides over the arm of your sofa provides a convenient spot for laptop work or drinks while occupying zero floor space in front of the seating area, keeping your pathways completely clear.
Common Wooden Furniture Sizing Mistakes to Avoid
When shopping for a wooden sala set, it is easy to fall in love with traditional designs without considering how they will fit in a compact condo. Avoid choosing oversized, heavily carved, or dark-stained wooden frames, such as traditional provincial-style sets made of solid Narra or heavy Mahogany. While these pieces showcase beautiful craftsmanship, their massive proportions, wide armrests, and dark finishes absorb natural light and make a 20-square-meter room feel dark and claustrophobic. Instead, look for light-colored woods like rubberwood, ash, or light oak, or opt for simple, clean-lined frames with a natural finish.
Another frequent error is ignoring the scale of the coffee table in relation to the sofa. A coffee table that is too high, too wide, or too close to the sofa restricts legroom and disrupts the flow of the room. As a rule of thumb, your coffee table should be roughly the same height as your sofa seat—usually between 40 and 45 centimeters—and its length should not exceed two-thirds of the sofa’s total length.
Finally, ensure that your wooden furniture does not block natural light sources, air conditioning airflow, or balcony access. High-backed wooden sofas placed directly in front of window sills block sunlight from reaching the rest of your condo, making the space feel smaller and dimmer. Keep backrest profiles low—ideally under 85 centimeters—to allow natural light to flood the room, enhancing the open, airy feel of your home. When investing in high-quality wooden furniture, budgeting between ₱15,000 and ₱45,000 for a well-crafted, kiln-dried compact set ensures you get a piece that is built to withstand tropical humidity while fitting your space perfectly.
Community discussion
Share your experience or ask a question. Comments are reviewed before publication.