
When furnishing a compact condominium in the Philippines, maximizing your sleeping space while maintaining a highly functional room layout is a delicate balancing act. The largest bed size that comfortably fits a typical small condo bedroom without blocking closets or entryways is usually a single or a double bed. While a queen-size bed can mathematically fit into some small rooms, it often compromises your ability to open wardrobe doors, walk around comfortably, or access adjacent spaces like an en-suite bathroom.
To determine if a bed will fit, you must look beyond the mattress dimensions and apply a simple spatial formula:
Usable Space = Room Area – (Bed Footprint + Wardrobe Clearance + Door Swing + Walkways)
Products mentioned in this guide
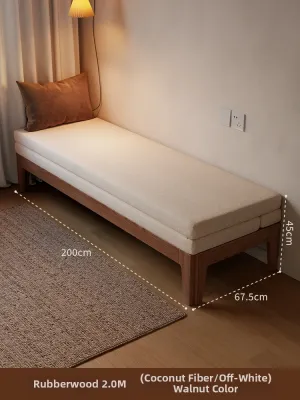
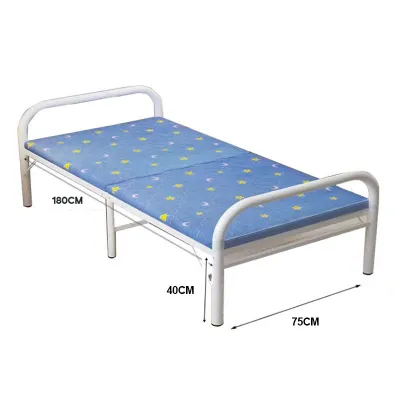
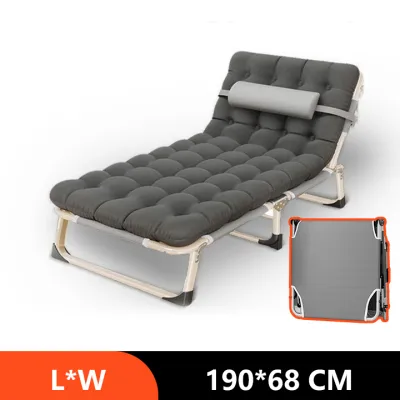
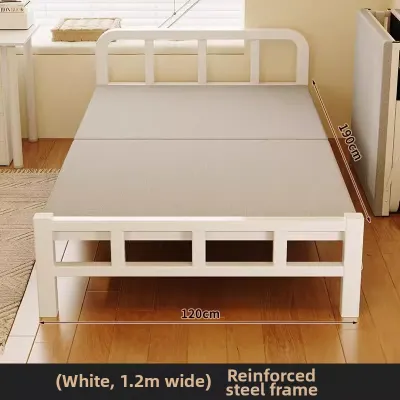
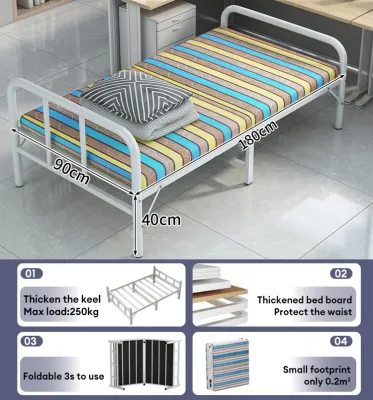
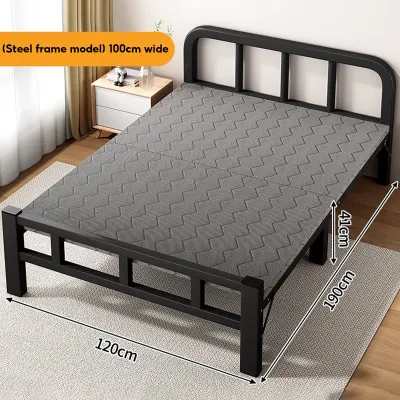
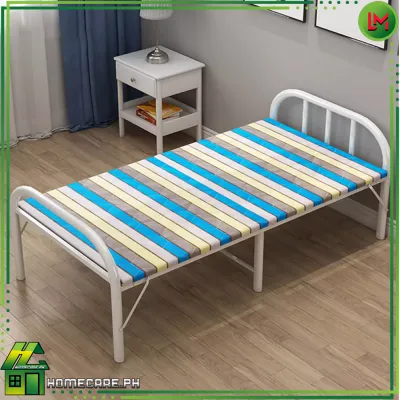
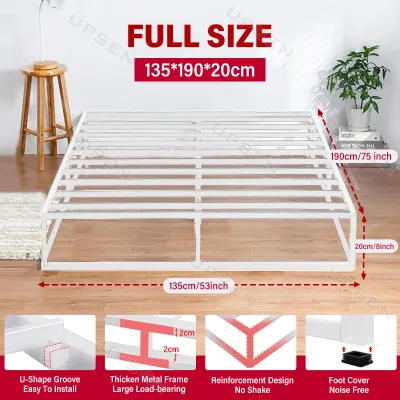
Prices are valid at publication and may change. Please refer to the product page for the latest price.
By calculating these clearances first, you ensure that your bedroom remains a relaxing sanctuary rather than an obstacle course of jammed doors and cramped walkways.
Standard Bed Sizes and Their True Footprint in Your Condo
To make an informed decision, it is essential to understand the standard dimensions of a bed in the local market and how those dimensions translate to actual floor space. Many buyers make the mistake of measuring only the mattress, forgetting that the bed frame, headboard, and footboard add significant bulk to the overall footprint.
- Single / Twin (approx. 36" x 75" / 91 cm x 190 cm): This is the most practical choice for solo sleepers, studio units, or secondary bedrooms. A single bed leaves maximum floor space, allowing you to easily place a study desk, a wardrobe, and bedside tables without crowding the room.
- Double / Full (approx. 54" x 75" / 137 cm x 190 cm): Often considered the sweet spot for couples or solo sleepers who prefer more room. A double bed provides a reasonable sleeping area while still leaving enough side clearance in typical 8-to-10-square-meter condo bedrooms.
- Queen (approx. 60" x 80" / 152 cm x 203 cm): While highly desirable for couples, a queen bed requires a larger room footprint. In standard small condo developments, placing a queen bed in a small bedroom often results in blocked wardrobe doors or extremely narrow walkways that make daily movement uncomfortable.
Always add 2 to 5 inches (5 to 12 cm) on all sides of these standard dimensions when planning your layout. A wooden platform bed, an upholstered frame, or a headboard with integrated storage can easily push a standard mattress size into a much larger physical footprint. Additionally, consider delivery constraints: check if the finished frame dimensions can fit through your condo’s service elevator, tight hallway corners, and entry doors during move-in day.
Calculating Essential Clearances for Doors and Wardrobes
The secret to a functional bedroom layout lies in the empty space around your furniture. Without proper clearances, even the most beautiful bed can make your daily routine frustrating.

- Wardrobe Access and Door Swings: If your condo features built-in wardrobes with hinged doors, you must allocate at least 24 to 36 inches (60 to 90 cm) of open space in front of the closet. This clearance is necessary not only for the doors to swing open fully but also to allow you to stand comfortably while browsing your clothes. If you are extremely tight on space, a wardrobe with sliding doors is a highly efficient alternative, as it only requires basic walkway clearance to operate.
- Room and Bathroom Door Swings: Map out the swing arcs of your main bedroom door and any en-suite bathroom doors. The bed frame must never intersect these arcs. A door that cannot open to at least 90 degrees restricts entry, makes moving laundry baskets difficult, and can damage both the door and the bed frame over time.
- Walkway Clearances: For a bedroom to feel comfortable, try to maintain a minimum of 24 inches (60 cm) for side passages, such as the space between the side of the bed and the wall. For the main walking path—usually the route from the bedroom door to the closet or bathroom—aim for 30 to 36 inches (75 to 90 cm) of unobstructed space.
- Drawer and Storage Clearance: If you plan to use bedside tables with drawers or a bed frame with pull-out under-bed storage, you must factor in the depth of the fully extended drawers plus an additional 18 inches (45 cm) of space to allow you to kneel or bend down to access them.
How to Measure and Map Your Bedroom Layout
Before purchasing a bed, taking precise physical measurements of your actual room is the best way to prevent costly delivery mistakes. Follow these practical steps to map out your space:
- Step 1: Measure the Room's Physical Boundaries: Use a steel measuring tape to record the exact length and width of the room. Note the locations of fixed architectural elements, such as window sills, electrical outlets, light switches, built-in closets, baseboards, and air conditioning units.
- Step 2: Draft a Scaled Floor Plan: Draw a simple layout on graph paper or use a basic digital room planner application. Mark the swing directions of all doors and the exact positioning of windows and built-in wardrobes.
- Step 3: Tape the Footprint on the Floor: Use painter's tape or masking tape to outline the exact dimensions of the prospective bed frame directly onto your bedroom floor. Be sure to use the frame's finished dimensions rather than the mattress size.
- Step 4: Physically Test the Space: Walk around the taped outline. Open your wardrobe doors, entry doors, and any windows to see if they collide with the tape. Stand in the walkways to ensure you can move comfortably without having to squeeze sideways.
Space-Saving Bed Options When Standard Sizes Don't Fit
When a standard bed frame restricts your movement or blocks access to essential storage, alternative furniture designs can help maximize your usable floor area.
- Hydraulic Storage Beds: These beds feature a gas-lift mechanism that allows you to lift the entire mattress easily, revealing a massive storage compartment underneath. This eliminates the need for side drawers, freeing up valuable floor space that would otherwise be reserved for drawer clearance.
- Murphy Beds and Wall Beds: Popular in studio condos, wall beds can be folded vertically into a cabinet during the day, instantly transforming your bedroom into a living space or home office.
- Daybeds: A daybed serves as a comfortable sofa by day and a single bed by night. This is an excellent option for narrow rooms or multi-functional guest spaces.
Before installing heavy wall-mounted furniture like Murphy beds, always check your condo’s wall construction. Many modern units use lightweight drywall partitions that cannot support the weight of a wall bed without professional reinforcement. Additionally, consult your building administration rules regarding drilling into concrete shear walls or structural columns, as unauthorized modifications can compromise building safety and void your unit’s warranty.
Common Bed Sizing Mistakes in Small Condos
Avoiding common spatial planning errors can save you from the hassle of returning furniture or living in an uncomfortable, cramped bedroom.
- Mistake 1: Ignoring the Frame's Bulk: Many buyers measure only the mattress dimensions and forget that a wooden, metal, or upholstered frame adds several inches to the width and length. A bulky headboard or protruding legs can easily block a door from opening.
- Mistake 2: Overlooking Wall Obstructions: Failing to account for baseboards, window trim, curtains, or low-hanging window-type air conditioning units can disrupt your layout. A bed frame pushed flush against a wall might still be blocked by these minor protrusions.
- Mistake 3: Blocking the Air Conditioning Unit: Placing your bed directly under or too close to a split-type or window-type AC unit can block airflow, reducing cooling efficiency in our warm, humid climate. It also makes routine filter cleaning and professional maintenance incredibly difficult.
- Mistake 4: Prioritizing Bed Size Over Walkway Usability: Choosing a queen bed simply because it physically fits on the floor, while leaving only a few inches of walking space, ruins the room's functionality. A bedroom should be easy to navigate, clean, and maintain.
Frequently Asked Questions (FAQ)
Can a Queen bed fit in a 3×3 meter condo bedroom?
While a queen mattress (approximately 1.5 meters by 2.0 meters) mathematically fits within a 9-square-meter room, placing it in a 3×3 meter bedroom is rarely practical. Once you add the bed frame, you are left with very little clearance. If you place the bed in the center, you will have only 75 cm of space on either side, which is quickly consumed by wardrobes, doors, or bedside tables. A double or single bed is a much more functional choice for a 3×3 meter space, ensuring you can move freely and open all doors without obstruction.
Should I choose a hinged or sliding wardrobe for a small bedroom?
If your bed must be placed close to your closet, a sliding wardrobe is the superior choice because the doors slide within the frame, requiring zero swing clearance. This allows you to place the bed closer to the wardrobe without blocking access. Hinged wardrobes offer full visibility of your clothes but require at least 60 to 90 cm of clear floor space in front of them to open fully and allow you to stand comfortably.
Community discussion
Share your experience or ask a question. Comments are reviewed before publication.