
Selecting the ideal round table for coffee shop layouts is a balancing act between maximizing seating capacity, ensuring customer comfort, and maintaining smooth operational flow. For most cafes, the optimal solution is not a single, uniform table size, but rather a strategic mix of diameters ranging from 60cm to 120cm. A well-planned layout uses smaller 60cm to 70cm tables to accommodate solo remote workers and couples, while reserving larger 90cm to 120cm tables for groups and dining patrons. By understanding how these dimensions translate to real-world seating capacity and floor space requirements, you can design a highly functional cafe that boosts both daily turnover and overall customer satisfaction.
Quick Reference: Round Table for Coffee Shop Sizes and Capacities
When sourcing furniture, having a clear understanding of standard dimensions is essential for accurate floor planning. Round tables are highly favored in commercial cafe spaces because their lack of sharp corners improves traffic flow and makes it easier to squeeze in an extra chair when needed. However, choosing the wrong diameter can quickly lead to overcrowded dining rooms or underutilized floor space.
Below is a quick-reference guide mapping standard round table diameters to their recommended seating capacities, primary operational use cases, and average spatial footprints:
Products mentioned in this guide
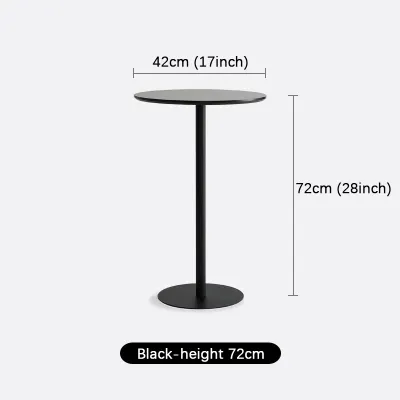
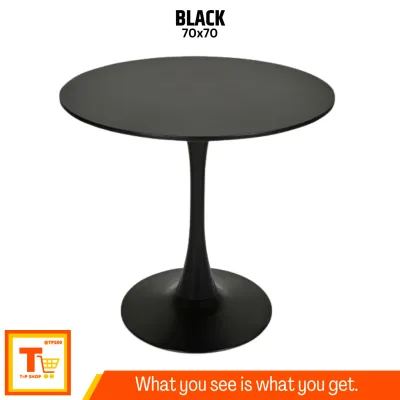
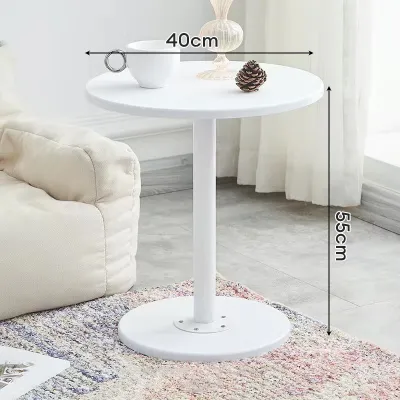
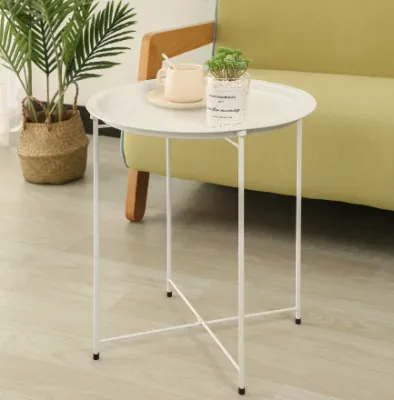
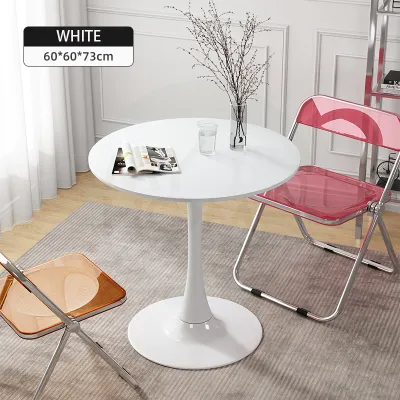
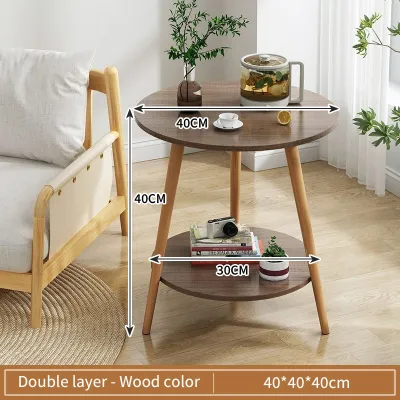
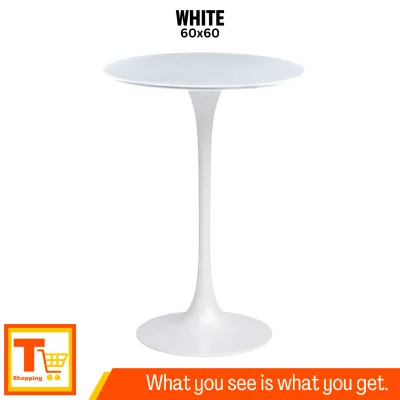
Prices are valid at publication and may change. Please refer to the product page for the latest price.
| Table Diameter | Seating Capacity | Primary Operational Use Case | Spatial Footprint (Including Chairs) |
|---|---|---|---|
| 60 cm | 1 to 2 Seats | Quick espresso shots, solo laptop work, compact corner seating | Approximately 150 cm to 160 cm total diameter |
| 70 cm | 2 Seats | Casual coffee and pastries, light breakfast, couple seating | Approximately 160 cm to 170 cm total diameter |
| 80 cm | 2 to 3 Seats | Extended remote work, light lunch, shared desserts | Approximately 170 cm to 180 cm total diameter |
| 90 cm | 3 to 4 Seats | Small group meetings, casual brunch, family coffee breaks | Approximately 180 cm to 200 cm total diameter |
| 120 cm | 4 to 5 Seats | Large group study, communal dining, board games | Approximately 210 cm to 230 cm total diameter |
In the Philippines, cafe culture is highly social and often centers around iced beverages, which generate significant condensation. When selecting any round table for coffee shop use, you must look beyond mere diameter and evaluate the table’s construction. Ensure that wood tops are sealed with water-resistant marine-grade polyurethane, and metal components are powder-coated to prevent rust in high-humidity environments. Additionally, verify that the joints are reinforced with heavy-duty steel brackets or traditional mortise-and-tenon joinery to withstand constant commercial use.
Choosing Between 2-Top and 4-Top Configurations
A successful cafe layout relies on a balanced distribution of 2-top (two-person) and 4-top (four-person) configurations. Sizing your tables to match the behavior of your target clientele prevents table hogging—a common scenario where a single customer occupies a large table for hours, leaving groups with nowhere to sit.

In terms of budgeting, commercial-grade round tables in the local market typically range from broad price bands of ₱3,000 for simple metal-and-plywood designs to ₱8,000 or more for heavy-duty cast-iron bases paired with solid hardwood tops.
2-Top Tables for Quick Turnover and Solo Diners
Small round tables measuring 60cm to 70cm in diameter are the workhorses of the modern cafe. They are highly space-efficient, allowing you to maximize your seat count in tight commercial footprints, particularly in busy urban hubs like Metro Manila or Cebu. These compact surfaces are perfectly sized for a single customer with a laptop and a latte, or a couple enjoying a quick afternoon snack.
One of the greatest operational advantages of 2-top round tables is their modular flexibility. If a group of four or six enters your establishment, staff can quickly push two or three smaller tables together to create a temporary communal dining setup. This adaptability is far more efficient than dedicating permanent floor space to large, heavy tables that may sit half-empty during off-peak hours.
When selecting 2-top tables, prioritize pedestal bases over traditional four-legged designs. A single, heavy pedestal column provides maximum legroom for guests and makes it much easier to sweep and mop the floors at closing time. Ensure the pedestal base is made of heavy cast iron or weighted steel to maintain stability, especially if you plan to place these tables on slightly uneven outdoor patio tiles.
4-Top Tables for Groups and Longer Stays
While 2-top tables drive efficiency, 4-top tables (90cm to 120cm in diameter) are essential for welcoming families, study groups, and business meetings. These larger surfaces provide the necessary physical area to accommodate multiple coffee cups, water carafes, food plates, and shared platters without feeling cluttered.
However, incorporating 4-top tables requires a careful trade-off between customer comfort and spatial efficiency. A single 120cm round table occupies a massive physical footprint once you factor in the space required for four chairs to be pushed back comfortably. If your menu focuses heavily on specialty pour-overs, heavy brunch items, or artisanal pastries, the extra surface area of a 90cm or 120cm table is absolutely necessary to prevent accidental spills.
To optimize your layout, place these larger tables in designated zones, such as along back walls, in spacious corners, or near large windows. This keeps groups from blocking the central pathways of your shop. When purchasing larger round tables, pay close attention to the manufacturer’s load capacity specifications. Because customers naturally lean their forearms on the edges of larger tables, the base must be wide and heavy enough to prevent the table from tipping forward under uneven pressure.
Measuring Floor Space and Planning Customer Flow
Before purchasing any furniture, you must accurately calculate your usable floor space to ensure a safe, comfortable, and legally compliant layout. Squeezing too many tables into a room is a recipe for operational friction, slow service, and frustrated customers.
To determine your true seating area, start by subtracting the footprint of all non-seating zones from your total square footage. This includes the main service counter, the barista station, espresso machine setups, pastry display cases, restrooms, storage closets, and back-of-house prep areas. The remaining square footage is your net usable floor space, which must accommodate both your furniture and your customer pathways.
Next, map out your service aisles and customer flow lines. Main walking pathways—especially the route from the entrance to the ordering counter, and from the pickup station to the seating area—should maintain a clear width of 90cm to 120cm. This ensures that customers carrying hot drinks can walk safely, staff can navigate with cleaning trays, and patrons using wheelchairs or strollers can move through the space without obstruction.
Between individual tables, maintain a clearance of at least 45cm to 60cm. This spacing should be measured not from the table edges, but from the backs of the chairs when they are occupied. A common planning mistake is measuring clearance using empty, tucked-in chairs, which leads to immediate bottlenecks once customers sit down and push their chairs out.
Additionally, carefully plan your layout to avoid placing tables near high-traffic bottleneck zones. Keep seating areas clear of the immediate vicinity of the condiment bar, trash bins, restroom entrances, and the main pickup counter. Not only do these areas generate constant foot traffic that disrupts seated guests, but they also require extra clearance to prevent lines of waiting customers from spilling into dining areas.
Finally, always verify the delivery and installation conditions of your chosen furniture. Measure your shop’s entrance doors, service lifts, and any narrow hallways to ensure that pre-assembled tables or large 120cm tabletops can physically be carried into the building. If your space has tight access points, look for tables that are shipped flat-pack and require on-site assembly, and confirm that all necessary hardware and clear instructions are included.
Common Table Sizing and Layout Mistakes to Avoid
Designing a functional cafe layout requires avoiding several common pitfalls that can negatively impact your daily operations and guest experience.
- Overcrowding the Floor: While it is tempting to maximize seat count to boost potential revenue, an overcrowded cafe feels loud, cramped, and stressful. Give your guests breathing room; a slightly lower seat count with high comfort often leads to longer stays and higher average spend per visit.
- Ignoring Chair Footprints: Always factor in the depth of your chairs. A standard dining chair adds roughly 45cm to 50cm of depth to each side of the table when in use. For a 60cm round table, the actual operational footprint is closer to a 160cm circle.
- Buying a Uniform Table Size: Avoid purchasing only one table size for your entire shop. A uniform layout of only 80cm tables, for example, is too large for solo remote workers and too small for groups of four, satisfying neither demographic.
- Neglecting Table Stability: Lightweight, cheap tables are highly prone to wobbling. In a coffee shop, a wobbly table leads to spilled hot liquids, damaged laptops, and poor customer reviews. Look for heavy pedestal bases with adjustable leveling feet to compensate for uneven floors.
- Blocking Natural Light and Views: Avoid placing tall or excessively large tables directly in front of floor-to-ceiling windows. Keep window areas open with low-profile 2-top tables or counter seating to allow natural light to penetrate deep into the shop's interior.
Frequently Asked Questions (FAQ)
Can I use 80cm tables for four people?
While you can physically squeeze four chairs around an 80cm round table, it is generally too cramped for four adults in a coffee shop setting. Once you place four coffee cups, saucers, water glasses, and a couple of pastry plates on the table, there will be virtually no space left for laptops, notebooks, or personal items. An 80cm diameter is best utilized as an exceptionally spacious 2-top table, a comfortable 3-top, or for seating small children. If you regularly host groups of four, opt for a minimum diameter of 90cm to ensure a pleasant dining experience.
How many round tables can fit in a 50-square-meter coffee shop?
To estimate capacity for a 50-square-meter space, you must first subtract approximately 40% to 50% of the area for the service counter, barista bar, restrooms, and storage, leaving about 25 to 30 square meters for seating. As a general industry rule of thumb, allow roughly 1.5 to 2 square meters of floor space per seat to ensure comfortable clearance and clear pathways. This calculation suggests a comfortable capacity of 12 to 20 seats. Translated into furniture, you could comfortably fit a mix of four 60cm 2-top tables and two 90cm 4-top tables, providing a versatile layout without overcrowding the room.
Community discussion
Share your experience or ask a question. Comments are reviewed before publication.