
Fitting furniture into a compact space requires balancing comfort with physical boundaries. In a typical 20 square meter (sqm) condominium in the Philippines, selecting a sofa foldable model is one of the most critical decisions you will make. To preserve open walkways and ensure your home remains highly functional, the ideal foldable sofa size is a compact 2-seater with a width of 120 to 150 centimeters (cm), a folded depth of 80 to 90 cm, and an unfolded bed length of no more than 190 cm. Choosing a low-profile style under 80 cm in total height keeps visual sightlines open, preventing your limited living area from feeling crowded.
Understanding Your 20 Sqm Living Room Layout
When you read a condominium brochure stating a total area of 20 sqm, this figure represents the gross floor area, which includes structural columns, wall thicknesses, bathroom fixtures, and kitchen counters. In reality, the actual dedicated living room zone in a 20 sqm studio or small one-bedroom unit is often limited to a mere 8 to 10 sqm. Before purchasing any furniture, you must calculate the net usable floor area specifically allocated for your seating and entertainment zone.
To map out your furniture footprint accurately, start by subtracting 30% to 40% of your living zone’s total area for active circulation and fixed architectural features. This buffer ensures that you do not pack the space wall-to-wall with furniture, which restricts movement and traps heat in warm, humid tropical climates. Draw a basic floor plan on paper or use a digital room planner to mark the exact locations of wall outlets, light switches, air conditioning units, and structural pillars.
Products mentioned in this guide
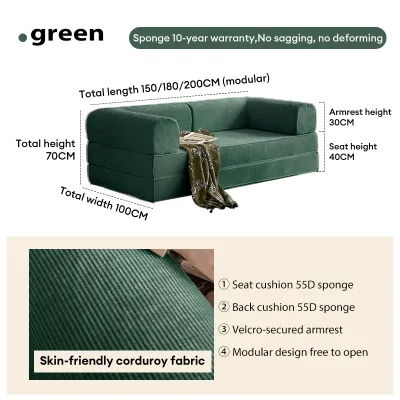
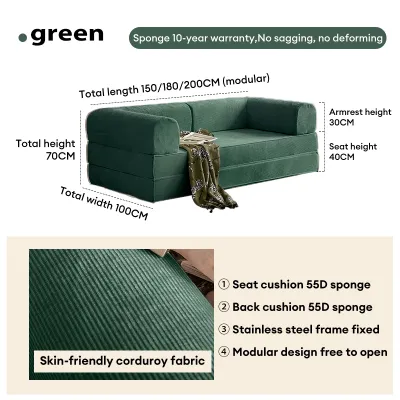
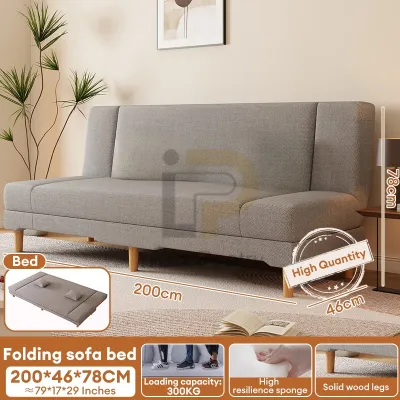
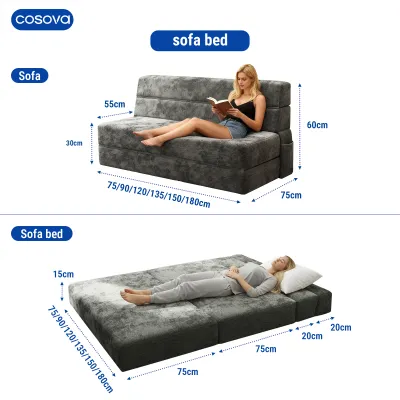
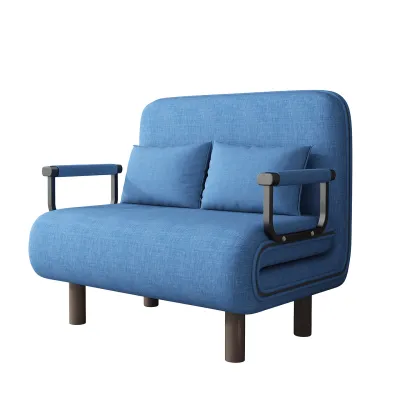
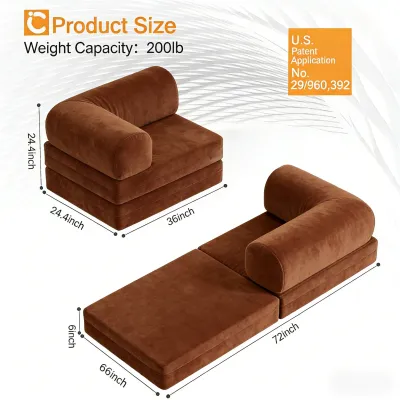


Prices are valid at publication and may change. Please refer to the product page for the latest price.
Next, identify the primary traffic paths through the room. In Philippine condos, the main walkway often runs directly from the entry door past the kitchenette, leading straight to the balcony or a large window. This pathway must remain completely unobstructed at all times. Your chosen sofa foldable design must not encroach on this transit line, whether it is configured as upright seating during the day or fully extended as a guest bed at night. If a family member or guest has to squeeze past the edge of the mattress to reach the bathroom or kitchen, the layout fails the basic rules of small-space ergonomics.
Ideal Foldable Sofa Dimensions for Small Spaces
Finding the right balance between seating capacity and physical footprint requires strict adherence to specific dimensions. In a 20 sqm layout, every centimeter counts, and overestimating your room’s capacity will lead to a cramped, uncomfortable living environment.

Width Recommendations
A 2-seater foldable sofa with a total width ranging between 120 cm and 150 cm is the safest and most functional choice for a 20 sqm living room. This size comfortably accommodates two adults while leaving sufficient clearance on either side of the frame. Preserving 30 to 45 cm of space on the sides of the sofa allows you to place a slim side table, set up a floor lamp, or prevent the sofa from crushing your window curtains.
Depth Considerations in Folded and Unfolded States
The depth of the sofa must be evaluated in two distinct phases: folded and unfolded. When used as a standard couch, the ideal depth is between 80 cm and 90 cm. Anything deeper than 90 cm will push the front of the sofa too far into the center of the room, leaving very little space for a coffee table or media console.
When unfolded into a bed, the depth typically extends to 180 cm or 200 cm. In a narrow condo living room, a 200 cm extension can easily span the entire width of the room, pressing directly against the opposite television console. Prioritize models that keep the unfolded length under 190 cm, and verify that this extension leaves at least a narrow passage open for emergency exits.
Height and Visual Weight
To combat the claustrophobic feeling that often plagues small high-rise units, choose a sofa with a low-profile backrest that stands under 80 cm tall. High-back sofas block natural light coming from windows and make low condo ceilings feel even lower. A low-profile frame keeps the vertical space open, allowing the eye to travel across the room uninterrupted, which visually expands the boundaries of your living area.
Best Foldable Sofa Styles and Configurations
The mechanism used to transform your sofa into a bed determines where the furniture can be placed and how much floor space is consumed during transition. Different structural configurations offer distinct spatial advantages and trade-offs.
Futon and Click-Clack Designs
Click-clack sofas and classic futons operate on a back-folding mechanism, where the backrest reclines flat to align with the seat cushion. This design is highly efficient because it does not extend forward into the room during transition. However, many standard click-clack models require a clearance of 10 to 20 cm behind the backrest to allow the mechanism to lock into place. If you place these models flush against a concrete wall, you will have to physically drag the heavy sofa forward every time you want to convert it into a bed. Look specifically for “wall-hugger” click-clack mechanisms that slide forward on their own tracks, allowing you to position the sofa directly against the wall without sacrificing conversion convenience.
Pull-Out and Trundle Mechanisms
Pull-out and trundle sofas feature a static backrest while the sleeping platform extends forward from underneath the seat cushions. This style is excellent for keeping the sofa flush against the wall, but it demands substantial front clearance. You must ensure there is at least 150 cm to 180 cm of completely open space in front of the sofa. This configuration works best in rooms where the sofa faces a wide, open area, such as a living room that blends seamlessly into an open-concept dining space, rather than a narrow rectangular layout where the sofa directly faces a fixed television console or a study desk.
Armless and Modular Configurations
For ultra-compact 20 sqm condos, armless foldable sofas are exceptionally practical. Traditional rolled or padded armrests can easily add 15 to 20 cm of useless width to a sofa without increasing the actual seating area. An armless design maximizes the usable cushion space while keeping the overall frame width to a minimum. Alternatively, modular foldable designs consist of lightweight foam blocks or individual sections that can be separated during the day to serve as floor cushions or a low coffee table, then pushed together at night to form a supportive sleeping surface.
Crucial Measurements and Clearance Rules
To prevent daily frustration, you must establish strict clearance boundaries around your furniture. Use these precise spatial rules to guide your placement decisions.
Walkway Clearance
Maintain a minimum walkway of 60 cm around all sides of your furniture. For major high-traffic paths, such as the route between the main entryway and the balcony door, aim for a clearance of 75 to 90 cm. If your unfolded sofa reduces a walking path to less than 50 cm, residents will constantly bump their shins against the frame, creating a safety hazard.
Coffee Table Distance
Keep a distance of 30 to 45 cm between the front edge of the folded sofa and your coffee table. This gap provides comfortable legroom when sitting and allows you to stand up and walk around the table easily. In a 20 sqm room, consider using a lightweight, nesting coffee table or a wheeled ottoman that can be effortlessly rolled out of the way when converting the sofa into bed mode.
Unfolding Zone Verification
Before finalizing any purchase, use painter’s tape to outline both the folded and fully unfolded dimensions of the sofa directly onto your living room floor. Leave this tape on the floor for a full day to visualize how the bed mode interacts with your daily routine. Check if the extended bed blocks your balcony’s sliding door, prevents adjacent wardrobe doors from opening, or collides with your television stand.
Delivery Access and Logistics
A common oversight is purchasing a foldable sofa that fits the living room but cannot physically enter the condominium unit. Many foldable sofas are shipped as single, heavy, and rigid frames that do not disassemble easily. Measure the height and width of your condo’s front door, the clearance of tight hallway corners, and the internal dimensions of the building’s elevator. Standard passenger elevators in residential high-rises often have door openings of 80 cm and interior depths of 140 cm; if your sofa frame is a rigid 180 cm block, it may not fit inside, forcing a difficult and costly manual carry up the service stairwell.
Common Sizing Mistakes to Avoid
Avoiding common purchasing pitfalls will save you from the hassle of returning heavy furniture or living in an unusable space.
First, do not make the mistake of buying a sofa based solely on its folded footprint. A couch that looks perfectly compact in a showroom can completely overwhelm a 20 sqm condo once it is fully unfolded into bed mode. Always prioritize the maximum extended dimensions during your spatial planning.
Second, avoid deep-seated sofas that exceed 95 cm in depth when folded. While deep cushions are comfortable for lounging, they push the entire furniture arrangement forward, forcing your coffee table into the main walking path and making the entire living room feel cramped.
Third, never ignore the swing radius of nearby doors. Ensure that neither the folded armrests nor the fully extended mattress block the path of swinging bedroom doors, bathroom doors, or main entryways. If space is exceptionally tight, consider replacing standard swinging doors with sliding barn doors or pocket doors to reclaim valuable floor space.
Frequently Asked Questions (FAQ)
Will a 3-seater foldable sofa fit in a 20 sqm living room?
While a compact 3-seater foldable sofa measuring around 180 cm in width can physically fit against a long wall in a 20 sqm layout, it is rarely a practical choice. A sofa of this size leaves almost no room on either side for essential items like side tables, floor lamps, or storage units. Furthermore, a larger sofa typically features a deeper frame, which further encroaches on your central floor space. For a 20 sqm condo, a 2-seater model remains the highly recommended option, as it preserves vital breathing room and maintains a balanced, uncluttered aesthetic.
How do I protect the floor when folding and unfolding the sofa?
Frequent conversion of a foldable sofa can easily scratch or dent the laminate, vinyl, or engineered wood flooring commonly installed in modern Philippine condominiums. To prevent this damage, apply heavy-duty felt pads or rubber caps to all contact points on the sofa’s legs and support frames. Additionally, place a durable, low-pile area rug directly under the unfolding zone. The rug acts as a protective barrier against friction and helps distribute the weight of the frame evenly, preserving your flooring while adding visual warmth to your living space.
Community discussion
Share your experience or ask a question. Comments are reviewed before publication.