
To fit an accent table into a small breakfast nook without blocking walkways, you must maintain a minimum clearance of 36 inches (approximately 91 cm) for major pathways and at least 24 inches (approximately 61 cm) for tight, secondary passages. The maximum size of your accent table is determined by subtracting these essential clearances and your seating footprint from the total area of your nook. By prioritizing slim profiles, smart shapes like demilunes, and open bases, you can introduce functional surface space without turning your morning coffee spot into a cramped obstacle course.
Quick Answer: Baseline Clearance Rules for Walkways and Seating
To establish a functional breakfast nook, you must first understand the physical boundaries of human movement. Walkways are the arteries of your home, and blocking them leads to daily frustration. A standard primary walkway—such as the path leading from your kitchen prep area to the main dining space—requires a clearance of 36 inches. This width allows two people to pass each other comfortably or lets you carry a tray of breakfast items without brushing against walls or furniture.
For secondary pathways, such as a dead-end corner or a tight space between a wall and the side of a seating bench, you can reduce this clearance to 24 inches. This is the absolute minimum space required for a single person to walk sideways or squeeze past without physical discomfort.
Products mentioned in this guide
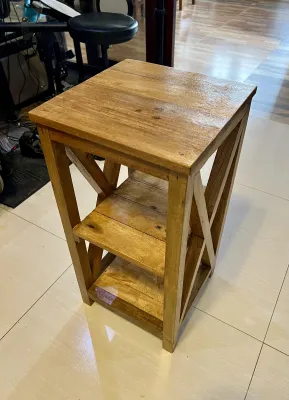
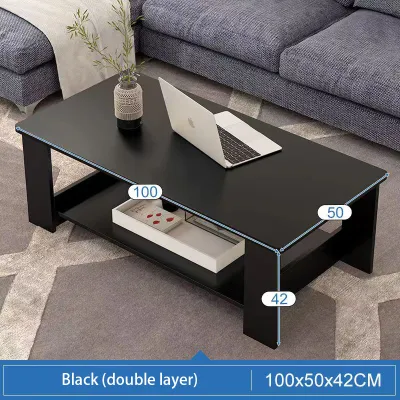
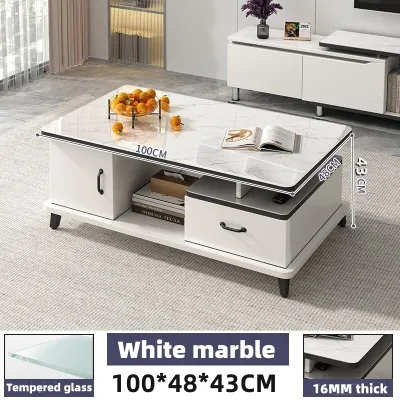
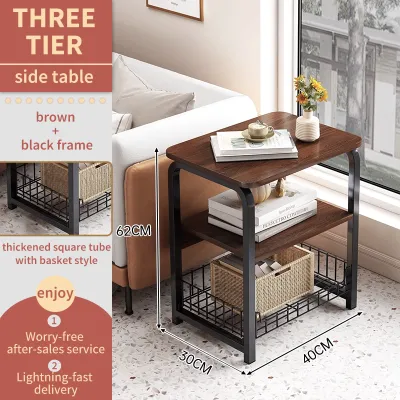
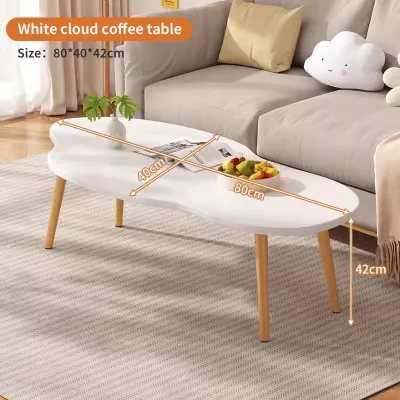
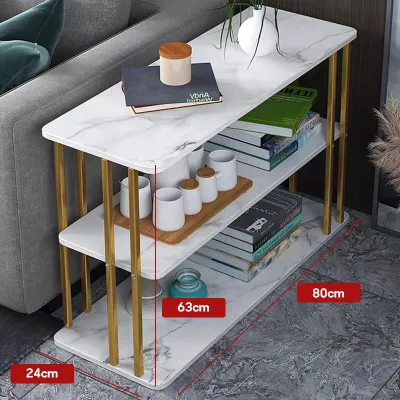
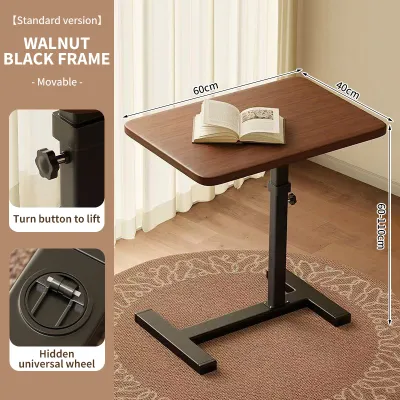
Prices are valid at publication and may change. Please refer to the product page for the latest price.
Seating clearance is another critical variable. A seated diner occupies about 18 to 22 inches of depth from the table’s edge. To pull a chair out comfortably and stand up, you need a minimum of 30 inches of clearance behind the table. If people need to walk behind a seated diner, that clearance must increase to at least 36 inches.
To calculate the absolute maximum footprint for your accent table, subtract the required walkway clearances and seating depths from the total width and length of your nook. The remaining open floor space represents the hard limit for your new furniture piece.
How to Measure Your Nook for the Maximum Table Footprint
Accurate measurements prevent costly purchasing mistakes. Begin by mapping out the primary traffic flow. Observe how household members navigate the kitchen and nook area during busy morning routines. Mark these high-traffic zones as completely off-limits for any furniture placement.

Next, measure the total physical footprint of the nook. Use a steel measuring tape for accuracy, measuring along the floor rather than higher up the wall. Be sure to account for architectural obstacles that protrude into the room. Baseboards, electrical outlets, wall moldings, and window sills can easily steal an inch or two of usable space. In tropical climates, sliding screen door tracks or low-hanging window frames often project inward; make sure to measure from the outermost edge of these fixtures rather than the bare wall.
Do not forget to check the swing radius of nearby doors, cabinets, and appliances. A beautifully placed accent table is highly impractical if it prevents your refrigerator door, pantry door, or lower kitchen cabinets from opening fully.
Before finalizing your purchase, verify the delivery path. Measure your doorways, hallways, and lift access to ensure the packaged table can physically reach your breakfast nook. If you live in a multi-story building, checking these entry dimensions is just as critical as measuring the nook itself.
Once you have calculated your maximum table footprint, use painter’s tape to outline these dimensions directly on the floor. Leave the tape in place for a few days. Walk through the nook, sit in your existing chairs, and open nearby cabinets to physically experience how the proposed table size affects your daily movement.
Matching Table Dimensions to Your Available Floor Space
Once you have your taped footprint, you can evaluate specific table dimensions to ensure they fit both physically and visually. The depth and width of the accent table must sit strictly within your taped boundaries. Even an extra inch of overhang can turn a smooth walkway into a tight squeeze.
Visual alignment is equally important. If your accent table sits adjacent to a main dining table or a built-in banquette, try to match its height to the existing furniture. Standard dining tables typically stand at 30 inches high, while counter-height surfaces sit at 36 inches. Aligning these heights creates a clean, continuous visual line that makes a small nook feel more organized and spacious.
The base structure of the table plays a massive role in legroom and storage. A pedestal base is highly recommended for tight spaces because it eliminates corner legs, providing maximum toe clearance and allowing you to tuck chairs or stools completely underneath when not in use. Conversely, a traditional four-legged table requires more open floor space and can restrict where you place your feet.
When evaluating materials, remember that a wood or metal label alone does not guarantee durability against wear or moisture. In humid tropical environments, check the manufacturer’s specifications for the protective finish, joint construction, and specific care instructions. Ensure the table’s assembly conditions and stability match your household needs, especially if the table will hold heavy dining accessories.
Finally, consider the visual weight of the piece. In warm, humid environments, bulky, dark wood furniture can make a small room feel cramped and stuffy. Opting for lighter wood tones, glass tops, or open metal frames preserves sightlines and maintains the illusion of an open, airy space.
Space-Saving Shapes and Profiles for Compact Nooks
Choosing the right shape can dramatically improve the flow of a small breakfast nook. Standard round or square tables often waste space when placed in corners or against walls. Instead, consider specialized profiles designed specifically for tight quarters.
Demilune and Console Tables
A demilune, or half-moon, table is an exceptional choice for wall-adjacent placement. It offers a flat back that sits flush against the wall, while its curved front edge eliminates sharp corners that can cause painful bumps in narrow walkways. Narrow console tables perform a similar function, offering a shallow depth that keeps the center of the nook open.
Drop-Leaf and Nesting Designs
For ultimate flexibility, look for drop-leaf tables or nesting sets. A drop-leaf table allows you to keep the leaves folded down during daily routines to maximize walkway space, then lift them up when you need extra surface area for guests or a larger meal. Nesting tables can be stacked together when not in use and pulled out only when needed.
Vertical Storage Solutions
To minimize the physical footprint on the floor, utilize vertical space. Tiered accent tables or those with built-in lower shelves allow you to store dining accessories, placemats, or small appliances vertically. This reduces the need for additional storage furniture in the nook.
Slim and Transparent Profiles
Tables with slim metal legs, open wire bases, or clear acrylic tops are excellent for maintaining open sightlines. Because light can pass through them, they trick the eye into perceiving more open space, preventing the breakfast nook from feeling physically or visually cluttered.
Common Sizing and Placement Mistakes to Avoid
Avoid these frequent spatial planning errors to keep your breakfast nook safe and comfortable:
- Ignoring Chair Push-In Depth: Many homeowners measure their space with chairs tucked completely under the table. In reality, chairs are left partially pulled out during daily use, which can instantly block a nearby walkway.
- Choosing Bulky or Flared Bases: A table might have a compact top, but if its legs flare outward at the bottom, they create a major tripping hazard in narrow paths. Always check the footprint of the base, not just the tabletop.
- Overlooking Appliance and Cabinet Clearances: Ensure the table does not interfere with the opening of dishwashers, ovens, or low kitchen drawers. Squeezing past a table to open a cabinet quickly becomes frustrating.
- Prioritizing Aesthetics Over Flow: It is easy to fall in love with an oversized statement piece, but in a compact dining zone, functional traffic flow must always come first. A smaller, simpler table that allows easy movement is always a better choice than a cramped, oversized alternative.
Frequently Asked Questions (FAQ)
Can I use a rolling bar cart instead of a standard accent table?
Yes, a rolling bar cart is a highly practical alternative for a compact breakfast nook. It typically shares a similar compact footprint to a small accent table but offers the distinct advantage of mobility. You can easily roll it out of the way when you need to clear walkways for heavy foot traffic or cleaning, and wheel it back in when serving. When choosing a bar cart, check the wheel locks to ensure stability when stationary, and verify that the frame and joints are sturdy enough to handle daily use without wobbling.
What is the ideal gap between the accent table and the main dining table?
To maintain a comfortable flow, aim for a gap of at least 30 to 36 inches between your accent table and the main dining table. This spacing allows chairs to be pulled out from both tables without clashing and leaves enough room for a person to walk between them. If the area between the two tables is a primary walkway, keep the gap closer to 36 inches. For secondary paths or dead-end corners, you can reduce this gap to 24 inches, provided it does not restrict essential daily movement.
Community discussion
Share your experience or ask a question. Comments are reviewed before publication.