
Finding the perfect buffet cabinet for a compact Philippine kitchen requires balancing storage capacity with comfortable movement. In many Filipino homes—whether it is a cozy condominium in Metro Manila, a townhome in Cavite, or a traditional provincial kitchen—space is at a premium. Using a small cabinet organizer for kitchen storage can help, but selecting the right overall dimensions for your buffet cabinet is the critical first step. To prevent your kitchen from feeling cramped, a buffet cabinet should ideally have a shallow depth of 30 to 40 centimeters and a width ranging from 80 to 120 centimeters. This size range provides ample storage for dinnerware, small appliances, and pantry staples while preserving precious floor space. The ultimate goal is to find a piece that complements your daily cooking and dining routines without turning your kitchen into an obstacle course.
Quick Guide: Ideal Dimensions for Compact Kitchens
When shopping for furniture in the Philippines, standard sizes can sometimes overwhelm small layouts. For compact kitchens, you must look closely at the finished dimensions of the buffet cabinet. A depth of 30 to 35 centimeters is highly recommended for narrow walkways, as it sits flush enough to allow easy passage. If you have a slightly wider room, you can extend up to a 40-centimeter depth, which easily accommodates standard dinner plates and small kitchen appliances like rice cookers or blenders.
The width of the cabinet should be chosen based on the length of your available wall. For tight corners or short walls, a compact width of 80 to 90 centimeters is ideal. If you have a longer wall but still want to maintain an open feel, a width of 100 to 120 centimeters works beautifully. Height is another critical dimension to consider. Low consoles typically stand at 80 to 90 centimeters, aligning closely with standard countertop heights to maintain a clean horizontal line. Alternatively, tall hutch-style cabinets can reach 180 to 200 centimeters, utilizing vertical space to maximize storage without expanding the cabinet’s footprint on the floor.
Products mentioned in this guide
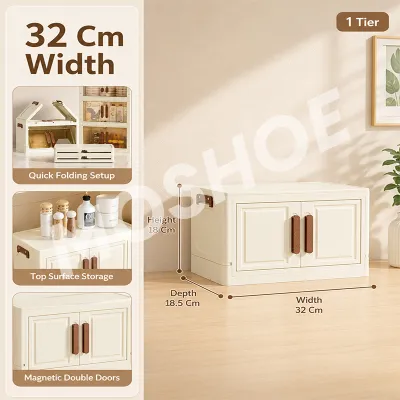
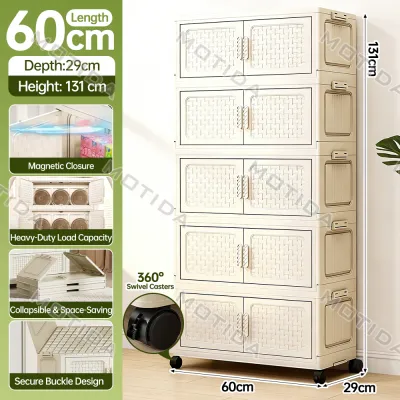
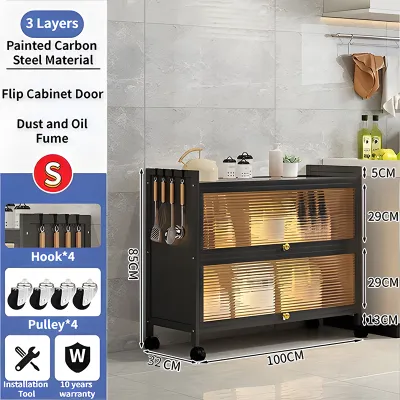
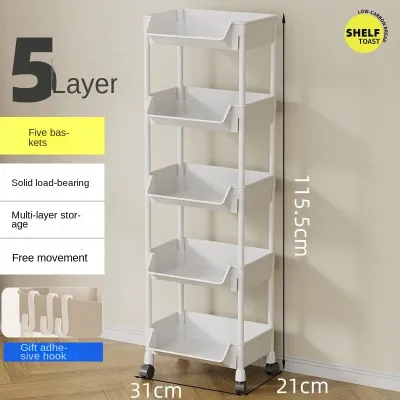
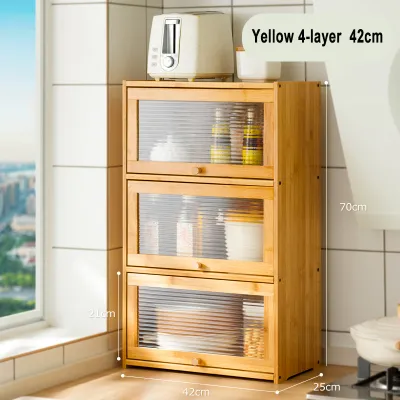
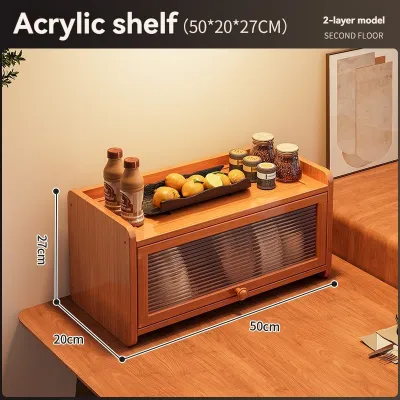
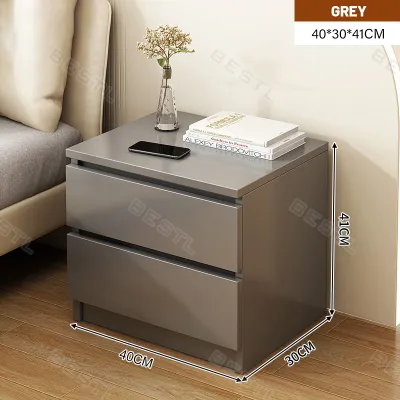
Prices are valid at publication and may change. Please refer to the product page for the latest price.
Ultimately, the right size is entirely relative to your specific kitchen’s layout and traffic patterns. The golden rule of kitchen design is to maintain a clear, unobstructed pathway. In a high-traffic area where family members frequently walk, cook, or wash dishes, you need to preserve enough space for comfortable movement. A buffet cabinet that is even five centimeters too deep can turn a functional kitchen into a frustrating bottleneck during busy meal prep times.
How to Measure Your Kitchen for a Buffet Cabinet
To ensure your new buffet cabinet fits seamlessly, you must conduct a systematic physical measurement of your kitchen space. Relying on visual estimation often leads to layout mistakes that are difficult and costly to resolve. Grab a reliable steel tape measure and follow these essential steps to map out your space.

First, measure the exact footprint of the area where you plan to position the cabinet. Measure the available wall width from corner to corner, and note any architectural features that might limit the cabinet’s placement. Next, measure the depth from the wall outward into the room. When doing this, consider the minimum passage width required for daily activities. For a single person to walk comfortably, you need at least 90 centimeters of clear walkway space. If your kitchen is a high-traffic zone where multiple family members cook or clean simultaneously, aim for a clearance of 100 to 120 centimeters between the cabinet and any opposing walls, kitchen islands, or dining tables.
Second, you must map out the swing clearance of all doors and drawers in the vicinity. Use your tape measure to simulate the fully open positions of nearby appliance doors, such as your refrigerator, oven, or microwave. Ensure that when these appliances are open, they do not collide with the buffet cabinet. Similarly, calculate the space needed to open the buffet cabinet’s own doors and drawers. If your kitchen layout is exceptionally tight, consider cabinets with sliding doors or open shelving to eliminate swing-space requirements entirely.
Finally, inspect the wall and floor for hidden obstacles. Note the exact locations of electrical outlets, light switches, baseboards, and wall moldings. If a buffet cabinet must sit completely flush against the wall, check if the baseboards will push the top of the cabinet forward, creating an unstable gap. If there are active electrical outlets on the wall, ensure the cabinet design either features a cut-out back panel or is shallow enough to leave outlets accessible without forcing you to pull the entire unit several centimeters away from the wall.
Space-Saving Buffet Cabinet Designs for Small Layouts
Choosing the right design configuration can make a dramatic difference in how spacious your kitchen feels. In compact spaces, furniture must work twice as hard, often serving multiple purposes while occupying a minimal footprint. Understanding the structural trade-offs of different cabinet styles will help you make an informed decision.
One of the first decisions you will face is choosing between a tall, narrow vertical cabinet and a wide, low console. Tall hutch-style cabinets are excellent for capitalizing on unused vertical space, making them perfect for kitchens with high ceilings but limited floor area. However, because they rise to eye level, they can sometimes make a small room feel visually crowded. On the other hand, low consoles keep your sightlines open, making the kitchen feel larger and brighter. They also provide a highly functional secondary countertop surface, which can serve as a coffee station, a food prep area, or a buffet serving zone during family gatherings.
To maximize utility without sacrificing permanent floor space, look for buffet cabinets with multi-functional features. Some modern designs include drop-leaf or fold-out table extensions. These clever additions can be raised to provide extra counter space while you prepare meals or serve food, and then folded back down flat against the cabinet when not in use. Slide-out trays and pull-out cutting boards are also excellent features that offer temporary workspace on demand.
Slim-profile and wall-mounted options are another fantastic solution for tight layouts. A wall-mounted or floating buffet cabinet leaves the floor underneath completely clear. This visual trick makes the kitchen feel more expansive while also making it much easier to sweep and mop the floor—a crucial benefit in busy Filipino households. If you prefer a freestanding unit, look for ultra-slim designs with a depth of 30 centimeters or less, which sit quietly against the wall without interrupting the flow of the room.
Additionally, think about how you can combine functions to save space. Instead of having separate pieces of furniture for different kitchen tasks, select a buffet cabinet designed to serve multiple roles. Many compact units are built to function as a combined microwave stand, dry pantry, and dinnerware display. By consolidating your kitchen storage into one well-designed piece, you eliminate the need for extra shelves or organizers, keeping your kitchen organized and uncluttered.
Maximizing Storage Inside a Small Footprint
Once you have selected a buffet cabinet with the ideal external dimensions, the next step is to optimize its interior storage. A smaller cabinet can hold a surprising amount of kitchen gear if you organize the space efficiently. Without a smart internal layout, even a large cabinet will quickly become a jumbled mess of mismatched containers and hard-to-reach dishes.
Start by looking for cabinets with adjustable shelving. Fixed shelves limit your storage options, often leaving large pockets of wasted vertical space above shorter items. Adjustable shelves allow you to customize the interior layout to match your specific needs, whether you are storing tall appliances like air fryers and rice cookers, or flat stacks of dinner plates. Group items of similar heights together and adjust the shelves so there is minimal wasted space above each group.
To keep smaller items from cluttering the shelves, integrate a small cabinet organizer for kitchen items. Using tiered spice racks, stackable plate risers, and clear plastic bins allows you to utilize the full height of each shelf. Tiered inserts are particularly useful for canned goods and condiments, ensuring that items at the back remain visible and easily accessible. A dedicated organizer for cutlery, reusable food containers, and silicone lids will prevent drawers from becoming chaotic junk drawers, saving you time during busy meal prep.
You can also expand your storage capacity by utilizing the inside of the cabinet doors. Installing shallow wire racks or adhesive hooks on the door interiors creates a perfect spot for storing lightweight items like cutting boards, pot lids, or dish towels. For the main cabinet compartments, pull-out wire baskets or sliding drawers can make deep, narrow spaces much more functional. Instead of reaching into the dark depths of a bottom shelf, you can simply glide the basket forward to access your items.
Finally, find a balance between open display shelves and closed storage. Open shelves are great for displaying beautiful glassware, heirloom plates, or frequently used coffee mugs, adding a personal touch to your kitchen. However, too many open shelves can quickly look chaotic in a small room. A good rule of thumb is to choose a buffet cabinet that is roughly two-thirds closed storage and one-third open display. This allows you to hide bulky, unattractive items—like plastic containers, mixing bowls, and packaged food—behind solid doors while keeping the overall look clean, organized, and visually light.
Common Sizing and Placement Mistakes to Avoid
Even with careful planning, it is easy to overlook minor details that can lead to major headaches once the cabinet is delivered. To ensure a successful installation, keep these common sizing and placement mistakes in mind.
One frequent error is ignoring how the buffet cabinet’s depth aligns with your existing kitchen counters. Standard kitchen countertops in the Philippines are typically 60 centimeters deep. If your buffet cabinet is placed adjacent to these counters and has an excessive depth, it can create an awkward protrusion that disrupts the visual flow and physical movement of your workspace. Aim for a cabinet depth that either matches your existing layout or sits back far enough to create a distinct, intentional transition.
Another critical mistake is failing to measure the delivery path. Before making a purchase, measure every doorway, hallway, tight corner, stairwell, and elevator door that the cabinet must pass through to reach your kitchen. This is especially important for residents of high-rise condominiums or gated subdivisions with narrow entryways. A cabinet that fits perfectly in your kitchen is of no use if it cannot get past your front door or fit inside the building’s elevator.
Additionally, ensure your placement does not block essential kitchen utilities. Avoid positioning the cabinet in front of wall outlets, light switches, ventilation grates, or windows that provide natural light and airflow. In tropical climates, maintaining proper air circulation is vital for keeping the kitchen cool and preventing moisture buildup.
Lastly, never overlook safety and stability. Narrow or tall cabinets can easily become top-heavy when loaded with heavy ceramic dishes or small appliances. Always check the manufacturer’s assembly and safety instructions. If the cabinet is tall or slim, check if it requires wall anchoring. Using anti-tip hardware to secure the cabinet to the wall is a crucial safety step that prevents accidental tipping, especially in a bustling household or during seismic activity.
Frequently Asked Questions (FAQ)
Can I place a buffet cabinet next to a refrigerator?
Yes, you can place a buffet cabinet next to a refrigerator, but you must ensure there is adequate clearance. First, verify that the refrigerator door can open fully—often beyond a 90-degree angle—so you can easily pull out internal drawers and crispers without hitting the cabinet. Second, leave sufficient space around the refrigerator for proper ventilation and heat dissipation, as specified by the appliance manufacturer. Blocking this airflow can cause your refrigerator to overheat and run inefficiently.
What should I look for in a buffet cabinet for a humid climate?
When selecting a buffet cabinet for a humid tropical climate like the Philippines, focus on checking product specifications and care instructions rather than relying solely on material names. Look for cabinets with high-quality protective finishes, sealed edges, and moisture-resistant surface treatments. Always check the manufacturer’s care guidelines to ensure the finish is rated to withstand high humidity levels, and inspect the joints and hardware to ensure they are treated to resist rust and moisture damage over time.
Community discussion
Share your experience or ask a question. Comments are reviewed before publication.