
Finding the perfect coffee table for a compact condo living room is a balancing act between daily functionality and physical space. In a limited layout, an oversized table blocks traffic, while an undersized one looks lost and forces you to stretch uncomfortably to set down a cup. To achieve the ideal fit, your coffee table should be approximately two-thirds the length of your sofa, stand level with or slightly below your seat cushions, and leave enough clearance for comfortable movement. By understanding these precise spatial boundaries, you can select a piece that makes your living area feel open, cohesive, and highly usable.
Core Sizing Rules for Small Condo Coffee Tables
When arranging a compact living space, following established interior design proportions prevents your furniture from competing for dominance. The most critical guidepost is the length relationship between your seating and your table. A coffee table should ideally measure between one-half and two-thirds the total length of your sofa. For example, if you have a compact three-seater sofa that measures 72 inches (around 183 centimeters) in length, your target table length should be between 36 and 48 inches. Keeping to this ratio ensures the table is long enough to be reached from any seat while leaving balanced visual breathing room on either side.
Height alignment is equally important for both ergonomic comfort and clean sightlines. Your coffee table should stand at a height that matches the top of your sofa’s seat cushions, or sit up to two inches lower. Standard sofa seats generally sit between 16 and 18 inches from the floor, meaning your table should ideally measure 15 to 18 inches in height. A table that is too tall disrupts the visual flow of the room and blocks your view of the television console, while a table that is too low requires awkward bending that strains your back during daily use.
Products mentioned in this guide
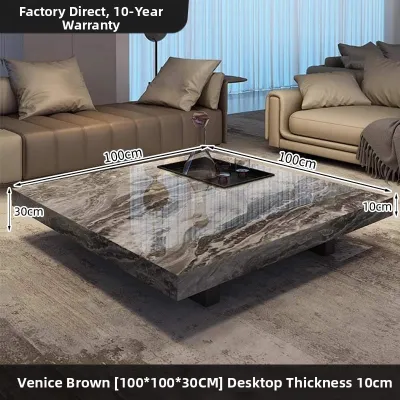
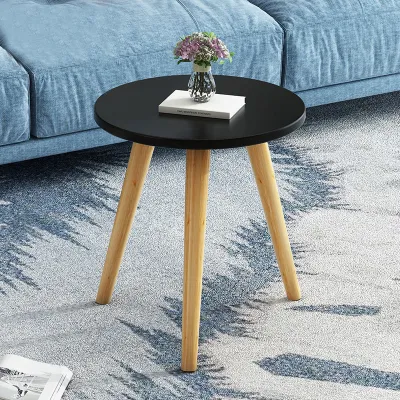
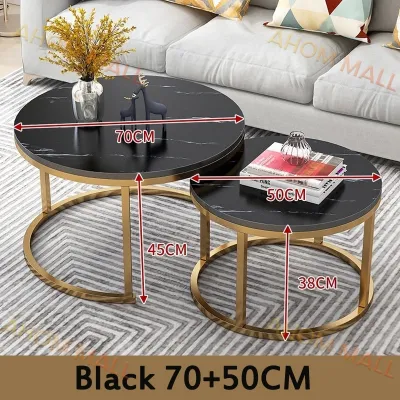
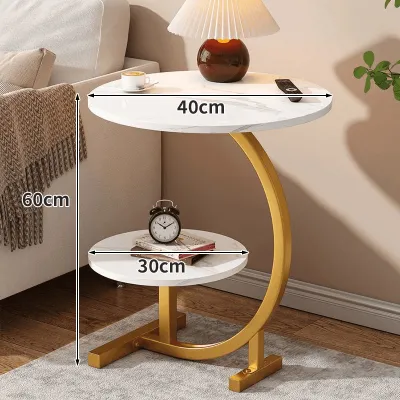
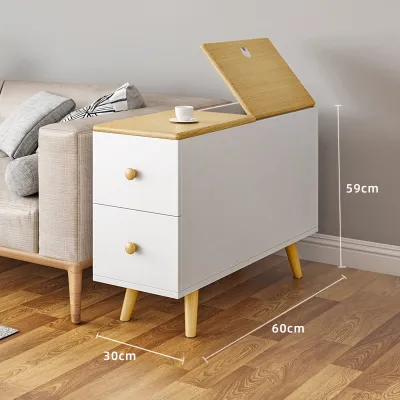
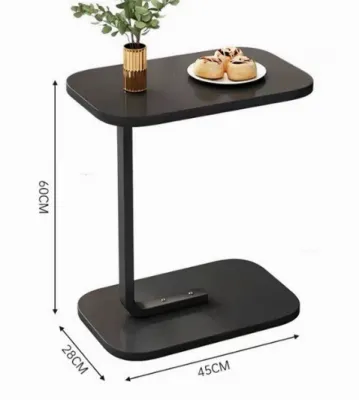
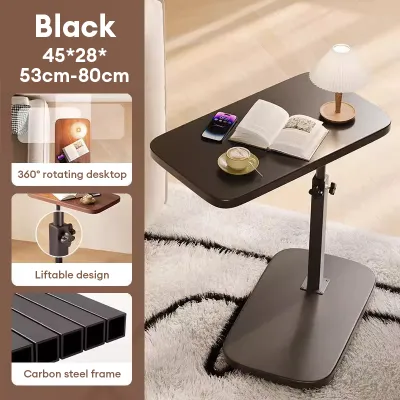
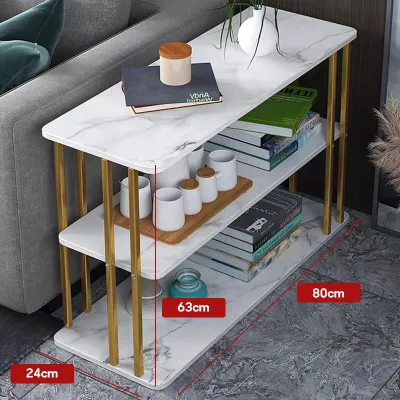
Prices are valid at publication and may change. Please refer to the product page for the latest price.
Clearance and walkway measurements dictate how easily you can navigate your living room without bumping into furniture. You must maintain a clearance zone of 14 to 18 inches between the front edge of the sofa seat and the edge of the coffee table. This range provides sufficient legroom to sit comfortably while keeping the tabletop within an easy arm’s reach. Additionally, ensure that major walkways—such as the path leading from your kitchen to the balcony or bedroom—have at least 24 to 30 inches of open space. Restricting these pathways forces residents to walk sideways, making the entire condo feel cramped and poorly planned.
How to Measure Your Sofa and Living Room Layout
To avoid buyer’s remorse, you must gather precise measurements of your existing furniture and physical room constraints before browsing. Start by measuring your sofa’s total length from the outermost edge of one armrest to the other. Next, measure the seat depth from the front of the seat cushion to the backrest, as well as the exact seat height from the floor to the highest point of the cushion crown. If your sofa features reclining mechanisms or an extended chaise lounge, measure these elements in their fully extended positions to ensure the table will not obstruct their movement.

Once you have your sofa dimensions, map out the surrounding floor plan to identify the maximum allowable footprint for your new table. Measure the total distance from the front of your sofa to the opposite wall or TV console. In typical Philippine condo units, the living room often shares space with the dining area or leads directly to an outdoor balcony. Take note of the swing paths of balcony doors, kitchen cabinets, and entryways to ensure your proposed table placement will not block these essential access points.
Before making an online purchase, perform the painter’s tape test to physically visualize the table in your space. Use low-tack painter’s tape to outline the exact length and width of the prospective table directly on your living room floor. Leave the tape in place for a day or two, walking around it as you go about your normal routine. This simple exercise reveals whether the table will interfere with your daily foot traffic, block access to power outlets, or make the seating area feel claustrophobic.
Finally, always verify the delivery and installation constraints of your building. Measure the height, width, and depth of your condo’s service elevator (lift), as well as the clearance of your front door and narrow hallway turns. Many high-rise developments have strict cargo elevator dimensions, and ensuring your packaged coffee table can physically reach your unit is just as important as ensuring it fits your living room floor plan. If assembly is required, confirm whether the table comes flat-packed or fully assembled, as flat-packed items are significantly easier to transport through tight building corridors.
Best Coffee Table Shapes for Tight Traffic Flow
The shape of your coffee table directly influences how smoothly traffic flows through your living room. Different geometries offer distinct spatial advantages depending on your layout.
Round and Oval Tables
Round and oval coffee tables are highly recommended for tight, multi-path condo layouts because they lack sharp corners. Without harsh angles, these curved designs allow you to navigate narrow walkways easily, reducing the risk of painful bumps when moving around the seating area. The absence of corners also makes it easier to slide past the table when sitting down or standing up, which is incredibly valuable in high-traffic zones.
From an aesthetic perspective, curved tables help soften the rigid, boxy lines that characterize standard high-rise condo architecture. An oval table provides the elongated surface area of a rectangle while maintaining a gentle, space-saving silhouette. If your living room serves as a central thoroughfare connecting the entryway, kitchen, and balcony, a round or oval shape keeps the foot traffic moving naturally without forcing awkward detours.
Rectangular and Square Tables
Rectangular coffee tables are the traditional choice and work exceptionally well when paired with long, narrow sofas or small L-shaped sectionals. To make a rectangular table work in a compact condo, prioritize designs with a narrow width—ideally between 18 and 22 inches. A narrow profile provides a long, functional surface for drinks and decor while preserving the crucial clearance space between the table and your entertainment console.
Square coffee tables are best suited for symmetrical, compact seating arrangements, such as a small loveseat paired with two accent chairs. However, square shapes require careful width management because their deep profiles can easily encroach on your main walkways. If you choose a square table, look for open-frame designs or models with slender legs to prevent the blocky shape from visually overpowering the center of your room.
Space-Saving Designs to Maximize Condo Living
When floor space is at a premium, look for innovative, multi-functional furniture designs that offer maximum utility without taking up a permanent, bulky footprint.
- Nesting and Modular Tables: Nesting tables consist of two or three individual tables of graduated sizes that slide completely underneath one another. This design allows you to keep them stacked neatly out of the way for daily use, and easily pull them apart to provide extra surface area when hosting guests. Modular tables can also be rearranged to serve as side tables next to different seating options.
- Lift-Top and Storage Tables: A lift-top coffee table features a mechanical top that raises upward and forward, transforming your coffee table into a comfortable, standing-height desk or casual dining surface. This dual-purpose design is perfect for work-from-home setups or quick meals. Additionally, look for models with built-in drawers, open shelving, or hidden under-top compartments to tuck away remote controls, books, and general condo clutter.
- Visual Weight Reduction: To make your living room feel larger, choose tables that have low visual weight. Pieces featuring slender metal legs, open wire bases, or transparent materials like acrylic and tempered glass allow light to pass through them, creating the illusion of a more open floor plan.
When selecting materials for your condo, keep the local climate in mind. In the humid tropical environment of the Philippines, wooden elements should be checked for high-quality, moisture-resistant protective finishes to prevent warping or finish degradation over time. If you opt for glass or acrylic tables, be prepared for regular upkeep, as high humidity and hands can leave noticeable smudges on transparent surfaces.
Common Sizing and Placement Mistakes to Avoid
Avoiding common spatial planning mistakes can save you from the frustration of a cramped, dysfunctional layout. One of the most frequent errors is ignoring the natural flow of the main walkway. Homeowners often fall in love with a specific table design and squeeze it into a space where it forces family members to shuffle sideways to reach the kitchen or balcony. Always prioritize your physical movement over aesthetic desires; if a table blocks a direct path, it is simply too large for your unit.
Another common mistake is choosing a table with a solid, bulky base. Solid drum tables or heavy block designs occupy a massive amount of visual space, making a small room feel instantly cluttered and dark. Even if the physical dimensions technically fit your floor plan, a heavy base stops light from circulating. Opt instead for raised bases with legs that expose the floor underneath, which instantly makes the room feel more spacious.
Finally, mismatching the heights of your seating and table can lead to an awkward and uncomfortable living setup. A coffee table that sits significantly higher than your sofa cushions blocks your view of the television and feels physically imposing. Conversely, a table that is too low forces you to bend down excessively to reach your drinks, creating an uncomfortable ergonomic experience. Always measure twice and match your table’s height to your sofa’s seat cushion height to ensure a comfortable, harmonious living space.
Frequently Asked Questions (FAQ)
What is the standard height for a coffee table?
The standard manufacturing height for a coffee table ranges from 16 to 18 inches. This height range is designed to align perfectly with the average sofa seat height, which typically sits between 17 and 18 inches from the floor. For the best ergonomic experience and clean visual lines, aim to choose a table that is level with or up to two inches lower than your sofa’s seat cushions.
Can I use an ottoman instead of a coffee table in a small condo?
Yes, an ottoman is an excellent, multi-functional alternative to a traditional coffee table in a small condo. You can place a flat, sturdy tray on top of the ottoman to hold drinks and remote controls, and easily remove the tray when you need extra guest seating or a comfortable footrest. When choosing an ottoman, ensure its height and overall footprint follow the same clearance rules as a standard coffee table, leaving 14 to 18 inches of space between the ottoman and your sofa.
Community discussion
Share your experience or ask a question. Comments are reviewed before publication.