
Finding the right size display cabinet in a living room requires balancing the physical footprint of your wall and floor space with the clearance needed for comfortable movement and visual harmony. A cabinet that is too deep can disrupt the flow of a room, while one that is too tall or bulky can easily overwhelm the space. By measuring your room’s dimensions, accounting for door swings, and checking delivery pathways, you can select a piece that showcases your items beautifully without crowding your home.
Measure Your Available Wall and Floor Space
Before browsing designs, you must establish the absolute physical limits of your designated space. Start by using a metal tape measure to record the exact width of the wall where the cabinet will stand. Note any permanent vertical obstructions along this wall, such as window frames, light switches, electrical outlets, or wall sconces that could be blocked or rendered inaccessible by a wide cabinet.
Do not rely solely on wall-to-wall measurements at chest height. Baseboards and decorative moldings often protrude from the wall, reducing the actual floor space available for furniture. Measure the distance between the baseboards rather than the bare walls to ensure the cabinet’s base will fit flush. Additionally, check for floor unevenness using a spirit level, as a sloping floor can cause tall cabinets to lean forward or wobble dangerously.
Products mentioned in this guide

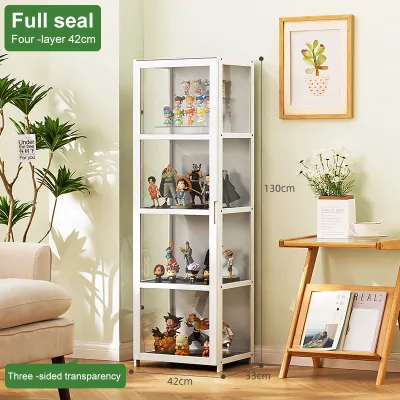
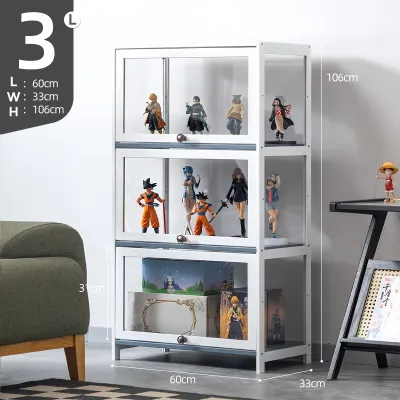

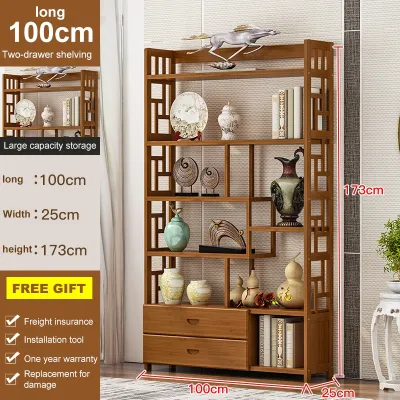


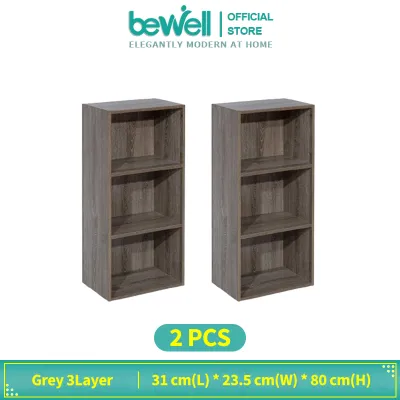
Prices are valid at publication and may change. Please refer to the product page for the latest price.
Vertical space is just as critical as floor area when selecting tall furniture. Measure the height from the floor to the ceiling to ensure the cabinet leaves adequate visual breathing room at the top. A cabinet that scrapes the ceiling can make a room feel cramped and small. If your living room features crown molding, ceiling fans, or low-hanging light fixtures, ensure the cabinet height allows for safe clearance and does not block light distribution.
Calculate Clearance and Traffic Flow
The static footprint of a display cabinet is only part of the equation; you must also account for the dynamic space required when the cabinet is in use. Measure the depth of the cabinet with its glass doors, drawers, or pull-out shelves fully extended. Ensure there is enough room to stand comfortably in front of the open cabinet without bumping into other furniture or walls.

Maintain comfortable walkways around the unit to preserve natural traffic flow through the living room. In busy living areas, primary pathways should ideally have enough clearance for two people to pass comfortably. Secondary paths, such as the space between a sofa, a coffee table, and the display cabinet, require sufficient clearance for a single person to walk without turning sideways. Blocking these paths can make the living room feel congested and difficult to navigate.
Pay close attention to room transitions and entryways when planning your layout. Ensure the cabinet’s placement does not obstruct the swing of main doors, balcony doors, or closet doors. In tropical climates like the Philippines, keeping pathways clear to balconies or large windows is also essential for maintaining natural ventilation and cross-breezes throughout the home.
Determine Ideal Proportions and Visual Weight
A display cabinet should harmonize with the scale of your living room rather than dominating it. If a cabinet is too wide for its designated wall, it can look squeezed in; if it is too small, it may look lost. A helpful guideline is to choose a cabinet that occupies roughly two-thirds of the available wall width, leaving balanced empty space on either side to create a sense of order.
The materials and design of the cabinet heavily influence its visual weight. In smaller living rooms, cabinets featuring glass doors on multiple sides, open shelving, or mirrored backs offer high visual permeability. These design elements allow light to pass through and reflect around the room, making the furniture piece feel lighter and less imposing than a solid wood unit.
Balance the cabinet’s presence with the existing furniture in your living room. If you have a large, plush sectional sofa or a heavy entertainment center, a substantial, solid-wood display cabinet can help anchor the opposite side of the room. Conversely, if your living room features minimalist, low-profile furniture, a slender, metal-framed glass cabinet will maintain a cohesive, airy aesthetic.
Check Delivery and Installation Pathways
Before finalizing your purchase, verify that the display cabinet can actually reach your living room. Measure the width, height, and diagonal clearance of every doorway, hallway, stairwell, and elevator cabin along the delivery route. A cabinet that fits perfectly on your living room wall is of little use if it cannot clear a tight turn in a corridor or fit inside a standard elevator.
Look out for low-hanging light fixtures, ceiling beams, or wall-mounted air conditioning units along the entry path. These architectural features can restrict the movement of tall, fully assembled furniture pieces. If you live in a multi-story home, measure the clearance at the landing of your stairs, as this is a common bottleneck for moving bulky items.
If the display cabinet requires home assembly, assess the space available for the setup process. You will need a clear, flat area on the living room floor that is larger than the cabinet’s fully assembled dimensions to lay out panels, glass shelves, and hardware safely. Ensure you have enough room to maneuver tools and rotate the cabinet during assembly without risking damage to your walls or other furniture.
Match the Cabinet Type to Your Space Constraints
Different living room layouts call for specific cabinet configurations to maximize space efficiency. For compact rooms or areas with limited continuous wall space, tall and narrow display cabinets utilize vertical space effectively without consuming valuable floor area. Corner display cabinets are another excellent option, transforming underutilized corners into functional showcases while keeping central walkways clear.
If your living room has low ceilings or long, uninterrupted walls, a low-profile, wide sideboard-style display cabinet is often a better fit. This style keeps the sightlines open, making the ceiling feel higher while providing a generous top surface for additional decor or lighting. It offers a grounded, stable look that complements modern, open-plan living spaces.
For those who prefer flexible layouts, modular or mobile display units offer versatility. However, if you select a mobile cabinet with wheels, ensure it features robust locking mechanisms to prevent accidental movement. Always check the manufacturer’s specifications for floor load limits and shelf capacities, especially when displaying heavy items like ceramic dinnerware, glassware, or books, to ensure the unit remains stable and safe.
Frequently Asked Questions (FAQ)
How much space should I leave between a display cabinet and a sofa?
To maintain comfortable movement, aim for a minimum clearance of 60 to 90 centimeters between your display cabinet and the back or side of a sofa. This distance provides a clear walkway for daily traffic. If the cabinet has doors or drawers that open toward the seating area, increase this clearance to ensure you can fully open the cabinet without hitting the sofa or forcing someone to move out of the way.
Can I place a display cabinet in front of a window or air conditioning unit?
It is generally best to avoid placing a display cabinet directly in front of windows or air conditioning units. Direct sunlight can cause UV damage, fading, or warping to both the cabinet’s finish and the items displayed inside. Additionally, placing a tall cabinet near an air conditioner can block airflow; always check your air conditioner’s manual for required clearance distances to ensure proper ventilation and prevent condensation buildup on the cabinet’s surfaces.
What if my living room walls are not perfectly straight?
If your living room walls are uneven, take measurements at three different heights—near the floor, in the middle, and near the ceiling—and use the smallest measurement as your guide. Leave a small adjustment gap of about 1 to 2 centimeters between the cabinet and the wall to accommodate the irregularity. For safety, consult the furniture manual for proper anti-tip anchoring instructions, and use adjustable leveling feet or shims to ensure the cabinet stands perfectly upright and stable.
Community discussion
Share your experience or ask a question. Comments are reviewed before publication.