
Choosing the right drawer cabinet size requires balancing your room’s physical footprint with the clearance needed to use the piece. To find the perfect fit, you must measure not just the empty wall space, but also the “operational footprint”—the area required when drawers are fully extended and you are standing in front of them. In most homes, this means selecting a cabinet depth that preserves comfortable walkways and ensures the unit can safely navigate entryways during delivery.
How to Measure Your Available Space for a Drawer Cabinet
To prevent purchasing a cabinet that is too large or impossible to bring inside, follow a systematic measurement process. Begin by measuring the physical boundaries of the designated area. Use a steel measuring tape to record the maximum width, height, and depth of the wall, corner, or alcove where the cabinet will stand.
When measuring, do not assume your walls are perfectly square. Take measurements at three different points—near the floor, in the middle, and near the top—and use the smallest measurement as your guide. This ensures the cabinet will fit even if the walls bow slightly.
Products mentioned in this guide
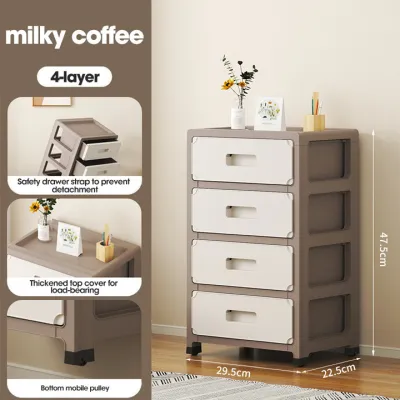
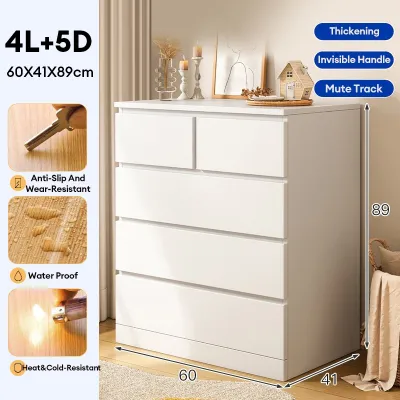
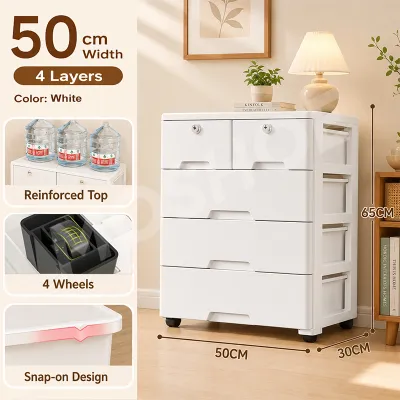
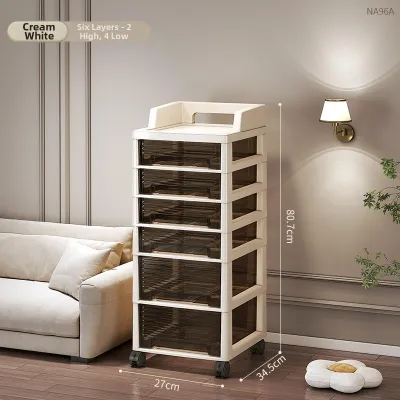
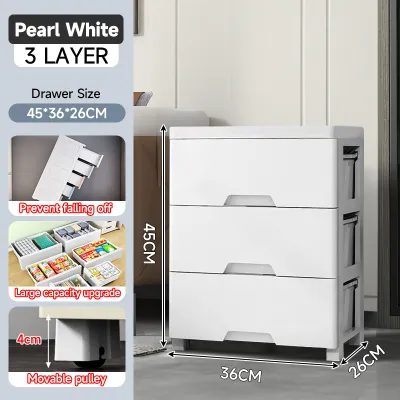
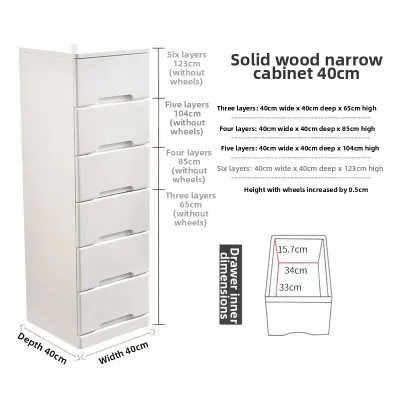
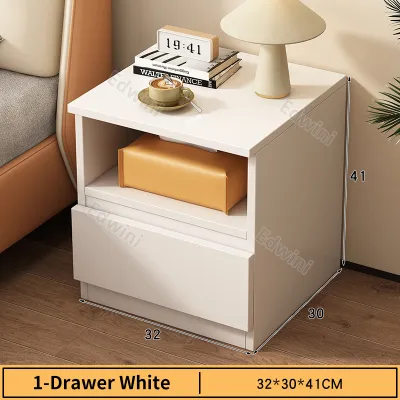
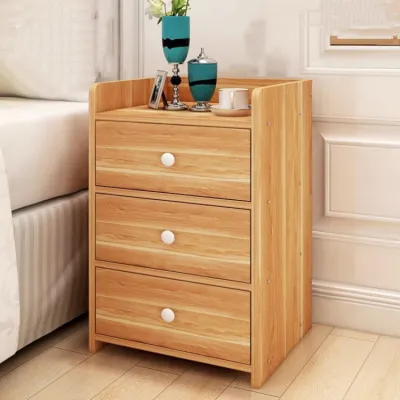
Prices are valid at publication and may change. Please refer to the product page for the latest price.
Next, identify architectural features that reduce usable space. Skirting boards or baseboards run along the bottom of the wall and can prevent a flat-backed cabinet from sitting flush. Measure the depth of these boards and subtract that from your total available depth, or look for cabinets with built-in baseboard cutouts.
You must also locate power outlets, light switches, window sills, and air conditioning units. A tall cabinet might block a light switch or cover a crucial electrical outlet used for kitchen appliances. Ensure there is at least a 5 to 10 cm clearance around these fixtures so they remain fully functional.
Finally, map out the entire delivery pathway from the delivery truck to the final room. This step is critical for high-rise condominium residents in urban centers like Metro Manila, where tight elevator cabs and narrow corridors are common. Measure the height and width of the front entrance, interior doorways, hallway corners, stairwells, and elevator doors. If you are purchasing a pre-assembled cabinet, compare these pathway dimensions to the cabinet’s box dimensions to confirm it can physically reach its destination.
Standard Drawer Cabinet Dimensions and Space Requirements
While drawer cabinets come in a vast array of designs, understanding typical market dimensions helps you narrow down your options. Most freestanding cabinets fall into specific size categories designed to match standard kitchen counter heights or dining room proportions.

Counter-height cabinets generally stand between 85 and 95 cm tall, making them ideal for serving food or acting as an extension of your kitchen workspace. Full-height buffet or display cabinets can range from 140 to over 180 cm tall, often incorporating glass doors or upper shelving. Widths vary, starting around 45 cm for narrow accent chests and extending up to 200 cm or more for large dining sideboards. Depths typically stay within the 40 to 60 cm range.
Because dimensions are not standardized across all manufacturers, always verify the exact product specifications and labels before purchasing. Do not rely on generic terms like “standard” when planning your room layout.
Narrow and Compact Options for Small Spaces
For tight kitchen corridors, compact dining nooks, or narrow hallways, slim-profile drawer cabinets are highly effective. These units typically feature a reduced depth of 30 to 40 cm, which minimizes their protrusion into active walkways.
Narrow widths, often ranging from 45 to 60 cm, allow these compact cabinets to slip into underutilized gaps between appliances or beside doorways. When space is limited, choosing a cabinet with a shallower depth ensures you do not sacrifice valuable floor space while still gaining organized vertical storage.
Standard and Wide Cabinets for Larger Dining Areas
In spacious dining rooms or open-concept living areas, a wider drawer cabinet acts as a primary design anchor and storage hub. These substantial pieces typically range from 120 to 180 cm in width and offer expansive drawer fronts that can accommodate large serving platters, table linens, and heavy dinnerware.
When selecting a wide cabinet, proportional scaling is essential. A cabinet that is too small will look lost against a large wall, while a massive unit can make even a large room feel cramped. Ensure the cabinet leaves enough breathing room on either side—ideally at least 30 to 45 cm of open wall space—to maintain a balanced, visually appealing layout that does not block natural traffic flow.
Crucial Clearance and Pathway Considerations
The physical footprint of a closed drawer cabinet only tells half the story. To ensure the cabinet is fully functional and safe to use, you must calculate the clearance required for the drawers to open completely and for a person to stand in front of them.
To determine the drawer extension clearance, add the depth of the cabinet to the maximum length of the extended drawers. For example, if a cabinet is 50 cm deep and the drawers pull out by 35 cm, the open footprint is 85 cm. However, you also need to account for the user. A person needs approximately 50 to 60 cm of space to stand, bend down, and comfortably pull open a drawer. This means the total functional depth required in front of the wall is at least 135 to 145 cm.
Walkway and traffic flow standards are equally critical, especially in high-traffic zones like kitchens and dining areas. As a general rule, try to maintain a clear walkway of 90 to 120 cm throughout the room. If a drawer cabinet is placed along a primary path, opening a drawer should not completely block passage or create a dangerous bottleneck.
Additionally, analyze potential interference with adjacent furniture and kitchen appliances. Check if open drawers will collide with pulled-out dining chairs, table legs, or nearby doors. In a kitchen setting, ensure the cabinet drawers do not block the swing path of a dishwasher door, oven door, or refrigerator drawer. Mapping out these overlapping swing zones beforehand prevents accidental collisions that can damage furniture finishes.
Common Sizing Mistakes to Avoid When Buying
Avoiding common spatial planning mistakes can save you from the frustration of returning a heavy piece of furniture or dealing with a cabinet that does not function properly.
One of the most frequent errors is forgetting to measure the delivery route. Buyers often focus solely on the final spot in the dining room, only to find the cabinet cannot clear a low ceiling in a stairwell or fit inside a condominium elevator. If you live in a multi-story home or high-rise building, always double-check these transit dimensions before finalizing your order.
Another common mistake is ignoring baseboards and uneven floors. If your home has thick skirting boards, a cabinet without a rear cutout will be forced away from the wall, leaving a gap where dust accumulates. Furthermore, uneven floor tiles can cause a heavy cabinet to tilt. This tilt puts uneven stress on the cabinet frame, causing drawer tracks to bind, stick, or misalign over time. Always check if the cabinet features adjustable leveling feet to compensate for uneven surfaces.
Lastly, many buyers make the mistake of only measuring the “closed” footprint of the cabinet. They choose a unit that fits beautifully against the wall when closed, but later realize they cannot open the bottom drawers because the dining table is positioned too close. Always measure and visualize the “open” operational footprint before making a purchase.
Matching Cabinet Dimensions to Your Storage Needs
To ensure your new drawer cabinet truly solves your storage challenges, you must match its external dimensions to the specific items you plan to store inside.
Begin by evaluating the internal height and depth of the drawers. Shallow drawers, typically 7 to 12 cm deep, are ideal for organizing cutlery, serving utensils, table linens, or documents. On the other hand, if you need to store bulky items like mixing bowls, small kitchen appliances, or stacks of dinner plates, you will require deep drawers with an internal height of 20 to 35 cm.
It is important to note that external cabinet dimensions do not equal internal usable space. Drawer slide mechanisms, wooden drawer sides, back panels, and front faces all consume physical space. A cabinet that is 50 cm deep externally might only offer 40 cm of usable internal drawer depth. Always check the manufacturer’s specified internal dimensions and weight capacity limits. Overloading a drawer beyond its rated capacity can warp the drawer bottom, damage the slides, and compromise the overall stability of the cabinet.
Finally, consider the balance between concealed drawer storage and open display space. If you are setting up a dining buffet, you might prefer a combination unit that features deep drawers at the bottom for heavy cookware, shallow drawers in the middle for silverware, and open shelves or glass-front cabinets on top to showcase decorative glassware. This hybrid design provides the benefits of hidden storage while keeping the room feeling open and airy.
Frequently Asked Questions (FAQ)
How much space should I leave behind a drawer cabinet?
While most freestanding drawer cabinets are designed to sit flush against a flat wall, leaving a small gap of 0.5 to 1 cm can be highly beneficial. In humid tropical climates like the Philippines, this minor gap promotes air circulation behind the cabinet, helping to prevent moisture buildup and mold growth on both the wall and the back panel. Additionally, a slight gap may be necessary if your walls are uneven or if the cabinet design requires space for wall-anchoring safety brackets. Always consult the manufacturer’s installation guide for specific anchoring requirements.
Can I place a drawer cabinet over floor heating or uneven tiles?
If your home has uneven floor tiles, you must level the cabinet during installation. Heavy drawer cabinets placed on uneven surfaces will warp slightly over time, causing the drawer tracks to bind and stick. To prevent this, choose a cabinet with adjustable leveling feet or use high-density shims to ensure the frame sits perfectly level. If you have radiant floor heating, verify with the manufacturer that the cabinet’s base material and finish are compatible with prolonged heat exposure, and avoid solid plinth bases that trap heat directly beneath the unit.
Community discussion
Share your experience or ask a question. Comments are reviewed before publication.