
Selecting a sofa bed foldable for a 20 square meter living room requires balancing daily seating comfort with clear, safe walkways when the bed is fully deployed. In a typical compact layout, the ideal size is a two-seater sofa bed with a folded width of 120 to 150 centimeters and an unfolded depth of no more than 190 to 200 centimeters. This configuration fits within the limited floor area while preserving the essential 60 to 75 centimeters of clearance needed for comfortable movement.
Squeezing furniture into a small condo or studio apartment in the Philippines involves more than matching floor dimensions. High relative humidity, tight entryways, and fixed architectural elements dictate how much space you can actually use. By calculating your true usable footprint and understanding how different folding mechanisms operate, you can choose a model that maximizes utility without turning your living room into an impassable obstacle course.
Understanding Usable Space in a 20 sqm Condo Living Room
A 20 square meter total floor area does not translate to 20 square meters of open space for furniture. In modern Philippine developments, this total area represents the entire studio unit or a highly compact one-bedroom layout. Once you subtract the space occupied by the kitchen counter, bathroom walls, built-in wardrobes, and entryway corridors, the actual living room zone often shrinks to a mere 8 to 10 square meters.
Products mentioned in this guide
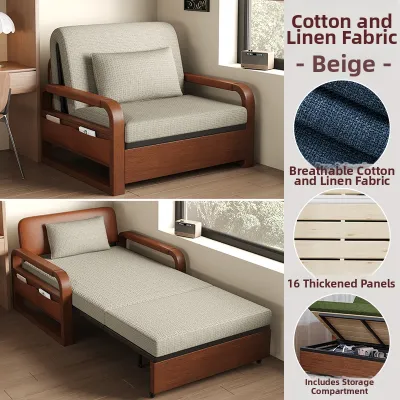
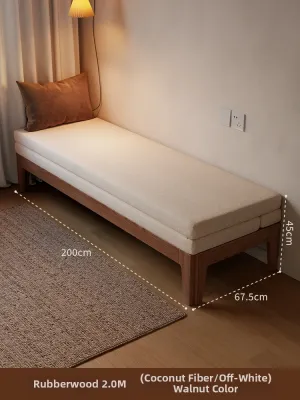
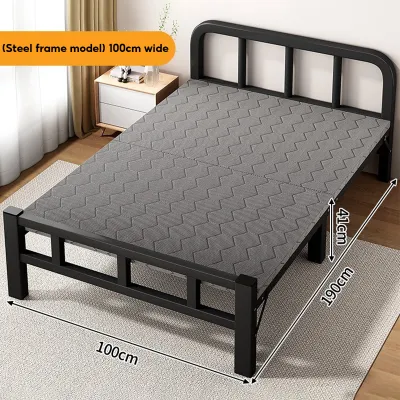
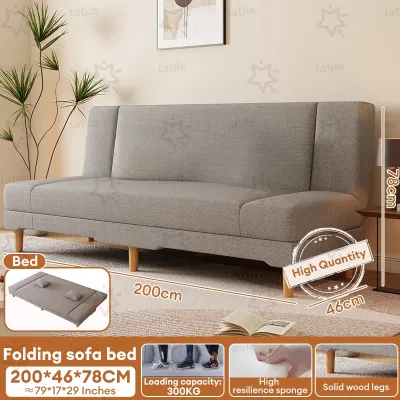
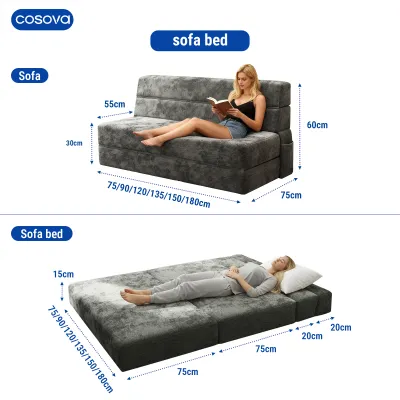
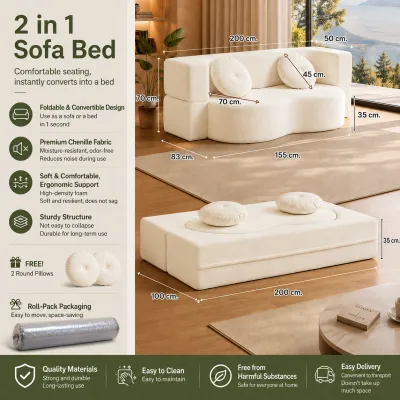
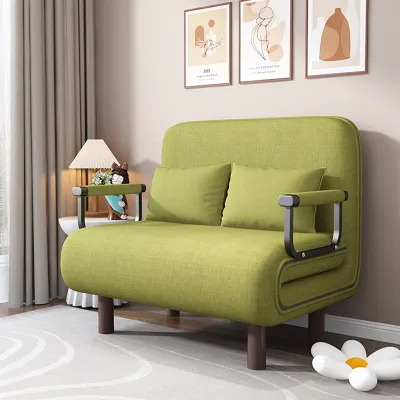

Prices are valid at publication and may change. Please refer to the product page for the latest price.
Fixed architectural features further reduce this usable footprint. You must account for the swing path of the main door and bathroom door, which typically require a clear radius of 80 to 90 centimeters. Sliding door tracks for balconies must remain completely unobstructed to allow easy access and proper drainage during heavy rain. Additionally, structural concrete columns often create awkward alcoves that prevent furniture from sitting flush against the wall.
Tropical living conditions also require a buffer zone around your furniture. Pressing a fabric-covered sofa directly against an exterior wall can trap moisture, leading to mold growth on both the wall and the back of the furniture. Leaving a 5 to 10 centimeter gap between the sofa frame and the wall is a practical way to encourage continuous airflow, but it also reduces the remaining floor space available for walkways.
Maximum Foldable Sofa Bed Dimensions for Clear Walkways
Maintaining clear traffic paths is the difference between a functional home and a cramped, frustrating space. Interior design standards dictate that primary walkways—such as the path from the entryway to the kitchen or bathroom—require a minimum width of 75 to 90 centimeters. Secondary walkways, such as the space between a sofa and a coffee table, can be narrower but should never fall below 50 to 60 centimeters.

To keep these pathways clear, you must coordinate the sofa bed foldable with other essential living room furniture. If you plan to install a wall-mounted television, select a slim-profile media console that projects no more than 30 centimeters from the wall. If you use a coffee table, opt for a lightweight, nesting design that can be easily stacked and moved to the corner of the room when it is time to unfold the mattress.
Folded Seating Footprint
When used as daily seating, a compact two-seater sofa bed should have an external width of 120 to 150 centimeters, while a three-seater should top out at 180 centimeters. The folded depth of the unit—measured from the backrest to the front edge of the seat cushion—should ideally range between 80 and 90 centimeters.
Keeping the folded depth under 90 centimeters ensures that the sofa does not extend too far into the center of the room. In a narrow rectangular living room that is only 2.5 meters wide, an 85-centimeter-deep sofa leaves 165 centimeters of open floor space. This is plenty of room for a slim TV console and a comfortable 75-centimeter primary walkway.
Unfolded Sleeping Clearance
When the sofa bed is fully deployed, its footprint changes dramatically. A standard double-size mattress is 190 centimeters (75 inches) long. When you add the thickness of the sofa’s backrest and frame, the total unfolded depth of the unit will project 200 to 215 centimeters from the wall.
Before purchasing, verify that this 215-centimeter projection leaves at least 50 centimeters of walking space at the foot of the bed. If the room is 2.5 meters wide, a 210-centimeter unfolded bed leaves only 40 centimeters of clearance. In such tight quarters, you may need to position the sofa bed parallel to the longest wall rather than perpendicular to it, or choose a model that unfolds sideways.
How Folding Mechanisms Affect Your Floor Plan
Different folding mechanisms consume floor space in distinct ways. Understanding these mechanical movements allows you to align the sofa bed’s operation with your specific room layout.
- Pull-out / Roll-out mechanisms: These designs feature a mattress folded inside the sofa frame or a trundle bed that rolls out from underneath. They require significant forward clearance, often extending up to 220 centimeters from the wall. However, they maintain a streamlined, low-profile seating height when folded. If you choose this style, ensure your floor is made of durable materials like ceramic tile or high-quality vinyl planks, as plastic caster wheels can scratch delicate wood laminates over time.
- Click-clack / Futon styles: These models feature a backrest that folds down flat to meet the seat cushion. They require very little forward clearance because the unfolded bed is only as wide as the combined height of the seat and backrest (usually 110 to 120 centimeters). The main drawback is that traditional click-clack frames must be positioned 15 to 20 centimeters away from the wall to allow the backrest to recline, creating a permanent gap that can trap dust and small items.
- Storage-integrated designs: Some sofa beds feature built-in drawers or gas-lift under-seat compartments. While highly beneficial for storing extra bedsheets and pillows in a small condo, these designs carry significant visual weight because they lack legs and sit flat on the floor. The solid base can also restrict airflow underneath the unit. If you choose a storage model, ensure your room has adequate ventilation to prevent humidity from warping the wooden storage boxes or causing musty odors in the stored linens.
Step-by-Step Room Measurement and Layout Planning
Avoid relying on visual estimations when shopping for furniture. Follow these steps to map out your room and ensure the sofa bed fits perfectly.
- Measure the physical walls: Use a steel tape measure rather than a smartphone application, as digital tools can miscalculate by several centimeters. Record the exact distance between baseboards, rather than wall-to-wall, to ensure your measurements reflect the actual floor space available.
- Tape the footprint: Use blue painter's tape or lay down sheets of newspaper to map out the exact dimensions of the sofa bed on your floor. Mark both the folded seating footprint and the fully unfolded sleeping footprint. Walk through the room with the tape on the floor to verify that you can still open the bathroom door, reach the kitchen counter, and access the balcony without stepping onto the marked zone.
- Check vertical clearances: Measure the height of nearby window sills, electrical wall outlets, and wall-mounted split-type air conditioning units. A tall backrest can block the airflow of a low-hanging AC unit or prevent you from opening a window. Ensure wall outlets remain accessible for plugging in lamps or phone chargers without forcing the sofa frame to pinch the electrical cords.
- Map the operational zones: Mark the "swing zone" of any nearby doors and the "pull zone" required to operate the folding mechanism. If you must stand at the foot of the bed and pull a strap to deploy the mattress, you need at least 60 centimeters of standing space beyond the fully unfolded length of the bed to operate it safely.
- Verify building delivery constraints: Many condo buyers overlook the journey from the delivery truck to the living room. Measure the height and width of your building's service elevator, the width of the hallway corridors, and the clearance of any sharp turns in the stairwells. Ensure the boxed dimensions of the sofa bed can clear your unit's front doorway, which typically ranges from 80 to 90 centimeters in width.
Common Sizing and Placement Mistakes to Avoid
Making a mistake in a small space can lead to a highly uncomfortable living environment. Keep these common pitfalls in mind as you plan your layout.
- Blocking critical exit paths: Never position the unfolded bed so that it completely blocks the path to the main exit door or the balcony. In an emergency, a blocked walkway is a serious safety hazard.
- Placing fabric too close to air conditioners: In tropical climates, split-type air conditioners can occasionally drip condensation. Placing a fabric-covered sofa bed directly underneath an AC unit risks water damage and localized high humidity, which accelerates the growth of mold and mildew in the upholstery cushions.
- Ignoring baseboard thickness: Wall moldings and baseboards usually project 1.5 to 2.5 centimeters from the wall. If your measurements are tight to the millimeter, this small projection will prevent the sofa frame from sitting flush, throwing off your entire layout calculation.
- Overlooking visual weight: A bulky, dark-colored sofa bed that sits flat on the floor can make a 20 square meter room feel incredibly small and dark. To keep the space feeling open and airy, select a sofa bed with exposed, sturdy legs that allow you to see the floor underneath, and opt for light, neutral upholstery fabrics like beige, cream, or light gray.
Frequently Asked Questions (FAQ)
Can a queen-size foldable sofa bed fit in a 20 sqm living room?
While a queen-size sofa bed foldable (which typically requires a width of 180 to 200 centimeters and an unfolded depth of over 210 centimeters) can technically fit into the physical dimensions of a 20 square meter room, it is rarely practical. A bed of this size will completely dominate the space, blocking walkways and leaving no room for other essential furniture like a dining table, desk, or wardrobe. For a 20 square meter layout, a double-size (137 x 190 centimeters) or a three-quarter size bed is a much more functional choice that preserves daily livability.
What is the best mattress thickness for a small space sofa bed?
The ideal mattress thickness for a small-space sofa bed ranges between 10 and 12 centimeters (4 to 5 inches). A mattress thinner than 8 centimeters will often allow you to feel the metal support bars of the folding frame underneath. Conversely, a mattress thicker than 15 centimeters adds excessive bulk and weight, making the sofa difficult to fold and raising the seat height to an uncomfortable level. Always check the manufacturer’s care and operational instructions to verify the maximum mattress thickness supported by the folding joints to prevent damaging the mechanism.
Community discussion
Share your experience or ask a question. Comments are reviewed before publication.