
To fit a small condo balcony without blocking walkway space, the ideal folding table should have a depth of 30 to 45 centimeters and a width of 60 to 80 cm. This compact footprint preserves the essential 70 to 90 cm of clear walkway space required for comfortable movement. Choosing the right table size requires balancing your daily activities—such as morning coffee, remote work, or casual dining—with the physical limitations of your outdoor space.
In high-rise developments across the Philippines, condo balconies often serve as valuable extensions of the indoor living area. However, these spaces are frequently narrow, sometimes measuring only 1.2 to 1.5 meters in total depth. Introducing furniture without careful planning can quickly turn a relaxing outdoor escape into a cluttered obstacle course. Understanding how to measure your space, select the correct table dimensions, and choose appropriate materials ensures your balcony remains both highly functional and easy to navigate.
How to Measure Your Balcony for a Folding Table
Before browsing online marketplaces or visiting local furniture showrooms, you must establish an accurate baseline of your balcony’s physical dimensions. Do not rely on the floor plans provided by your developer, as finished dimensions can vary slightly due to wall plastering, tiling, and structural columns.
Products mentioned in this guide
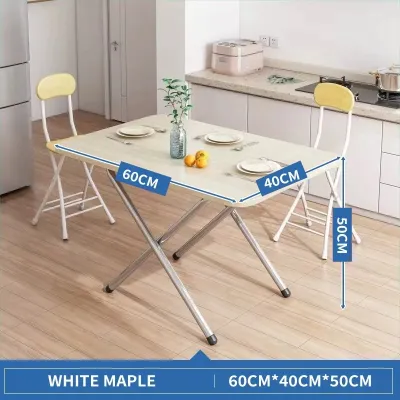
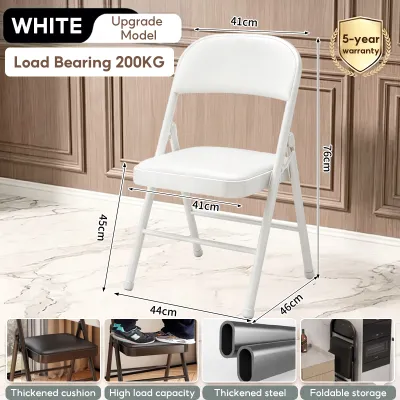
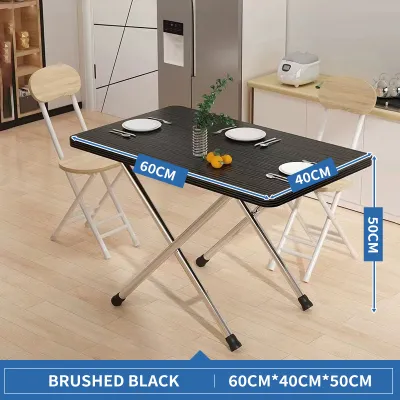
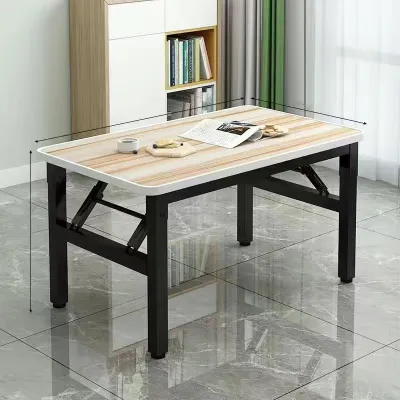
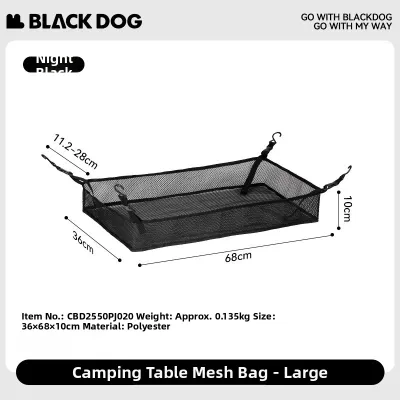
Prices are valid at publication and may change. Please refer to the product page for the latest price.
Step-by-Step Measuring Guide
To get a precise picture of your available space, use a steel measuring tape and follow these steps:
- Measure the total width: Stretch your tape measure from one side wall to the other. Note the absolute width of the balcony floor.
- Measure the total depth: Measure from the exterior wall of your condo unit to the innermost edge of the balcony railing.
- Calculate the usable depth: Subtract the thickness of the railing itself, any baseboards, wall-mounted planters, or structural pillars. This leaves you with the actual floor depth available for furniture placement.
Defining the Walkway Zone
An ergonomic walkway zone is the space required for a person to walk naturally without turning sideways or brushing against walls and furniture. For a standard condo balcony, you should maintain a clear path of at least 70 to 90 cm. If your balcony is 120 cm deep, and you subtract 70 cm for a comfortable walkway, your table and chairs must fit entirely within the remaining 50 cm of depth when in use.
Checking Door Swing and Sliding Door Tracks
Your balcony access point is a critical factor in table placement. If you have a traditional swing door that opens outward onto the balcony, you must measure the arc of the door swing. The folding table, even when completely folded flat, must sit entirely outside this arc to prevent collisions. For sliding glass doors, ensure the table frame does not obstruct the sliding tracks or block the primary side of the door that residents use to step outside.
Identifying Structural Obstructions
Take note of fixed architectural elements that reduce your usable square footage. Air conditioning condenser units (compressors) are frequently installed on balcony floors or mounted on walls, blowing hot air and consuming floor space. Drainage pipes, downspouts, structural pillars, and floor grates also dictate where a table can safely sit. Never place a folding table where it blocks access to drainage grates, as this can hinder regular cleaning and water flow during heavy tropical downpours.
Ideal Folding Table Dimensions for Compact Balconies
The ideal dimensions for your folding table depend heavily on how you plan to use the space and the physical depth of your balcony. A table used primarily for holding a single coffee mug and a book requires far less surface area than one used for two-person dining or setting up a laptop for remote work.

When managing tight spaces, the depth of the table (the distance from the wall to the front edge) is a much more critical dimension than its width. A table that is too deep will immediately encroach on the walkway zone, forcing you to squeeze past it. Conversely, a wider but shallower table can comfortably accommodate multiple items while keeping the center of the balcony completely unobstructed.
Ergonomic clearances are equally important when planning your layout. You must account for the space occupied by chairs or stools. To pull out a chair and sit down comfortably, you need to reserve approximately 50 to 60 cm of space behind the table. If you lack this clearance, you will find yourself constantly bumping into the glass door or the railing when trying to sit.
Narrow Console and Bar-Style Tables
Narrow console and bar-style folding tables are specifically engineered to maximize linear space along a wall or railing. These tables typically feature a shallow depth of 30 to 35 cm and a width ranging from 80 to 120 cm.
- Best Use Cases: These tables are perfect for solo dining, morning coffee, working on a laptop, or serving as a casual drink rail during sunset viewings.
- Spatial Advantage: Because they are exceptionally shallow, they can be placed directly against the railing or wall, leaving the central walkway completely open.
- Seating Considerations: To maintain the space-saving benefit, pair these tables with slim bar stools or backless benches that can slide completely underneath the table frame when not in use.
Compact Square and Round Tables
If you prefer a traditional dining setup where two people can sit face-to-face, compact square or round folding tables are the standard choice. These typically range from 50 to 60 cm in width or diameter.
- Best Use Cases: Ideal for couples dining, playing board games, or enjoying a shared meal outdoors.
- Spatial Considerations: Round tables are highly advantageous in tight spaces. Their curved edges improve traffic flow, making it easier to navigate around them without bumping into sharp corners.
- Placement Strategy: To keep the central walkway clear, tuck a square table into a corner or place it flat against a side wall when in use, rather than centering it in front of the sliding door.
Space-Saving Folding Table Designs to Consider
When floor space is at a premium, the mechanical design of your folding table plays a massive role in how usable your balcony remains. Different mounting and folding styles offer varying levels of flexibility and space reclamation.
- Freestanding Folding Tables: These are traditional tables with legs that fold flat underneath the tabletop. They are highly versatile because they require no installation, making them the perfect option for renters who cannot drill into condo walls. When shopping, prioritize models with a stable, wide leg base that prevents tipping, and verify the folded thickness to ensure the table can fit into a nearby closet or behind a door when stored.
- Wall-Mounted Drop-Leaf Tables: These tables are permanently anchored to the exterior wall of your condo. When you need a surface, you lift the tabletop and lock the supporting bracket into place; when finished, you drop the leaf flat against the wall, reducing its projection to just a few centimeters. This design completely frees up floor space when the table is down. Before purchasing, verify your condo association's modification rules, as drilling into exterior structural walls is often restricted.
- Railing-Mounted Tables: These tables feature adjustable brackets that hang directly over the top of your balcony railing. The tabletop folds down flat against the railing bars when not in use, entirely eliminating the need for legs or floor support. If you choose this style, check the manufacturer's specifications for railing thickness and shape compatibility. Ensure your railing is structurally sound and can support both the weight of the table and any items placed on it.
- Nesting or Extendable Options: Some folding tables feature a modular design where a small primary surface can be expanded by unfolding additional side leaves. This allows you to keep the table exceptionally compact for daily solo use, while retaining the ability to expand the surface area when you have a guest over for drinks.
Common Sizing Mistakes That Block Balcony Walkways
Avoiding common spatial planning mistakes will save you the hassle of returning ill-fitting furniture and ensure your balcony remains safe and accessible.
- Ignoring Chair Clearance: The most frequent mistake is measuring only the table's footprint and forgetting that chairs also occupy physical space. A 60×60 cm table might seem to fit perfectly on a 120 cm deep balcony, but once you add a chair on either side, the total depth required easily exceeds 160 cm, completely blocking the walkway and preventing you from sitting comfortably.
- Overestimating Usable Depth: Many condo owners measure from the interior wall to the outer edge of the railing structure. However, if your balcony has inward-opening windows, heavy sliding door frames, or decorative architectural cladding, these elements can reduce your actual usable depth by 10 to 15 cm. Always measure the tightest clearance point.
- Blocking Emergency Exits or Utility Access: Your balcony is often a designated emergency escape route or houses critical utility access points, such as AC drainage lines or electrical panels. Placing a heavy, difficult-to-move table in front of these areas is a safety hazard. Ensure your folding table can be quickly collapsed and moved in an emergency.
- Choosing Bulky Frames: A table might have a small top, but if it features thick wooden trestle legs, a wide metal pedestal base, or splayed legs that extend outward beyond the tabletop, it will consume excessive physical and visual space. Opt for clean, vertical legs or wall-mounted designs that preserve legroom and floor space.
Material and Weather Considerations for Condo Balconies
Because condo balconies in the Philippines are exposed to intense tropical sunlight, high humidity, and heavy monsoon rains, your table’s material composition directly impacts its longevity, safety, and ease of use.
Weather Exposure
Assess the level of exposure your balcony receives. A fully covered balcony on a lower floor of a high-rise may only experience wind-driven rain, while an open balcony on a top floor will face direct, punishing sunlight and heavy downpours. This exposure dictates whether you need highly specialized outdoor materials or if standard weather-resistant finishes will suffice.
Material Durability
Do not assume a material is durable simply by its name. Instead, check the manufacturer’s care instructions and product labels for specific outdoor ratings:
- Powder-Coated Metals: Aluminum and steel are excellent for outdoor use, but they must have a high-quality powder-coated finish to prevent rust and corrosion in humid tropical climates. Check that joints and welds are fully coated.
- Treated Woods: Hardwoods like teak, acacia, or eucalyptus naturally resist moisture, but they require regular application of outdoor wood oil to prevent fading, cracking, and water absorption under intense UV exposure.
- UV-Resistant Plastics and Composites: High-density polyethylene (HDPE) and engineered plastics are highly resistant to moisture and rot. Ensure the product specifications explicitly state that the material is UV-stabilized to prevent it from becoming brittle and cracking under the sun.
Weight and Stability
While a lightweight table is easy to fold and carry indoors, high-rise balconies are subject to strong wind gusts, especially during typhoon season. A table that is too light can easily tip over or be blown against glass sliding doors, risking property damage. Look for a table that balances portability with a sturdy, weighted frame, or choose a wall-mounted design that is securely anchored to the building structure.
Maintenance Requirements
To keep your balcony folding table looking its best, establish a simple maintenance routine. Regularly wipe down the surface with a damp cloth and mild soap to remove dust, soot from city air, and salt residue if you live near the coast. Always dry the table thoroughly after cleaning or heavy rainfall. When typhoons or prolonged wet seasons are active, fold the table flat and store it indoors or use a fitted waterproof cover to extend its lifespan.
Frequently Asked Questions (FAQ)
Can I use a regular indoor folding table on my balcony?
No, indoor folding tables are not built to withstand outdoor elements. They typically lack UV stabilizers and rust-resistant coatings, meaning they can quickly warp, mold, or rust when exposed to high humidity and rain. Always check the manufacturer’s product specifications and care labels to ensure the table is explicitly rated for outdoor use before placing it on your balcony.
Do I need permission to install a wall-mounted or railing table?
Yes, in most Philippine condo developments, you must obtain approval from the building administration or property management office before installing wall-mounted or railing tables. Drilling into exterior walls can compromise waterproofing membranes or structural integrity, and hanging items over railings often violates strict building safety guidelines and uniform aesthetic policies.
What is the best seating to pair with a small balcony folding table?
The best seating options are foldable chairs, stackable stools, or slim backless benches that can be easily tucked away when not in use. Avoid bulky, deep-seated outdoor armchairs with wide armrests, as these permanent fixtures negate the space-saving benefits of your folding table and will quickly block your balcony’s walkway.
Community discussion
Share your experience or ask a question. Comments are reviewed before publication.