
Finding the right hanging cabinet size is a balancing act between maximizing your kitchen’s vertical storage and maintaining a comfortable, open workspace. To choose the correct dimensions, you must measure your available wall footprint, calculate safe clearances above your countertops, and evaluate the physical weight of your storage items. A cabinet that is too deep will obstruct your view and cause head bumps, while one that is too shallow or installed too high will limit your daily efficiency.
Quick Framework for Sizing Your Hanging Cabinet
To quickly determine the right size, establish your physical boundaries across three dimensions: width, height, and depth.
Width: Your hanging cabinet should align with the layout of your base cabinets or fit neatly between architectural boundaries like windows and corners.
Products mentioned in this guide
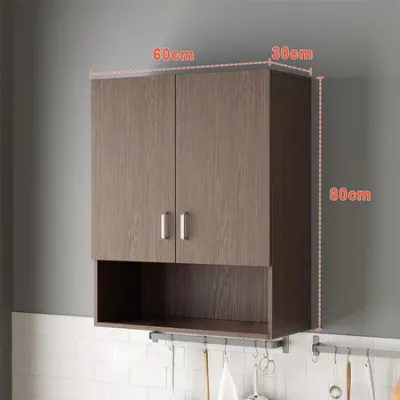
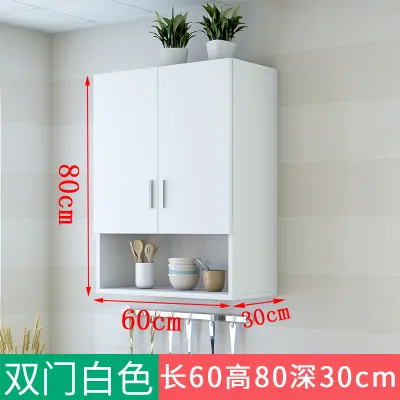
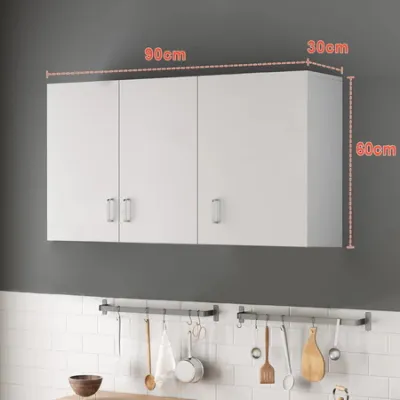
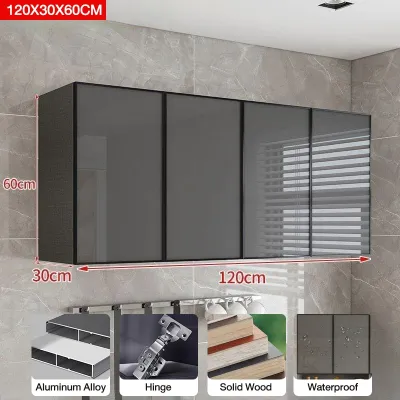
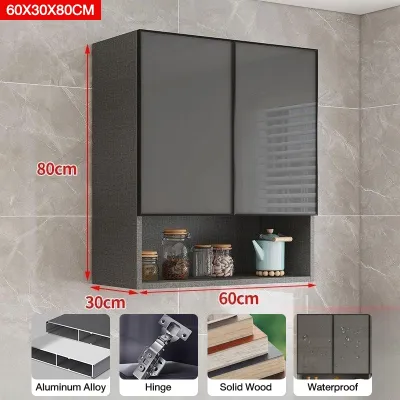
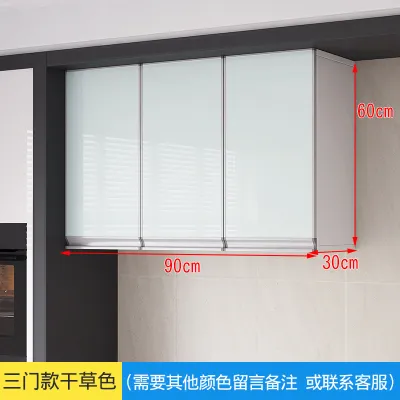
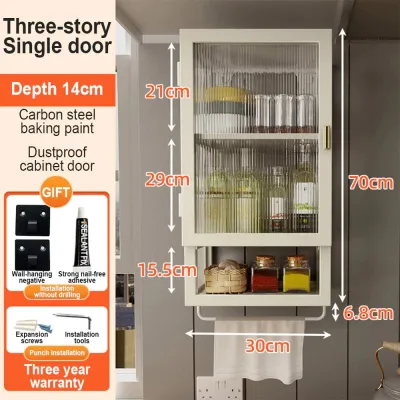
Prices are valid at publication and may change. Please refer to the product page for the latest price.
Height: Standard wall cabinets typically range from 60 to 90 centimeters in height, depending on your ceiling height and how easily you want to reach the top shelves.
Depth: A depth of 30 to 36 centimeters is the standard range, ensuring the cabinet does not protrude too far over a standard 60-centimeter-deep countertop.
Clearance: Always maintain a minimum clearance of 45 to 50 centimeters between the countertop and the bottom of the cabinet to accommodate small appliances and allow comfortable food preparation.
Measuring Your Wall Space and Required Clearances
Before purchasing any hanging cabinet, you must map out the exact physical footprint on your wall. Start by measuring the usable width. Use a steel tape measure to find the distance between fixed boundaries such as window frames, adjacent tall pantries, corners, and light switches. Remember to leave a buffer of at least 5 centimeters near corners to ensure cabinet doors can open fully without scraping the adjacent wall.

Next, determine the safe depth. The depth of your hanging cabinet must always be significantly less than the depth of the countertop below it. If your countertop is the standard 60 centimeters deep, a hanging cabinet depth of 30 to 35 centimeters preserves your line of sight and prevents you from hitting your forehead when leaning forward to prep food. In compact kitchens, such as those in urban condominiums, keeping the cabinet depth to 30 centimeters helps maintain an airy, spacious feel.
Finally, check your vertical limits. Measure from the floor to the ceiling, and then from the countertop to the ceiling. Take note of any crown molding, ceiling beams, or existing light fixtures that might obstruct the top of the cabinet. If you have high ceilings, you might opt for taller 90-centimeter cabinets, but keep in mind that the top shelves will require a step stool to access. In tropical climates where ceiling fans are common, ensure the cabinet doors have ample clearance from the fan blades when fully opened.
Matching Cabinet Dimensions to Your Storage Needs
Your storage habits dictate the internal dimensions and configuration of your hanging cabinet. Begin by assessing what you plan to store. Standard dinner plates, bowls, and glassware fit comfortably in a cabinet with an internal depth of 30 centimeters. However, if you plan to store larger serving platters, bulky mixing bowls, or small kitchen appliances like blenders and rice cookers, you may need to look for a cabinet with an external depth of 36 centimeters. Always measure your largest plates and appliances beforehand to verify they will fit behind closed doors.
Width and door configurations also play a major role in accessibility. Single-door cabinets, usually ranging from 30 to 45 centimeters in width, are ideal for narrow wall spaces. Double-door cabinets, spanning 60 to 90 centimeters, offer wider access but require more clearance in front of them when the doors swing open. If your kitchen has a narrow walkway or a galley layout, consider sliding glass doors or open shelving. These designs eliminate the door swing radius entirely, keeping your walkways clear even during busy meal preparation.
Adjust the height of your cabinet based on how frequently you use the stored items. Everyday essentials like coffee mugs, plates, and seasoning jars should sit on the lowest shelf, easily reachable without stretching. Occasional-use items, such as holiday serving ware or extra pantry supplies, can go on the higher shelves. If you choose a taller cabinet, adjustable shelving is a crucial feature, allowing you to customize the vertical spacing as your storage needs evolve over time.
Checking Wall Structure and Installation Safety
A hanging cabinet is only as safe as the wall supporting it. Before finalizing your cabinet size, you must identify your wall material. In many homes, particularly in the Philippines, kitchen walls are constructed from solid concrete or concrete hollow blocks. While concrete offers excellent load-bearing capacity, it requires specialized masonry drill bits, heavy-duty wall plugs, or sleeve anchors to secure the mounting brackets. If your wall is made of drywall or fiber cement board over wood or metal studs, you must locate the studs using a stud finder and anchor the cabinet directly into them; relying on drywall anchors alone for a heavy kitchen cabinet is a severe safety hazard.
Always check the manufacturer’s specifications for the cabinet’s maximum weight capacity and recommended mounting hardware. Keep in mind that the total weight includes both the cabinet itself and the items stored inside. Heavy ceramic plates, glassware, and pantry staples like bags of rice add up quickly. Ensure the mounting brackets are spaced according to the manufacturer’s instructions to distribute the load evenly across the wall structure.
If you are unsure about your wall’s structural integrity, or if you suspect that electrical wiring or water pipes are running behind the mounting area, stop immediately. Consult a qualified professional carpenter or contractor. They can perform a structural assessment, locate hidden utilities, and ensure the cabinet is anchored safely, preventing catastrophic failures or water damage.
Common Sizing and Placement Mistakes to Avoid
One of the most common mistakes is installing a hanging cabinet that is too deep. When a wall cabinet protrudes too far over the countertop, it casts harsh shadows on your workspace and physically restricts your movement. You will find yourself constantly leaning back to avoid bumping your head, making simple tasks like chopping vegetables uncomfortable and hazardous.
Another frequent oversight is ignoring the swing radius of the cabinet doors. Before mounting, map out how the doors will open. Ensure they will not collide with ceiling light fixtures, range hoods, or adjacent appliance doors, such as your refrigerator or oven. A cabinet door that blocks a major walkway or hits another fixture when opened quickly becomes a daily frustration and can lead to chipped doors or broken glass panels.
Lastly, do not overlook the visual weight of the cabinet. In smaller kitchens, installing a massive, solid-wood hanging cabinet can make the room feel cramped and claustrophobic. If you need extensive storage but want to keep the space feeling open, balance the visual weight by choosing cabinets with glass-front doors, lighter finishes, or a combination of closed cabinetry and open shelving.
Frequently Asked Questions (FAQ)
How high should a hanging cabinet be installed above the countertop?
The standard installation height for a hanging cabinet is between 45 and 50 centimeters above the countertop surface. This height provides a comfortable balance, allowing enough clearance for common countertop appliances like coffee makers, blenders, and rice cookers while keeping the lower shelves within easy reach for an average-height adult. If you have a heat-generating appliance, such as a stove or a high-powered microwave oven, always check the manufacturer’s guidelines for specific clearance requirements to prevent heat or steam damage to the cabinet’s underside.
Can I install a hanging cabinet on a tiled kitchen wall?
Yes, you can install a hanging cabinet on a tiled wall, but it requires extreme care to avoid cracking the tiles. You must use a specialized diamond or carbide-tipped masonry drill bit designed specifically for ceramic or porcelain tiles, drilling slowly without applying excessive pressure. Most importantly, the cabinet must be anchored into the solid structural wall, such as concrete or wood studs, located behind the tile and adhesive layer. Never rely on the tile or the tile adhesive alone to support the weight of a hanging cabinet, as the tension will eventually pull the tiles away from the wall, causing the cabinet to fall.
Community discussion
Share your experience or ask a question. Comments are reviewed before publication.