
Finding the right size hanging console cabinet for a small condo kitchen requires balancing storage capacity with physical and visual clearance. In typical compact layouts, a cabinet depth of 30 centimeters represents the optimal standard, as it provides enough space for dinnerware while preventing accidental head bumps. The ideal width and height depend heavily on your specific wall dimensions, existing countertops, and safety clearances around appliances. Selecting the correct dimensions ensures your kitchen remains highly functional, visually open, and safe for daily meal preparation.
Assessing Your Kitchen Wall and Walkway Space
Before browsing online marketplaces or visiting local showrooms in the Philippines, you must establish the precise physical boundaries of your kitchen wall. Start by measuring the width and height of the empty wall space above your countertops, base cabinets, or major appliances. Use a reliable steel measuring tape, and record the measurements in centimeters to match standard manufacturer specifications. When measuring the height, note the distance from the top of the countertop to the ceiling, as well as the height of any existing backsplashes.
Next, evaluate the depth of your existing base cabinets and countertop overhangs. Most standard kitchen base cabinets have a depth of 60 centimeters. Your new hanging console cabinet should never match or exceed this depth; doing so would make the upper work area completely unusable and create a dark, cave-like environment. A hanging cabinet must be significantly shallower than the base cabinet below it. This structural offset ensures you can lean forward slightly while chopping vegetables or washing dishes without your forehead making contact with the upper cabinet doors.
Products mentioned in this guide
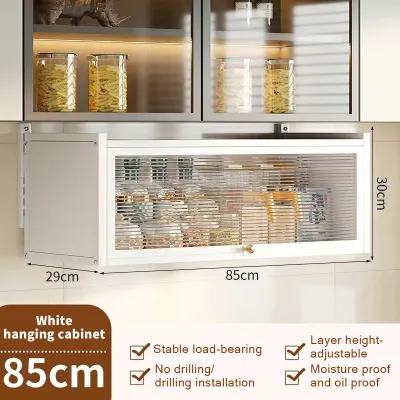
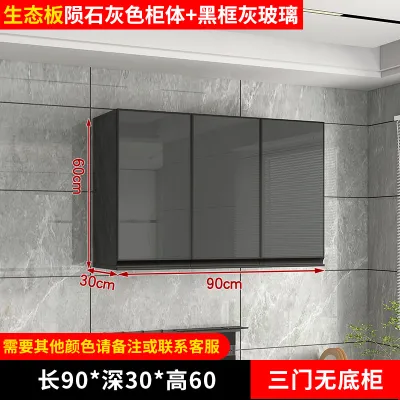
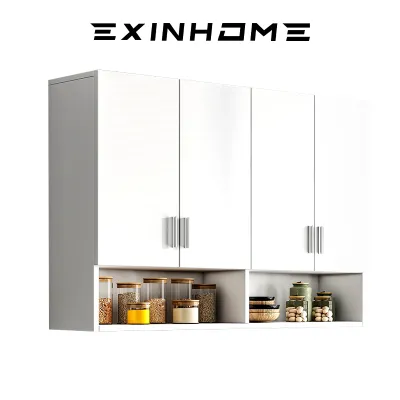
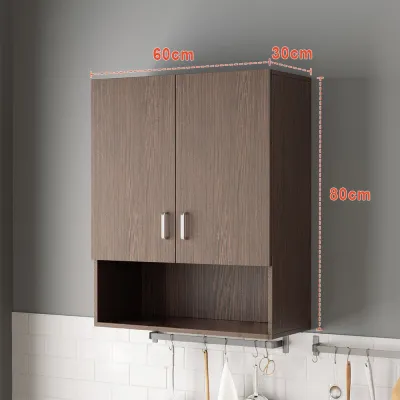
Prices are valid at publication and may change. Please refer to the product page for the latest price.
Walkway clearance is another critical factor in compact condominium layouts, such as galley or single-wall kitchens common in Manila. To maintain comfortable and safe movement, a kitchen walkway should ideally remain at least 90 to 120 centimeters wide. If your kitchen is exceptionally narrow, a deep hanging console cabinet can make the entire room feel claustrophobic and restrict two people from passing each other. Measure the distance from the wall where the cabinet will hang to the opposite wall or island, and subtract the projected depth of the cabinet to verify that your walking path remains unobstructed.
Standard Dimensions and Capacity Guidelines for Small Kitchens
In a limited condo kitchen, standard sizing terms like “small” or “compact” can be highly subjective. What fits comfortably in a one-bedroom unit might completely overwhelm a micro-studio layout. Instead of relying on generic product labels, you must analyze the manufacturer’s listed dimensions—specifically the width, height, and depth—to visualize the cabinet’s actual footprint. Balancing storage volume with visual lightness is key to keeping a small kitchen feeling organized rather than cluttered.

Depth and Projection Limits
The depth of a hanging console cabinet directly impacts your headroom, workspace usability, and the overall perception of space. Shallow-depth options, ranging from 15 to 25 centimeters, are highly effective solutions for tight spaces. These slim cabinets are ideal for storing spices, coffee mugs, glassware, or small dry goods. They keep everyday items within arm’s reach without projecting far into your cooking zone, making them excellent choices for installation directly above prep counters or prep sinks.
Standard-depth cabinets, which typically measure between 30 and 35 centimeters, provide substantially more storage volume. They can easily accommodate full-sized dinner plates, mixing bowls, and small kitchen appliances like blenders or hand mixers. However, because they project further from the wall, you must verify the exact projection in the product specifications. Ensure the cabinet finish and joint construction are rated for kitchen environments, as upper cabinets are frequently exposed to rising steam and humidity. Checking the manufacturer’s care instructions will help you determine if the surfaces can withstand regular wiping and moisture exposure without warping.
Width and Height Proportions
Selecting the right width and height proportions ensures the cabinet fits harmoniously with your existing kitchen fixtures. Narrower widths, such as 40 to 60 centimeters, are perfect for utilizing tight wall segments between windows, range hoods, or structural concrete pillars. If you have a longer stretch of empty wall, a wider cabinet (or a series of modular units) can create a cohesive look, provided it aligns neatly with the edges of the base cabinets below to maintain clean vertical lines.
The vertical height of the cabinet determines both its storage capacity and its visual weight. Standard heights range from 40 centimeters for short, horizontal accent cabinets to 80 centimeters or more for tall, vertical units. In condos with lower ceilings—often around 2.4 meters—a very tall hanging cabinet can make the ceiling feel lower and the space more cramped. To avoid overwhelming the room, consider scaling the cabinet height so that there is a comfortable gap between the top of the cabinet and the ceiling, or choose a horizontal design that emphasizes width over height.
Clearance Rules: Appliances, Doors, and Work Zones
Installing a hanging console cabinet requires strict adherence to safety and operational clearances, particularly when positioning it near active kitchen appliances. Heat sources represent the most critical risk. If you are placing the cabinet near a gas stovetop, induction cooker, oven, or even a high-heat toaster, you must maintain a safe vertical and lateral distance. Check the appliance manufacturer’s installation manual for specific clearance requirements. Generally, a minimum vertical clearance of 65 to 75 centimeters is recommended above cooktops to prevent fire hazards and protect the cabinet’s structural integrity and finish from heat damage.
You must also map out the full operational arcs of all nearby doors and lids. This includes the doors of your refrigerator, microwave, dishwasher, and even the main kitchen entry door. Open every appliance completely and measure the swing path to ensure your new hanging cabinet will not collide with them or block their access. Pay close attention to how the hanging cabinet’s own doors open. Double-door cabinets require space on both sides to swing outward, while lift-up horizontal doors need vertical clearance above the cabinet. If space is incredibly tight, consider open shelving or sliding door mechanisms that do not project outward when opened.
Finally, protect your personal comfort in primary work zones. Above sinks and main food preparation countertops, you need adequate headroom and elbow space to work efficiently. Installing a cabinet too low can force you into an uncomfortable, hunched posture. Aim for a vertical clearance of at least 50 to 60 centimeters between the countertop surface and the bottom of the hanging console cabinet. This gap provides enough space for comfortable movement, allows for the installation of under-cabinet task lighting, and keeps your sightlines clear while you work.
Installation and Weight Capacity Considerations
Securing a hanging console cabinet in a condominium environment demands careful planning regarding wall construction and load limits. Before purchasing, you must identify the type of wall where the cabinet will be mounted. In many modern Philippine high-rise developments, structural walls are made of solid concrete, while internal partition walls are often constructed from hollow drywall or lightweight fiber cement boards. Solid concrete walls provide excellent support but require heavy-duty masonry drill bits and expansion wall plugs (often referred to as tox). Drywall partitions, on the other hand, require locating the underlying metal or wooden studs and using specialized toggle bolts to ensure the cabinet does not pull away from the wall.
It is vital to distinguish between the cabinet’s internal shelf weight capacity and the wall’s overall load-bearing limit. A cabinet might be rated to hold 20 kilograms, but if the wall anchors are weak or installed incorrectly, the entire unit could collapse. Consider the weight of the items you plan to store. Heavy ceramic dinnerware, glass baking dishes, and canned goods accumulate weight rapidly, requiring a highly stable mounting system.
Always prioritize safety by strictly following the product’s official installation manual. Pay close attention to the recommended anchoring methods, screw sizes, and bracket placements. If you are uncertain about your wall’s structural composition, if the cabinet itself is exceptionally heavy, or if you plan to store heavy, fragile items, do not attempt a DIY installation. Instead, consult a qualified professional contractor or a professional handyman service to ensure the cabinet is anchored securely and safely.
Common Sizing Mistakes to Avoid in Compact Layouts
One of the most frequent mistakes made by condo dwellers is choosing a hanging console cabinet that is simply too deep. In narrow galley kitchens, an overly deep cabinet creates a claustrophobic tunnel effect and leads to frequent head bumps. Always double-check your measurements and opt for a shallower depth if your kitchen walkway is already constrained.
Another common error is failing to check for the protrusion of base cabinet hardware and appliance handles. If your base cabinets have prominent knobs or pull handles, or if your refrigerator handle sticks out significantly, these elements can easily clash with the swinging doors of your hanging cabinet. Ensure there is enough clearance for all doors to operate smoothly without striking adjacent surfaces or hardware.
Lastly, many homeowners overlook the placement of existing wall fixtures. Light switches, range hoods, ventilation ducts, sprinkler heads, and power outlets are often fixed in place. Hanging a cabinet without mapping these features can block vital access to electrical outlets or interfere with the proper ventilation of your range hood. Take the time to mark the proposed cabinet footprint on your wall using painter’s tape before finalizing your purchase, allowing you to physically verify that no critical fixtures are obstructed.
Community discussion
Share your experience or ask a question. Comments are reviewed before publication.