
A kid slide bunk bed can turn a standard small bedroom into an active, engaging play space, but installing one requires precise spatial planning to avoid turning the room into an impassable obstacle course. To determine if a slide bunk bed will fit in your space, you must look far beyond the standard rectangular footprint of a traditional bed frame. While a standard single-over-single frame typically requires a floor area of about 100 centimeters wide by 200 centimeters long, the addition of a slide extends the necessary width or length by an extra 120 to 150 centimeters. Consequently, you will need a minimum clear floor area of at least 250 centimeters by 200 centimeters, plus an additional safety landing zone. Balancing these dimensions with the room’s layout is the key to ensuring both fun and safety.
Baseline Dimensions for Standard Kid Slide Bunk Beds
Before evaluating the slide itself, you must establish the baseline footprint of the bunk bed frame. In the Philippines, most children’s bunk beds are designed around standard single (often 36 inches by 75 inches, or roughly 91 centimeters by 190 centimeters) or twin mattress sizes. When you account for the wooden or metal frame structure, the actual outer dimensions of the bed will be larger than the mattress. A typical single-over-single wooden bunk bed frame generally measures between 100 to 110 centimeters in width and 200 to 210 centimeters in length.
These baseline dimensions only represent the closed rectangular box of the bed. Design variations can quickly expand this footprint. For instance, frames featuring built-in storage drawers at the base, integrated shelving on the side, or wider safety guardrails will add several centimeters to the overall width and length. If the bed uses stairs with built-in cubbies instead of a vertical ladder, the length of the setup can easily increase by another 40 to 50 centimeters.
Products mentioned in this guide
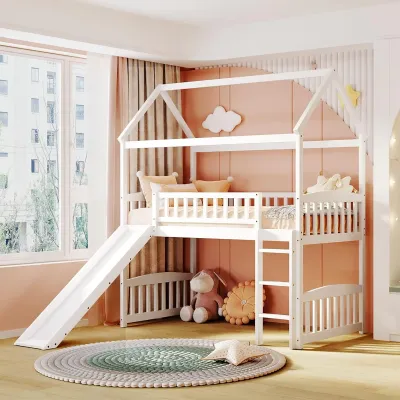



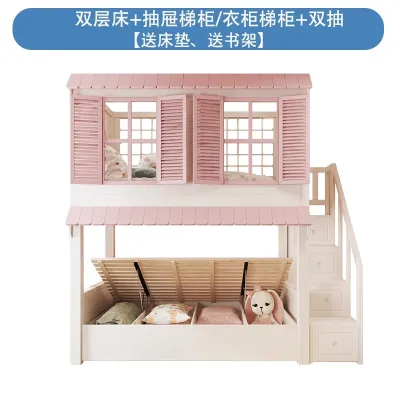
Prices are valid at publication and may change. Please refer to the product page for the latest price.
Because of these variations, you should never rely solely on generic mattress sizes when planning your layout. Always request the manufacturer’s detailed specification sheet to obtain the exact outer frame dimensions.
Additionally, consider the physical logistics of bringing the bed into your home. In compact living spaces, such as high-rise condominiums in metro areas, delivery access is a common bottleneck. You must verify the dimensions of your building’s service elevator, narrow hallways, and bedroom doorways. Ensure that the flat-packed boxes or pre-assembled components can safely clear these tight turns and entryways before making a purchase.
Finally, pay close attention to the structural material and joints of the frame. In the humid tropical climate of the Philippines, solid wood frames can expand and contract, while metal frames may be susceptible to rust if not treated with a high-quality protective finish. Inspect the manufacturer’s care instructions to ensure the materials are suited for your home’s humidity levels, and verify that all joints and anchoring hardware are robust enough to prevent wobbling, which is especially critical when a slide is attached.
Calculating Floor Space and Clearance for the Slide
The slide is the defining feature of this bed type, but it is also the element that demands the most floor space. When a slide is attached to a bunk bed, it extends outward at an angle, creating a diagonal projection from the side or the end of the frame. This projection is the horizontal distance from the outer edge of the bed frame to the very tip of the slide’s bottom exit.

On average, a standard slide projects outward by 120 to 150 centimeters. This means that if your bed frame is 100 centimeters wide and the slide projects from the side, the total width requirement instantly jumps to 220 or 250 centimeters. You must measure this projection carefully to ensure it does not collide with adjacent walls, built-in wardrobes, or study desks.
Equally important is the safety landing zone at the bottom of the slide. A child exiting the slide does not stop instantly at the edge of the plastic or wood; they need space to land, stand up, and walk away safely. You must maintain a clear, unobstructed buffer of at least 90 to 100 centimeters at the foot of the slide. This landing zone must remain completely free of toys, storage bins, sharp furniture corners, and primary walking paths to prevent trips and collisions.
The angle of the slide also plays a major role in how much space is consumed. A steeper slide angle will have a shorter horizontal projection, saving valuable floor space, but it will result in a faster, more abrupt descent. Conversely, a gentler, more gradual slide is easier on younger children but will extend much further into the room, consuming a larger portion of the floor.
To visualize this in your specific room, consult the product’s assembly manual or specification sheet. Look for the exact measurement of the slide’s projection and map out how that diagonal line interacts with the rest of your furniture. If the slide is reversible, meaning it can be mounted on either the left or right side of the frame, you have more flexibility to adapt the bed to your room’s unique layout.
Verifying Ceiling Height and Top Bunk Headroom
While floor space is critical for the slide, vertical space is the defining factor for the bunk bed itself. In the Philippines, standard residential ceiling heights typically range from 2.4 to 2.7 meters, though some older homes or modern condominium units with drop ceilings or decorative beams may have even less clearance. You must measure your floor-to-ceiling height precisely before selecting a slide bunk bed.
To calculate the usable headroom for the child sleeping on the top bunk, use a simple subtraction formula. Start with your total ceiling height, then subtract the height of the bed frame’s top bunk platform (where the mattress rests) and the thickness of the mattress you plan to use. The remaining distance is the usable headroom.
For safety and comfort, the top bunk sleeper should have at least 75 to 90 centimeters of headroom. This clearance allows the child to sit up comfortably in bed, read, or change clothes without bumping their head against the ceiling. If your ceiling is 2.4 meters high and the top bunk platform sits at 1.5 meters, a standard 15-centimeter (6-inch) mattress leaves only 75 centimeters of headroom, which is the absolute minimum recommended.
Furthermore, you must evaluate the vertical clearance at the slide’s starting platform. The transition point where the child sits down to slide must be free of overhead obstructions. If the child has to duck excessively or risks hitting their head when entering the slide, the setup becomes a safety hazard.
Always check the ceiling area for potential hazards. Ensure the bed and slide are positioned far away from ceiling fans, hanging light fixtures, air conditioning vents, or sloped ceiling joints. A child standing on the top bunk or preparing to slide must never be within arm’s reach of a moving ceiling fan or a hot light bulb.
Step-by-Step Room Measurement and Layout Planning
To ensure a successful installation, you should follow a structured measurement and planning workflow. Do not rely on visual estimation; instead, take physical measurements and create a physical layout map directly on your bedroom floor.
Step 1: Measure the Room’s Core Dimensions Use a reliable steel measuring tape to record the maximum length, width, and height of the bedroom. Measure along the baseboards and also check the height at multiple points in the room, as floors and ceilings are rarely perfectly level.
Step 2: Map Architectural Obstacles and Door Swings Identify and mark all fixed elements in the room. This includes the swing radius of the entry door and wardrobe doors, the location of windows and their sills, electrical outlets, light switches, and wall-mounted air conditioning units. The bed frame and slide must not block access to any of these elements. For example, ensure that opening a closet door will not strike the side of the bed or the slide.
Step 3: Identify Primary Walking Paths Determine how traffic flows through the room. There must be a clear path from the entry door to the closet, desk, and window. The slide’s landing zone should not overlap with these primary pathways, as a child sliding down could easily collide with someone entering the room.
Step 4: Use Painter’s Tape to Create a Floor Mockup Once you have the exact dimensions of your chosen slide bunk bed from the manufacturer, use blue painter’s tape or laid-out newspapers to tape the complete footprint on the floor. Outline the rectangular bed frame, the ladder or stairs, and the diagonal projection of the slide, including the 1-meter safety landing buffer.
Step 5: Test the Flow and Clearances Walk around the taped outline. Open and close the wardrobe doors, step into the room, and simulate walking past the slide. This physical mockup is the most effective way to identify tight squeezes or layout conflicts before spending thousands of pesos (₱) on delivery and assembly.
Common Sizing Mistakes to Avoid in Compact Bedrooms
When furnishing a small bedroom, minor planning oversights can lead to major functional issues. One of the most common mistakes is ignoring the impact of mattress thickness on safety. Purchasing a mattress that is too thick for the top bunk not only reduces precious headroom but also compromises the effectiveness of the safety guardrails. Most manufacturers specify a maximum mattress thickness (typically 12 to 15 centimeters) to ensure the guardrails extend high enough above the mattress surface to prevent falls.
Another frequent error is failing to account for the slide’s landing buffer. Parents often focus solely on fitting the physical slide into the room, forgetting that a child needs space to exit. If the slide terminates right against a wall or the sharp edge of a desk, the risk of injury increases significantly.
Additionally, never assume that all beds labeled as “single” or “twin” share identical outer dimensions. Frame designs vary wildly; a rustic wooden slide bunk bed will have a much thicker, heavier frame than a minimalist metal option. Always verify the total assembled dimensions—including the slide, ladders, and stairs—directly from the product’s official assembly manual rather than relying on generic retail category descriptions.
Frequently Asked Questions (FAQ)
Can a slide bunk bed fit in a room with low ceilings?
Yes, but you must select a low-profile, mid-sleeper, or low bunk bed design specifically engineered for limited vertical space. These specialized frames keep the top bunk platform closer to the floor (often around 110 to 120 centimeters high), which preserves safe headroom even in rooms with 2.4-meter ceilings. Always calculate the exact clearance by subtracting the platform height and mattress thickness from your ceiling height before purchasing.
Do I need extra clearance around the slide for safety?
Yes, maintaining a clear safety buffer around the slide is essential. You must keep a zone of at least 90 to 100 centimeters at the bottom of the slide entirely free of furniture, toys, and high-traffic pathways. Additionally, ensure there is at least 50 centimeters of lateral clearance on either side of the slide to prevent the child’s arms or legs from striking nearby walls or furniture during descent.
Community discussion
Share your experience or ask a question. Comments are reviewed before publication.