
Finding the right mini table for a compact condominium or a bedroom workspace requires balancing physical room constraints with your daily workflow needs. A standard mini table typically features a width of 60 cm to 100 cm and a depth of 40 cm to 60 cm. Choosing the ideal dimensions within this range ensures you have enough surface area for your devices without overcrowding your living space.
There is no single correct size for every home office. The right dimensions depend on your physical work tools, your room’s layout, and your personal ergonomic requirements. By evaluating your space and your daily tasks, you can select a compact table that supports your productivity without making your room feel cramped.
Quick Answer: General Mini Table Size Ranges
A mini table designed for work-from-home setups generally falls within a specific dimensional footprint. The width typically ranges from 60 cm to 100 cm, while the depth ranges from 40 cm to 60 cm. These compact dimensions are specifically engineered to fit into tight corners, narrow hallways, or small bedroom alcoves common in modern urban residences.
Products mentioned in this guide
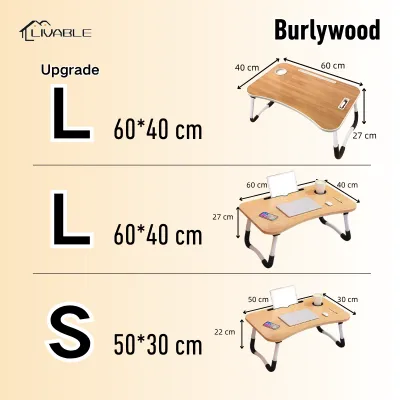
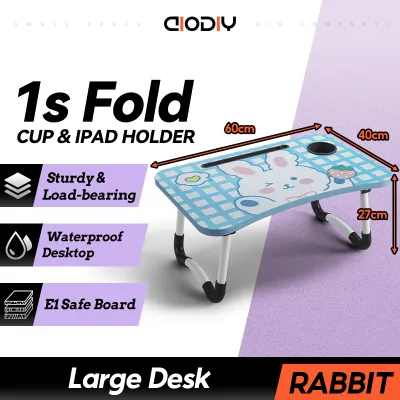
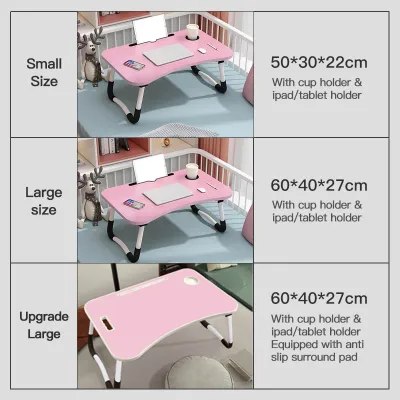
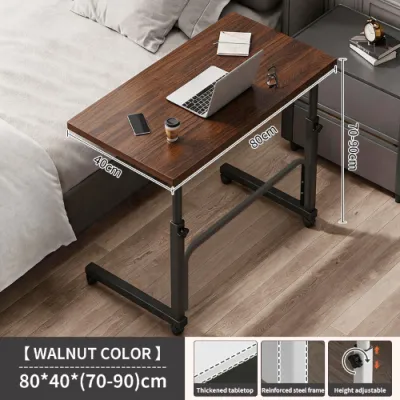
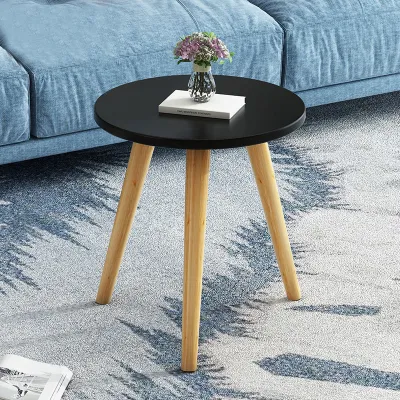

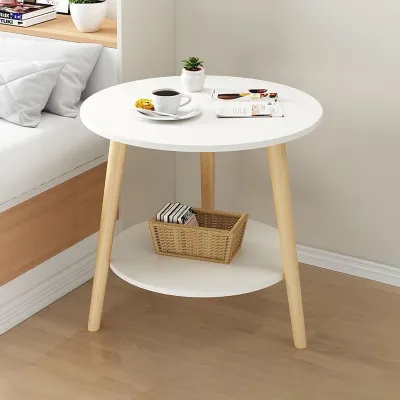
Prices are valid at publication and may change. Please refer to the product page for the latest price.
Selecting the right size is a balancing act. If the table is too small, you will struggle to fit your laptop, mouse, and daily documents. If it is too large, it will dominate the room, block foot traffic, and disrupt the flow of your living space. To find the sweet spot, you must evaluate three primary factors before making a purchase.
First, consider your available floor space and where the table will sit. Second, evaluate the ergonomic clearances required for your chair and your legs. Third, list the exact physical equipment you need to place on the desk surface daily. Keeping these three factors in mind will guide you to the perfect dimensions.
How to Measure Your Space and Clearances
Before browsing online marketplaces, you must take precise physical measurements of your room. Relying on visual estimation often leads to layout mistakes that are difficult to correct once the furniture arrives.

Room Footprint Begin by measuring the exact wall length and floor area where you plan to place the table. Do not just measure the open floor; look closely at the walls. Note the location of baseboards, electrical outlets, light switches, and window sills. A protruding baseboard or an outlet plug can prevent a table from sitting flush against the wall, forcing it forward by several centimeters and consuming valuable floor space.
Chair Clearance An operating workspace requires more than just the physical footprint of the table itself. You must allocate sufficient space behind the desk for your office chair to slide in and out comfortably. Ideally, you need a clearance of at least 65 cm to 75 cm behind the table edge. This clearance ensures you can stand up, sit down, and push your chair back without colliding with your bed, wardrobe, or adjacent walls.
Delivery Path (Crucial for Condos) Condominium living introduces unique logistical challenges, especially in high-rise buildings in busy metropolitan areas. Before ordering, measure the width and height of your building’s service elevator, the width of the corridors, and the clear entry space of your unit’s front door. If your chosen table arrives fully assembled, a narrow doorway or a tight hallway turn can prevent the furniture from entering your home.
Traffic Flow Your workspace should not turn your bedroom or living room into an obstacle course. Ensure that the table’s position leaves a clear walkway of at least 60 cm. This allows you and other household members to walk past the desk naturally without having to turn sideways or squeeze past the chair.
Matching Table Width and Depth to Your Workflow
Your daily work habits and the tools you use should dictate the surface dimensions of your mini table. A writer who only uses a tablet requires a vastly different setup than a designer working with external monitors and reference notebooks.
Width: Surface Area for Your Gear
The width of your table determines how many items you can place side-by-side. A width of 60 cm is the absolute minimum for a functional workspace. This size comfortably accommodates a single laptop and a small mousepad, making it ideal for casual browsing or quick email sessions.
If your daily workflow involves multitasking, a wider surface is highly beneficial. A table width of 80 cm allows you to place a laptop alongside a physical notebook or a tablet. If you use a secondary monitor or a dedicated keyboard and mouse setup, look for a width of 90 cm to 100 cm to prevent your gear from feeling cluttered.
Width also directly impacts your physical comfort. If a table is too narrow, your elbows may hang off the sides, forcing your shoulders into a tense position. To prevent strain, measure the total width of your laptop, mousepad, and any external devices, then add a 10 cm buffer on each side to allow for natural arm movement.
Depth: Ergonomics and Legroom
Table depth is critical for visual comfort and leg clearance, yet it is often overlooked in small spaces where shallow tables are preferred to save floor area.
Visual ergonomics require a safe viewing distance between your eyes and your screen. To prevent eye strain, your monitor or laptop screen should sit approximately 50 cm to 70 cm away from your face. A table depth of less than 40 cm makes it incredibly difficult to maintain this distance, forcing you to sit too close to the screen.
Legroom is another essential consideration. A shallow desk can feel highly restrictive if it features a back modesty panel or built-in drawers. Your knees may constantly strike the backboard or the wall. Ensure there is at least 45 cm of clear knee depth under the table surface to allow you to sit comfortably.
Finally, check the dimensions of your office chair’s wheel base. Standard ergonomic chairs feature a five-star base with a diameter of 60 cm to 70 cm. If your mini table has solid side panels and a depth of only 40 cm, you will not be able to tuck your chair fully under the desk when you are not working, which can block precious walkway space.
Space-Saving Designs for Tight Condos and Bedrooms
If standard rectangular tables do not fit your layout, several specialized space-saving designs can help maximize your limited square footage.
Fold-Down and Wall-Mounted Tables Wall-mounted folding tables are exceptional for multi-use rooms because they can be collapsed flat against the wall when your workday ends. However, safety and proper installation are paramount. Before mounting any furniture, verify your wall type. Concrete or solid brick walls require heavy-duty masonry anchors, while drywall partitions require you to locate studs or use specialized toggle bolts. Always check the manufacturer’s maximum weight capacity and use the recommended mounting hardware. If your wall material is unclear or if instructions conflict, consult a professional installer.
Drop-Leaf and Extendable Tables Drop-leaf tables feature hinged panels that can be raised or lowered as needed. This design allows you to maintain a compact 60 cm footprint for daily tasks, with the option to expand the surface to 90 cm when you need to spread out paperwork. Before purchasing, inspect the hinge mechanisms and locking pins to ensure they are sturdy enough to handle daily pressure without sagging.
Mobile and C-Frame Tables C-frame tables feature a unique asymmetrical base that allows the bottom support to slide underneath a sofa or bed frame, bringing the work surface directly over your lap. When choosing a mobile or C-frame table, measure the clearance height beneath your sofa or bed. You typically need a gap of at least 5 cm to 10 cm for the wheels or base plate to slide under. Additionally, ensure the casters have reliable locking mechanisms to keep the table stable while you type.
Common Sizing and Delivery Mistakes to Avoid
Avoiding common purchasing pitfalls can save you from the hassle of returning heavy furniture or damaging your home during installation.
Ignoring Door Swing and Drawers Never place a mini table within the swing radius of bedroom doors, closet doors, or nearby dresser drawers. Even a minor overlap of 2 cm can prevent you from opening a wardrobe fully or entering your bedroom comfortably. Measure the arc of all nearby doors before finalizing your desk’s position.
Overlooking HVAC and Ventilation In tropical climates, proper airflow is essential for both personal comfort and device longevity. Avoid placing your table directly in front of window-type air conditioners, split-system units, or ventilation grilles. Blocking these areas can disrupt room cooling and cause your laptop or secondary monitor to overheat during intensive tasks.
Assuming “Mini” Means “Lightweight” Do not assume a small table is easy to move. Mini tables constructed from dense materials, such as solid rubberwood, mahogany, or thick engineered wood with steel frames, can weigh anywhere from 15 kg to 25 kg. If you live in a highly humid environment, you must also check the quality of the wood sealant or rust-resistant metal finish to prevent warping or corrosion. Always check the product’s net weight in the specifications if you plan to rearrange your room frequently.
Skipping the Tape Test One of the simplest ways to visualize a new piece of furniture is to perform a physical tape test. Use painter’s tape or newspaper to outline the exact width and depth of the table on your floor. Leave the outline in place for a full day. Walk around it, sit in your chair next to it, and observe how the simulated footprint affects your daily movement within the room.
Frequently Asked Questions (FAQ)
What is the standard height for a mini work table?
Most standard work tables have a fixed height ranging from 72 cm to 76 cm. This height is designed to accommodate the average adult when seated in a standard chair. Because many mini tables feature fixed, non-adjustable legs, you should verify the desk height against the adjustable range of your office chair. Your elbows should rest comfortably at a 90-degree angle when typing to prevent wrist strain.
Can a mini table support dual monitors?
Yes, but it requires careful attention to dimensions and weight limits. To fit two monitors side-by-side, you generally need a table width of at least 90 cm to 100 cm. You must also verify the manufacturer’s maximum load capacity, as dual monitors and their stands can be heavy. If you plan to use a clamp-on dual monitor arm to save desk surface, ensure the table’s edge thickness and material are sturdy enough to support the concentrated pressure of the clamp without cracking.
Community discussion
Share your experience or ask a question. Comments are reviewed before publication.