
Fitting a vanity into a compact bedroom requires balancing personal grooming needs with daily foot traffic. To keep your bedroom walkways completely clear, the ideal mini vanity should have a maximum width of 60 to 80 centimeters and a shallow depth of 35 to 45 centimeters. This compact footprint ensures the table does not protrude excessively into the room, leaving enough space for comfortable movement. However, selecting the right piece goes beyond simply finding a small table; it requires analyzing your room’s layout, understanding ergonomic clearances, and accounting for the space needed to actually sit at the vanity.
By carefully measuring your space and choosing a layout that respects standard clearance zones, you can create a dedicated beauty corner that is both highly functional and structurally harmonious. Let’s look at the specific measurements, layout rules, and space-saving alternatives that make a small-space vanity setup successful.
Baseline Clearances: How Much Walkway Space Do You Actually Need?
Before browsing furniture catalogs, you must establish the non-negotiable physical boundaries of your bedroom. Ergonomic principles dictate that a secondary pathway—such as the space between the side of your bed and a wall or vanity—requires a minimum width of 60 centimeters of clear, unobstructed space. For major walking routes, such as the path from the bedroom door to the bed or closet, you should aim for 75 to 90 centimeters. If your vanity encroaches on these zones, you will find yourself constantly squeezing past or bumping into corners.
Products mentioned in this guide
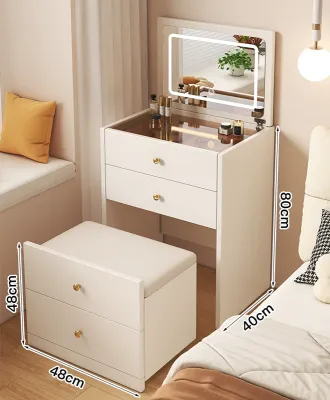
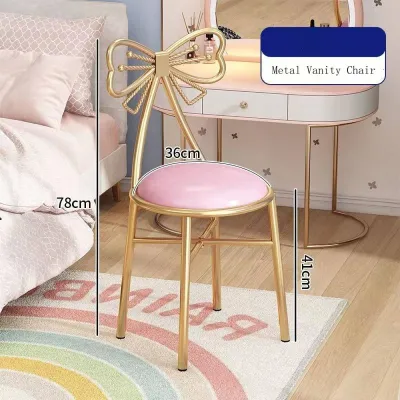
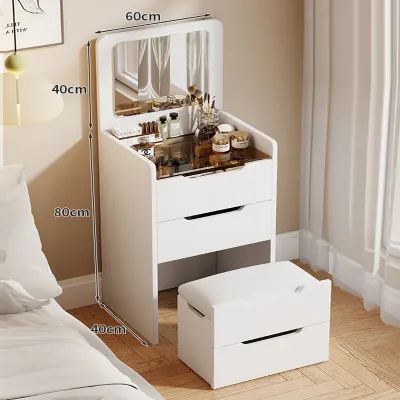




Prices are valid at publication and may change. Please refer to the product page for the latest price.
Another critical boundary is the door swing zone. Your vanity must sit completely outside the arc of any swinging doors in the room. This includes the main bedroom entry door, built-in closet doors, and en-suite bathroom doors. A vanity placed even a few centimeters inside a door’s swing path will prevent the door from opening fully, causing daily frustration and potential damage to both the door and the furniture.
In the Philippines, maintaining open pathways is also essential for preserving natural ventilation. Tropical climates require constant airflow to prevent indoor humidity from building up, which can lead to mold on walls and furniture. Blocking a window or the path to a window with a bulky vanity restricts your ability to open and close window slats or adjust curtains, hindering cross-ventilation. Ensuring clear access to windows helps keep your bedroom fresh and comfortable.
Ultimately, these clearance guidelines are safety and comfort baselines. If your bedroom layout cannot accommodate a vanity while maintaining a 60-centimeter walkway, a standard freestanding unit is too large for the space, and you will need to consider alternative configurations.
Typical Dimensions for Mini Vanities (Width, Depth, and Height)
To choose the right furniture, it helps to understand what standard dimensions are available on the market. Mini vanities are designed specifically for tight spaces, but their dimensions can still vary significantly depending on the manufacturer and design style.

- Width (60 cm to 80 cm): This is the standard width range for a compact vanity. A 60-centimeter width is generally the absolute minimum required to sit comfortably and have enough tabletop surface for a mirror and a few cosmetics. A 10-to-20-centimeter increase in width allows for built-in drawers or side shelves, but you must ensure your wall space can accommodate this extra width without crowding adjacent furniture.
- Depth (35 cm to 45 cm): Depth is the most critical dimension when it comes to keeping walkways clear. While a standard desk or dressing table often features a depth of 50 to 60 centimeters, a true mini vanity keeps this measurement between 35 and 45 centimeters. This 10-to-15-centimeter difference might sound small on paper, but it represents the exact amount of walkway clearance that prevents a bedroom from feeling cramped.
- Height (75 cm): Most mini vanity tables stand at a standard height of approximately 75 centimeters. This height is designed to pair with standard vanity stools or chairs that have a seat height of 40 to 45 centimeters. When verifying height, pay close attention to the thickness of any drawers directly under the tabletop; a drawer assembly that is too thick can restrict your knee clearance, forcing you to sit further back and push your chair deeper into the walkway.
It is important to remember that “mini” is a marketing term rather than a strict industry standard. One retailer’s “mini vanity” might be another’s standard writing desk. Always skip the promotional labels and verify the exact manufacturer specifications in centimeters before making a purchase.
Step-by-Step Guide to Measuring Your Bedroom for a Vanity Setup
To ensure your chosen mini vanity fits perfectly, you must conduct a thorough physical measurement of your bedroom. Do not rely on visual estimation, as small rooms are highly sensitive to even minor measurement errors. Follow these steps to map out your space accurately:
Step 1: Measure the Wall and Account for Baseboards
Measure the length of the wall section where you plan to place the vanity. When doing this, measure along the floor and account for any skirting boards or baseboards. Thick baseboards can prevent a vanity from sitting completely flush against the wall, pushing the entire unit forward by 1 to 2 centimeters. If your space is exceptionally tight, this minor offset can cause the vanity to protrude into your designated walkway.
Step 2: Calculate the Active Sitting Footprint
A common mistake is measuring only the vanity table itself and forgetting that a person must sit at it. To sit comfortably, pull out a stool, and stand up without restriction, you must allocate an additional 45 to 60 centimeters of depth directly behind the vanity desk. This is known as the chair pull-out zone. If your walkway runs directly behind the vanity chair, the combined depth of the vanity table and the chair pull-out zone must still leave at least 60 centimeters of clear walking space when the chair is pushed in.
Step 3: Check Drawer and Mirror Clearance
Examine the physical design of the vanity you plan to buy. If it features pull-out drawers or cabinet doors, measure their depth when fully extended. Ensure they can open completely without striking your bed frame, bedside table, or bedroom door. If you are considering a flip-top vanity—where the mirror is attached to the underside of a hinged tabletop lid—verify that the vertical clearance is sufficient and that the opened lid does not block wall-mounted light fixtures or air conditioning units.
Step 4: Map the Footprint with Painter's Tape
Once you have the exact dimensions of the vanity and the chair pull-out zone, use painter’s tape or lay down sheets of newspaper on your bedroom floor to replicate the exact footprint. Leave this mock-up in place for a day or two. Walk around the room, make your bed, open your closet doors, and navigate the space as you normally would. This physical test will immediately reveal if the vanity’s size will disrupt your daily routine or block your walkways.
Space-Saving Vanity Alternatives for Extremely Tight Rooms
If your floor-mapping test reveals that a standard freestanding mini vanity is too bulky for your bedroom, you do not have to abandon the idea of a dedicated grooming station. Several alternative designs are engineered specifically to maximize space in extremely tight quarters.
Wall-Mounted (Floating) Vanities
Floating vanities are mounted directly to the wall, completely eliminating the need for table legs. Because these units do not touch the floor, they expose the floor surface underneath, which visually expands the room and makes daily cleaning much easier. In humid tropical environments, keeping the floor clear also prevents dust and moisture from getting trapped in hard-to-reach corners.
However, wall mounting requires careful structural verification. Many residential walls in the Philippines are made of concrete hollow blocks (CHB) or lightweight gypsum board partitions. For concrete walls, you must use heavy-duty masonry anchors and screws to secure the vanity. If you are mounting to drywall, you must anchor the mounting brackets directly into the wooden or metal studs. Always check the manufacturer’s specified load capacity before loading the drawers with heavy cosmetics, and avoid leaning your body weight on a floating unit.
Fold-Down and Drop-Leaf Designs
These designs feature a tabletop that can be collapsed flush against the wall when not in use, instantly reclaiming your walkway space. A fold-down vanity typically consists of a shallow wall cabinet where the door swings down to become the writing or makeup surface, supported by chains or brackets. Drop-leaf designs feature side panels that fold down when you need a smaller footprint.
When choosing a fold-down vanity, verify the quality of the hinges and locking mechanisms. Poorly constructed hinges can sag over time, compromising the stability of the table. Additionally, check that the folded unit does not present sharp metal corners or brackets at knee height along a narrow walkway, which could cause scrapes or bruises as you walk past.
Corner Vanities
Corner vanities utilize triangular or L-shaped designs to turn an underutilized corner into a functional grooming station. By nestling into the corner, these units keep the center of the room and the primary walkways completely clear. They are highly effective for bedrooms with awkward layouts where wall space is interrupted by doors and windows.
Before installing a corner vanity, check for existing wall outlets, light switches, or window curtains. A corner vanity must not block access to power outlets needed for hair styling tools, nor should it interfere with the movement of window drapes or the airflow from wall-mounted air conditioning units. Ensure the corner angle is a true 90 degrees, as older or poorly finished walls can sometimes be slightly uneven, preventing a triangular table from sitting flush.
Common Sizing and Layout Mistakes to Avoid
To ensure your bedroom remains comfortable and functional, avoid these common spatial planning mistakes when integrating a mini vanity:
- Measuring only the desk: Never buy a vanity based solely on its tabletop dimensions. Always add the depth of the chair and the space required for your body when seated. Failing to account for this active footprint is the leading cause of blocked walkways.
- Blocking essential utilities: Ensure your vanity does not cover electrical outlets, light switches, or air conditioning vents. Placing a vanity directly in front of an outlet can bend electrical cords at sharp angles behind the furniture, creating a fire hazard. It can also block the airflow of your room's cooling system.
- Crowding the bed: Placing the vanity too close to the bed makes it difficult to change bed sheets, pull tucked-in blankets, or access bedside drawers. Maintain a reasonable gap so you can easily walk around the bed to make it every morning.
- Relying on generic labels: Do not assume a product will fit your room simply because it is labeled "mini" or "compact" on an online marketplace. Always cross-reference the exact product measurements with your taped floor plan to confirm the fit.
Frequently Asked Questions (FAQ)
Can I use a standard writing desk as a mini vanity?
Yes, you can repurpose a small writing desk as a vanity, but you must pay close attention to its depth. Standard writing desks are often 50 to 60 centimeters deep, which may be too bulky for a narrow bedroom walkway. If you find a desk with a shallow depth of 35 to 45 centimeters, it can work beautifully. Keep in mind that writing desks typically lack specialized cosmetic storage, built-in mirrors, or dedicated lighting, so you will need to add desktop organizers, a standalone mirror, and separate lighting fixtures to complete your setup.
What is the minimum clearance needed between the bed and the vanity chair?
To maintain comfortable movement and allow you to make your bed without struggle, aim for a minimum clearance of 60 centimeters between the edge of the bed and the back of the vanity chair when it is pushed in. If the vanity chair is actively in use, a passing clearance of at least 30 to 45 centimeters behind the seated user is ideal to allow another person to walk past without forcing the seated person to move.
Community discussion
Share your experience or ask a question. Comments are reviewed before publication.