
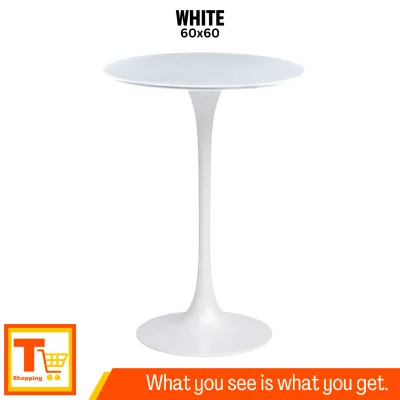
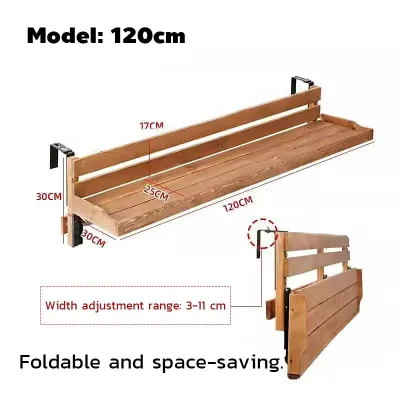
For a typical small condo balcony in the Philippines, the ideal Nordic bar table is a narrow, rectangular model measuring 40 to 50 cm in depth and 100 to 120 cm in length, or a compact round/square design with a 60 cm diameter. If space is exceptionally tight, a wall-mounted drop-leaf or railing-hanging bar table is the most efficient choice. Selecting the right size requires balancing the minimalist Nordic aesthetic with the physical realities of high-rise outdoor spaces, local weather patterns, and condominium safety regulations.
How to Measure Your Balcony for a Bar Table
To find a table that fits seamlessly, you must start with precise measurements of your balcony’s physical boundaries. Begin by measuring the total floor area with a standard tape measure. Record the absolute length and width of the usable floor space, and note any architectural irregularities such as protruding structural pillars, built-in concrete planters, or recessed corners, as these elements reduce the actual footprint available for furniture.
Next, pay close attention to the entry point of your balcony. If your condo features hinged glass doors that swing outward, you must map the exact arc of the door swing. A table placed within this path will block entryways and create a hazardous obstruction during daily use or emergencies. For sliding glass doors, identify which side opens and ensure the table sits clear of the active walkway.
Products mentioned in this guide


Prices are valid at publication and may change. Please refer to the product page for the latest price.
You must also evaluate the vertical and horizontal clearances along the walls. Measure the distance from the interior glass wall to the outer railing. Take note of any utility installations that protrude into this space, such as air conditioning condenser units, drainage pipes, structural columns, or outdoor electrical boxes. An AC unit blowing hot air directly onto your seating area will render the bar table unusable, so your layout must steer clear of these zones.
Finally, consider the logistics of getting the furniture to its destination. Measure the width and height of your condo’s doorway, elevator doors, stairwell turns, and narrow hallways. Even if a bar table fits perfectly on your balcony, it is useless if the boxed or pre-assembled frame cannot clear the service elevator or the tight corners of your apartment’s entrance.
Standard Dimensions of Nordic Bar Tables
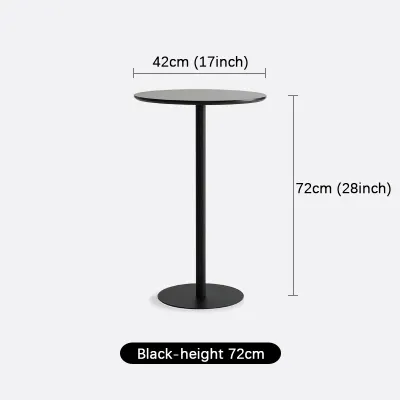
Understanding standard furniture proportions allows you to visualize how a Nordic bar table will occupy your balcony. Bar-height tables generally stand between 101 and 106 centimeters (40 to 42 inches) tall, while counter-height tables are slightly lower, ranging from 89 to 94 centimeters (35 to 37 inches). Both options are significantly taller than standard dining tables, which typically measure around 75 centimeters in height. The elevated profile of a bar table is particularly advantageous for balconies because it aligns your line of sight over the railing, offering an unobstructed view of the skyline.

When examining the tabletop dimensions, look for narrow, space-saving profiles. Standard indoor dining tables are often 80 to 90 centimeters wide, which is far too bulky for a typical condo balcony. Instead, search for rectangular bar tables with a depth of 40 to 50 centimeters. This narrow depth provides enough surface area for plates, laptops, or drinks while keeping the physical footprint to a minimum. For square or round tables, a diameter or width of 60 centimeters is the practical limit for small outdoor areas.
It is important to understand that “Nordic” is an aesthetic design classification rather than a strict dimensional standard. Nordic design emphasizes clean lines, tapered legs, organic forms, and a light, uncluttered visual presence. Because there are no universal “Nordic dimensions,” you must carefully verify the exact millimeter specifications provided by the manufacturer rather than relying on style labels.
Before making a purchase, use a simple visualization technique: map out the table’s footprint on your balcony floor using painter’s tape or chalk. This physical representation helps you assess the remaining floor space and ensures you can walk around the area comfortably before committing to a specific model.
Space-Saving Layouts for Limited Balconies
Maximizing a small balcony requires strategic spatial planning. The layout you choose should keep the center of the balcony as open as possible to maintain an airy, uncluttered feel.
Foldable and Wall-Mounted Designs
For ultra-small balconies where space is at an absolute premium, collapsible bar tables offer an exceptional solution. Drop-leaf, folding, or wall-mounted bar tables can be raised when you want to enjoy a morning coffee or an evening drink, and then folded flat against the wall or railing when not in use. This flexibility keeps your balcony versatile, allowing you to use the space for drying laundry, tending to potted plants, or exercising.
Before installing a wall-mounted table, you must verify the structural integrity of your balcony wall. Many modern condominiums use lightweight hollow concrete blocks, drywall, or exterior cladding that cannot support the weight of a heavy table and the downward pressure applied when someone leans on it. Ensure you are mounting the brackets into solid concrete or structural studs, and always check the manufacturer’s specified weight capacity for the mounting hardware. Additionally, measure the folded thickness of the table; it should fold flat enough to prevent any protruding brackets from catching on clothing or blocking the walkway.
Corner and Railing-Facing Setups
If a wall-mounted design is not feasible, utilizing the corners and edges of your balcony can free up valuable center space. An L-shaped or triangular corner bar table fits snugly into underutilized alcoves, turning dead space into a functional dining nook. This setup is ideal for square-shaped balconies where corner placement leaves the main floor area completely open for movement.
Alternatively, placing a narrow rectangular bar table parallel to the balcony railing creates a classic “view-facing” bar setup. This layout is highly efficient because it aligns the longest dimension of the table with the boundary of the balcony, requiring very little depth. It allows you to sit side-by-side with a guest while looking out at the city or garden view.
When setting up a table near the edge, safety must be your primary concern. Always maintain a secure gap between the table and the railing to prevent small items like glasses, cutlery, or phones from accidentally slipping over the side. Furthermore, consult your condominium’s house rules; many building administrations prohibit any furniture or objects that sit higher than the railing or could pose a falling hazard during high winds.
Allowing Clearance for Bar Stools and Movement
A common mistake when buying balcony furniture is focusing solely on the table’s dimensions while ignoring the space required for seating and human movement. To ensure your balcony remains functional, you must calculate the total operational depth of the dining set.
To find the total depth required, add the depth of the bar table (e.g., 40 centimeters) to the footprint of the bar stool (typically 35 to 45 centimeters). Crucially, you must add an additional 60 to 75 centimeters of clearance behind the stool. This extra space is necessary to allow a person to comfortably pull the stool out, sit down, stand up, and push the stool back in without hitting the interior glass door or the outer railing. If your balcony is only 120 centimeters deep, a 40-centimeter table combined with a 40-centimeter stool leaves only 40 centimeters of clearance, which will feel incredibly cramped.
To mitigate this, choose space-saving stools that complement a small layout. Backless bar stools are highly recommended because they can be tucked completely underneath the bar table when not in use, freeing up the entire floor area. Swivel stools allow users to get in and out of the seat with minimal lateral movement, reducing the need to slide the stool backward. Stackable stools are another excellent option, as they can be piled in a corner when you need clear floor space.
Always ensure that a basic walkway clearance of at least 60 centimeters remains open on at least one side of the furniture. This pathway is essential so you can easily water your balcony plants, access utility areas, or walk to the railing without having to squeeze past or climb over chairs.
Additionally, pay attention to the visual weight of the furniture. Heavy, solid wooden stools or bulky upholstered chairs can make a small balcony look congested, even if they physically fit. Opt for stools with slender steel legs, open wireframe backs, or minimalist wooden frames. These designs allow light and air to pass through, creating an optical illusion of a larger, more open space.
Checking Materials and Care for Humid Weather
The tropical climate of the Philippines presents unique challenges for outdoor furniture. High humidity, intense ultraviolet (UV) radiation, salty sea air in coastal areas, and torrential monsoon rains can rapidly degrade materials that are not properly treated.
When shopping for a Nordic bar table, do not rely on generic marketing terms like “all-weather” or “outdoor-friendly.” Instead, inspect the manufacturer’s product label, manual, or technical specifications for explicit outdoor ratings and environmental limitations. Many authentic Nordic-style tables are designed primarily for indoor use in temperate European climates and will warp, crack, or mold quickly when exposed to tropical humidity and sun.
You must verify the specific surface treatments applied to the materials. If the table features metal components, ensure they are treated with an outdoor-grade powder coating or are made of rust-resistant metals like aluminum or stainless steel. For wooden tables, look for durable hardwoods like teak, eucalyptus, or acacia, and verify that they have been treated with a marine-grade sealer, outdoor polyurethane, or protective oil. For synthetic materials, ensure they feature UV-stabilized inhibitors to prevent fading and brittleness under direct sunlight.
Proper maintenance is essential to extend the lifespan of your balcony bar table. Even highly durable outdoor materials benefit from protective, waterproof furniture covers when not in use. Wipe down the table surface regularly to remove morning condensation, rainwater pools, and dust buildup, which can cause water stains or encourage mold growth. During severe weather events, such as typhoons or heavy monsoon downpours, the safest practice is to fold the table down or temporarily move it indoors to protect it from water damage and high winds.
Common Sizing and Layout Mistakes
Avoiding common pitfalls during the planning and purchasing stages will save you from returns, safety hazards, and unusable spaces.
One of the most frequent errors is failing to measure the delivery pathway. Buyers often focus entirely on the balcony dimensions, only to find that the fully assembled bar table or its large packaging box cannot fit inside the condominium’s small passenger elevator, around tight stairwell landings, or through the front door frame. Always check these entry clearances before ordering.
Another mistake is ignoring the visual weight of the furniture base. A table with a heavy, solid pedestal base or thick, chunky legs can make a small balcony feel incredibly crowded, even if the tabletop dimensions are correct. Minimalist, open-framed legs are crucial for maintaining an airy atmosphere.
Mismatching the heights of your bar table and stools is another common issue that leads to discomfort. If you purchase a counter-height table (90 cm) but pair it with bar-height stools (75 cm), there will not be enough clearance for your legs, and your thighs will hit the table apron. Ensure there is a gap of approximately 25 to 30 centimeters between the top of the stool seat and the underside of the tabletop.
Finally, placing a bar table too close to the balcony railing poses a severe safety hazard. Objects can easily be knocked off the table and fall onto the street or common areas below. Additionally, placing stools right against the railing can create a climbing hazard for children or violate strict condominium association guidelines regarding balcony safety and aesthetics. Always check your building’s specific regulations regarding balcony furniture height and placement before finalizing your setup.
Community discussion
Share your experience or ask a question. Comments are reviewed before publication.