
Finding the right size outdoor table for a small apartment balcony in the Philippines requires balancing physical dimensions with functional clearance. In compact urban condominiums, balcony space is at a premium, making every centimeter count. A table that is too large blocks essential walkways and doors, while a table that is too small may fail to serve its purpose for dining, working, or relaxing.
To create a comfortable outdoor retreat, you must ensure the table leaves enough open space on all active sides for chairs and movement. In tropical climates where high humidity, sudden downpours, and strong winds are common, choosing the right dimensions also means ensuring the table does not block ventilation or emergency exit routes. By taking precise measurements and matching the table shape to your specific layout, you can maximize your outdoor area without overcrowding it.
Measure Your Balcony Space and Clearances
Before browsing online marketplaces or visiting furniture showrooms, you must obtain the exact physical dimensions of your balcony. Use a metal tape measure to record the total length and width of the floor area. Do not rely solely on the floor plans provided by your developer, as actual finished dimensions can vary slightly due to wall plastering, tiling, and structural columns. Additionally, verify the dimensions of your apartment doorways, hallways, and the building’s service elevator to ensure the table can be delivered and moved to the balcony without obstruction.
Products mentioned in this guide
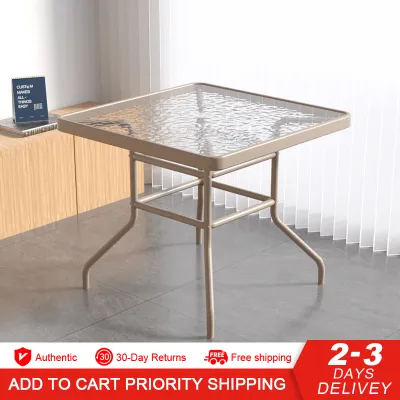
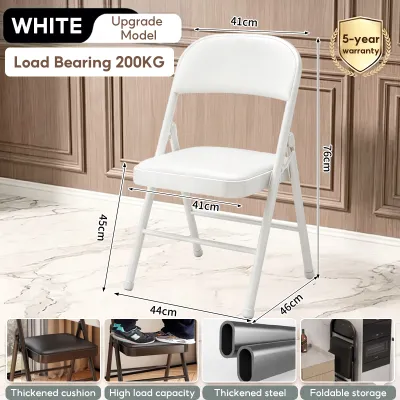
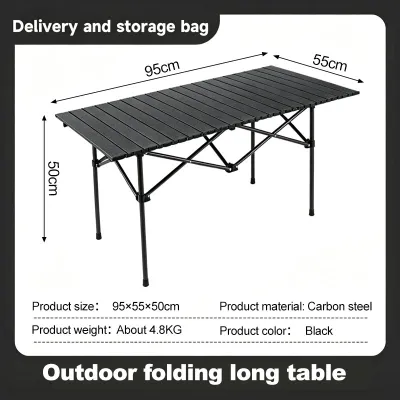
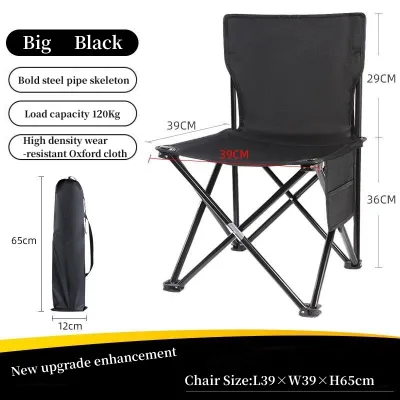
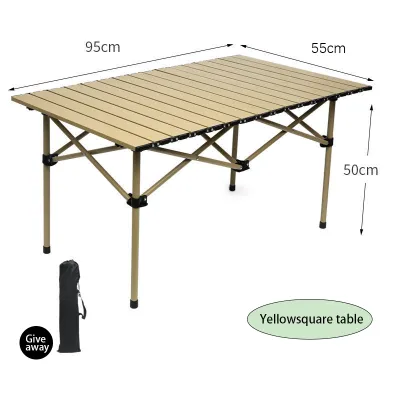
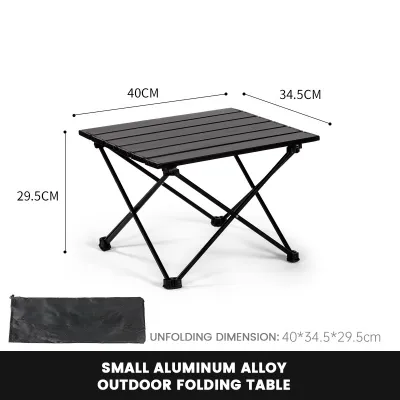
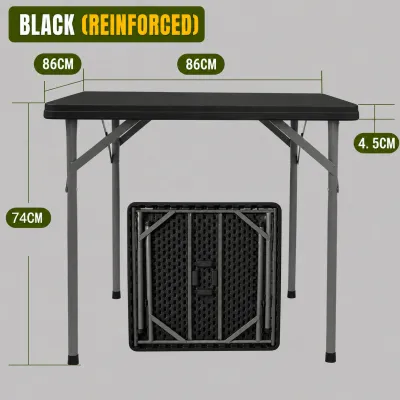
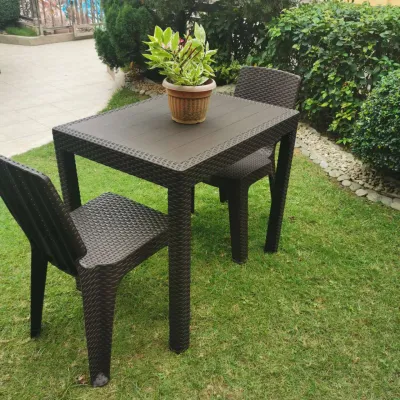
Prices are valid at publication and may change. Please refer to the product page for the latest price.
Identify and map out all permanent structural obstacles on your balcony. Many apartment balconies house the outdoor compressor unit for the air conditioning system. These units not only occupy valuable floor space but also discharge hot air, making the immediate area uncomfortable for seating. Measure the footprint of the compressor and designate a clearance zone around it to keep your dining setup away from the direct exhaust path.
Calculate the necessary walkway clearances to ensure comfortable movement. As a general rule, you need at least 60 to 75 centimeters of open space behind any seated chair to allow a person to stand up, push the chair back, and walk behind it. If your balcony is narrow, placing a table in the center may completely block the passage, forcing you to position the table directly against a wall or railing to maintain a clear walkway.
Verify the swing paths of all doors leading to the balcony. Sliding glass doors are highly space-efficient because they do not require clearance to open. However, if your balcony features a traditional swing door, you must measure its full opening arc and ensure the table sits entirely outside this path. Additionally, check for emergency exit routes, utility access panels, or fire escape hatches, and ensure your furniture layout never obstructs these critical safety pathways.
Match Table Dimensions to Your Balcony Layout
The shape of your balcony dictates the most efficient table footprint. Long, narrow balconies, which are common in high-rise developments, benefit most from rectangular or semi-circular tables. A narrow rectangular bar table with a depth of 40 to 50 centimeters can be pushed against the railing or a wall, creating a functional counter space that leaves the central walkway clear.

Square or deep balconies offer more flexibility, allowing you to use square or round table shapes. A square table measuring 60 by 60 centimeters fits neatly into corners, maximizing corner space that might otherwise go unused. Round tables with a diameter of 60 centimeters are excellent for high-traffic areas because their lack of sharp corners makes it easier to navigate around them in tight spaces, though they cannot be pushed flush against a wall.
Be realistic about your seating capacity needs versus the available floor space. For a small apartment balcony, a two-seater bistro set is typically the most practical limit. Attempting to fit a four-seater table into a space smaller than four square meters often results in a cramped environment where chairs cannot be pulled out fully. If you occasionally host guests, look for tables that can accommodate extra seating temporarily without permanently occupying the floor.
Evaluate the height of the table in relation to your balcony railings. Standard dining tables stand at approximately 75 centimeters high, which is comfortable for long meals but may block your view if your balcony has a solid concrete ledge or high balustrade. Counter-height tables (around 90 centimeters) or bar-height tables (around 105 centimeters) elevate your line of sight, allowing you to look over the railing to enjoy the view. However, taller tables have a higher center of gravity, so you must verify their stability, base weight, and anchoring options to ensure they will not tip over during strong winds.
Space-Saving Outdoor Table Designs for Compact Areas
When space is limited, choosing a table with a flexible design allows you to reclaim your balcony floor when the table is not in use. Folding and drop-leaf tables are highly practical solutions for small balconies. These tables can be set up quickly for morning coffee or evening drinks, and then folded flat to lean against the wall when you need space to dry laundry or perform household chores.
Railing-attached or wall-mounted tables offer the ultimate space-saving utility by eliminating table legs entirely. A railing table clamps securely onto the balcony balustrade, providing a suspended surface for drinks or a laptop. Before purchasing a railing table, you must check your condominium’s house rules, as some property management associations prohibit hanging items over the edge for safety reasons. Additionally, inspect the structural integrity of your railing and verify the manufacturer’s weight capacity limits before installation.
Nesting or stackable table sets provide excellent adaptability for changing needs. Some compact outdoor sets feature stools or chairs that slide completely underneath the table frame when not in use, creating a single, neat footprint. This design keeps the balcony looking tidy and spacious while protecting the seating from direct sun and rain exposure when it is not needed.
Common Sizing Mistakes to Avoid
One of the most frequent mistakes when furnishing a small balcony is ignoring the physical space required for chairs when they are occupied. A table may seem to fit perfectly when empty, but once chairs are pulled out and guests are seated, the setup can block the balcony door or press dangerously close to the railing. Always add the depth of the chairs to your table measurements when planning your layout.
Another common error is overlooking the visual weight of the furniture. A solid, bulky wooden table or a heavy concrete piece can make a small balcony feel incredibly cramped and dark, even if it technically fits within the measured dimensions. To maintain a light and airy feel, choose tables with slender metal frames, open wire designs, or light-colored finishes that allow light and air to pass through.
Finally, do not fail to account for weather protection and storage during severe weather. The Philippines experiences intense tropical storms and typhoons that can easily blow lightweight furniture off high-rise balconies. When selecting a table size, ensure it is either heavy enough to withstand strong winds, designed to be anchored securely to the floor or wall, or compact enough to be easily folded and stored indoors when a storm approaches. While materials like metal, synthetic rattan, or treated wood are popular for outdoor use, a material name alone does not guarantee durability; you must check the manufacturer’s specifications for protective finishes, rust-resistant coatings, and specific care instructions.
Frequently Asked Questions (FAQ)
Can I use a standard dining table on a small balcony?
Standard indoor dining tables are generally unsuitable for small balconies because they are too wide, typically starting at 80 centimeters in width, which leaves little room for movement. Furthermore, standard indoor furniture lacks the necessary weather-resistant finishes to withstand the high humidity, intense sunlight, and heavy rainfall typical of the tropical climate. Placing them outdoors can lead to rapid warping, cracking, or rusting.
How much space should I leave between the table and the balcony railing?
You should leave a minimum clearance of 60 to 70 centimeters between the table edge and the balcony railing if chairs are placed in that gap. This ensures that guests can sit comfortably without their chairs bumping against the balustrade. For safety, especially on high-rise balconies, avoid placing chairs too close to low railings to prevent tipping hazards, and ensure the table is stable enough to resist wind gusts near the edge.
Are glass-top tables suitable for small outdoor balconies?
Glass-top tables are excellent for small balconies because their transparency reduces visual clutter, making the compact space feel larger and more open. However, they require regular maintenance to clean off dust, pollen, and water spots left by tropical rains. If you choose a glass-top table, ensure it features tempered safety glass, check that the glass is securely fastened to the frame, and verify that the frame is heavy enough to remain stable during windy conditions.
Community discussion
Share your experience or ask a question. Comments are reviewed before publication.