
Choosing the right sala set size requires balancing your living room’s physical dimensions with your household’s daily seating needs. To find the perfect fit, you must look beyond the number of seats and evaluate the actual footprint of the furniture, the clearance required for comfortable movement, and the constraints of your entryways. A sofa that is too large will make your home feel cramped and restrict traffic flow, while a set that is too small can leave a spacious room feeling cold and unfinished. By measuring your space systematically and matching your layout to your lifestyle, you can select a configuration that maximizes comfort without sacrificing floor space.
Measure Your Living Room and Clearances
Before browsing online marketplaces or visiting local showrooms, you must establish the exact boundaries of your living room. Start by measuring the total length and width of the room from wall to wall using a reliable steel tape measure. Do not rely on general floor plans, as actual built dimensions often vary. On a rough sketch of your room, mark the precise locations of architectural features such as entry doors, windows, balcony access points, structural pillars, and fixed furniture like built-in TV consoles or storage cabinets. Note which way doors swing, as an open door should never collide with your new sala set.
Next, calculate the clearance required for comfortable movement. For primary walkways—the main paths you use to walk through the living room to other parts of the house—aim for a clearance of at least 75 to 90 centimeters. Secondary paths, such as the space between the sofa and a side table or wall, require a minimum of 45 to 60 centimeters of breathing room. In tropical climates like the Philippines, leaving a gap of 5 to 10 centimeters between the back of the sofa and the wall is also highly recommended to promote air circulation and prevent moisture buildup or mold on your walls and upholstery.
Products mentioned in this guide
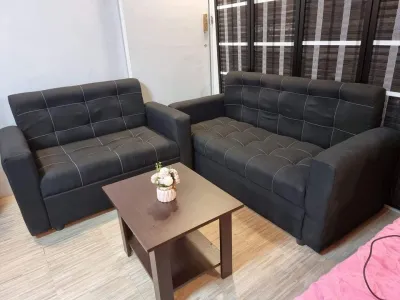
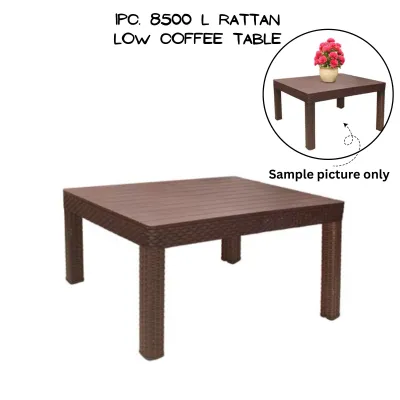
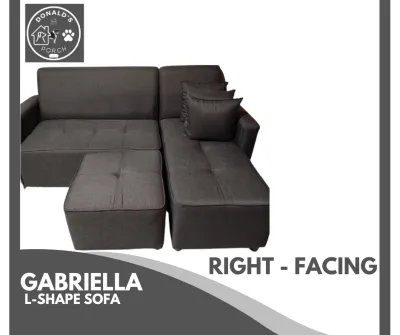
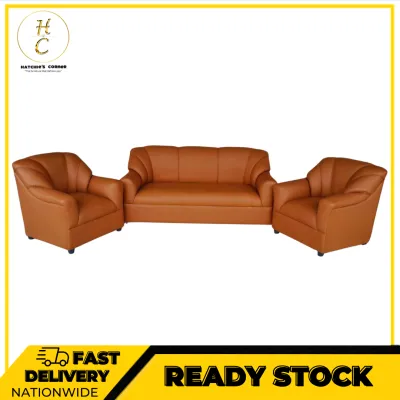
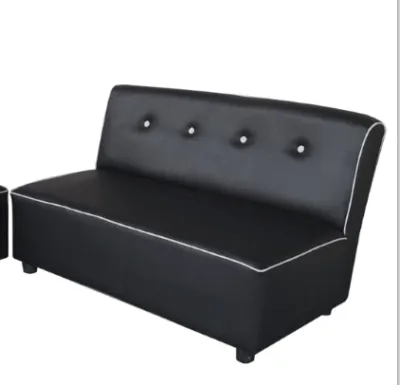
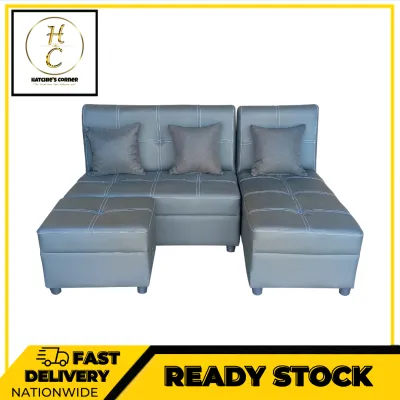
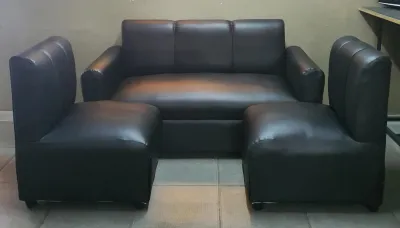
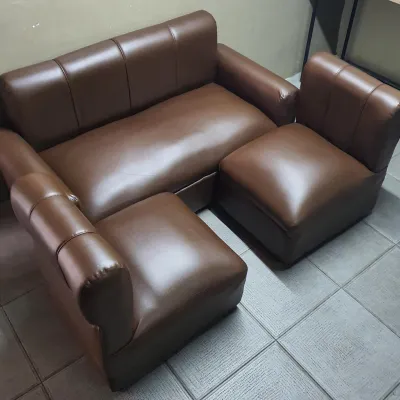
Prices are valid at publication and may change. Please refer to the product page for the latest price.
Finally, verify the delivery path. A sala set might fit perfectly in your living room but fail to pass through the front door. Measure the height and width of all entry doors, hallway corners, stairwells, and elevator doors. If you live in a condominium, check the building’s elevator dimensions and weight limits with the property management office to ensure the delivery team can safely transport the furniture to your floor.
Match Sala Set Configurations to Room Dimensions
The shape and size of your living room dictate which sala set configurations will look balanced and function well. In compact or square living rooms, space is at a premium. For these areas, a classic 3-seater sofa or a compact 2-seater love seat paired with a single accent chair is often the most practical choice. This setup provides sufficient seating while keeping the center of the room open, preventing a claustrophobic feel. Avoid bulky, overstuffed designs in small rooms; instead, look for sofas with slim armrests and raised legs that expose more floor space, creating the illusion of a larger room.

For rectangular or spacious living rooms, you have more freedom to explore larger configurations, such as a 5-seater set or an L-shaped sectional. An L-shaped sectional is highly efficient for corner placement or for defining zones in an open-concept layout, such as separating the living area from the dining space. When placing a large sectional, ensure the long side aligns with the longest wall to maintain visual balance. If the room is exceptionally large, a symmetrical arrangement—such as two matching 3-seater sofas facing each other—can create an elegant, conversational atmosphere that anchors the space beautifully.
If you anticipate moving to a new home or expect your household needs to change, modular sofas offer excellent long-term flexibility. Modular sets consist of individual seats, corner pieces, and ottomans that can be rearranged into various configurations, such as a left-facing chaise, a right-facing chaise, or separate seating blocks. This adaptability allows you to adjust your seating layout to fit different room shapes and social occasions without needing to purchase an entirely new sala set.
Evaluate Seating Capacity and Daily Usage Needs
Aligning the physical size of your sala set with your household’s daily habits ensures long-term satisfaction. Begin by assessing your typical seating requirements. Consider how many family members gather in the living room simultaneously on a daily basis. If you frequently host extended family or friends for gatherings, you may need more seating capacity. However, instead of buying an oversized sofa that permanently crowds your room, consider a medium-sized sofa supplemented by lightweight accent chairs, nesting stools, or upholstered ottomans that can be tucked away when not in use.
Your daily activities should also guide your choice of sofa depth and backrest height. If your family prefers sitting upright while reading, working, or chatting, a standard seat depth of 50 to 55 centimeters with a supportive, upright backrest is ideal. If your primary activity is lounging, watching movies, or napping, a deeper seat of 60 centimeters or more with plush back cushions offers a more relaxed experience. Keep in mind that deeper sofas have a larger overall footprint, which will require more floor space and wider clearances.
Always weigh the trade-offs between maximizing seating capacity and maintaining an uncrowded, breathable environment. A massive 6-seater sofa might accommodate everyone during occasional parties, but if it leaves only a narrow strip of walking space for the rest of the year, it will make daily life inconvenient. Prioritize daily comfort and smooth traffic flow over occasional hosting needs.
Visualize and Test the Layout Before Buying
Before finalizing your purchase, it is crucial to test how the proposed sala set dimensions will feel in your actual room. One of the most effective ways to do this is by using masking tape or laying down old newspapers on the floor to outline the exact footprint of the sofa, including its length, depth, and any chaise extensions. Walk around this mock-up for a day or two to see if it interferes with your natural movement through the room or makes the space feel restricted.
While the mock-up is on the floor, check the viewing distance to your television. For a comfortable viewing experience, the distance between the screen and your eyes should generally be about 1.5 to 2.5 times the diagonal width of the TV. Additionally, ensure there is adequate legroom between the edge of the taped sofa outline and your coffee table, allowing you to sit and stand without bumping your knees.
Finally, look upward and check the vertical space. Verify that the height of the sofa’s backrest does not block natural light from windows, obstruct air conditioning vents, or cover wall-mounted power outlets and light switches. If you plan to place the sofa near a window, ensure there is enough clearance to open and close the window treatments easily.
Common Sizing Mistakes to Avoid
One of the most common mistakes homeowners make is buying a sala set based solely on the total square footage of the room. This approach ignores irregular layouts, alcoves, or structural pillars that significantly reduce the actual usable floor area. Always measure the specific zone where the sofa will sit rather than relying on the room’s overall dimensions.
Another frequent error is overlooking the “hidden” dimensions of a sofa. Product listings often highlight the seating width, but the total footprint includes the width of the armrests, the thickness of the backrest, and the overall depth. A sofa with wide, rolled arms can easily add 30 to 40 centimeters to the total length without providing any extra seating space.
Lastly, be cautious when choosing an L-shaped sectional. Buying a model with the chaise lounge on the wrong side can block primary walkways, obstruct entryways, or force you into an awkward layout. Always double-check whether you need a left-facing or right-facing configuration based on your room’s entry point and traffic flow.
Frequently Asked Questions (FAQ)
Can I mix a 3-seater sofa with additional single chairs instead of buying a full set?
Yes, mixing a 3-seater sofa with individual accent chairs is an excellent way to maximize flexibility, especially in smaller or irregularly shaped living rooms. This arrangement allows you to easily reposition the chairs to accommodate guests, open up walkways, or catch better airflow during warmer months. When mixing pieces, ensure that the seat heights are relatively consistent—ideally within 3 to 5 centimeters of each other—so that everyone sits at a similar eye level. Additionally, coordinate the visual styles or color palettes of the different pieces to maintain a cohesive look throughout the room.
How much space should I leave between the sala set and the coffee table?
You should leave a clearance of 35 to 45 centimeters between the front edge of your sala set and the coffee table. This distance provides ample legroom for sitting comfortably and allows you to walk between the furniture without difficulty, while still keeping drinks and remote controls within easy reach. If your coffee table features pull-out drawers, storage compartments, or a lift-top mechanism, be sure to measure the table in its fully extended state to ensure it does not collide with the sofa or pinch your legs when opened.
Community discussion
Share your experience or ask a question. Comments are reviewed before publication.