
Finding the perfect sidetable for your living room requires balancing daily convenience with physical space. To keep your home from feeling cramped, your side table should match your sofa’s armrest height within 5 centimeters and its depth should not exceed the front edge of the sofa cushions. In tropical climates like the Philippines, where maximizing natural airflow and managing high humidity are essential for indoor comfort, selecting the correct furniture dimensions ensures your layout remains breezy, functional, and visually balanced.
How to Match Side Table Height to Your Sofa Armrest
Ergonomic comfort dictates how we interact with living room furniture. When you reach for a glass of water, a book, or a remote control, your arm should move naturally without straining upward or bending awkwardly downward. Aligning the height of your table with your seating is the first step in creating a comfortable, functional layout.
The gold standard for height matching is to select a table surface that stands level with, or up to 5 centimeters (2 inches) below, the top of your sofa’s armrest. This alignment creates a clean horizontal sightline across your seating arrangement, keeping the table within easy reach. If the table is too high, it becomes a visual roadblock; if it is too low, you are forced to lean over precariously, which increases the risk of spills.
Products mentioned in this guide
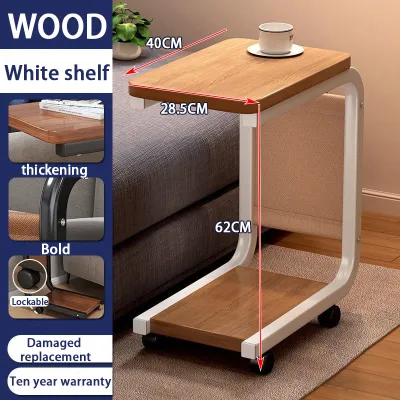
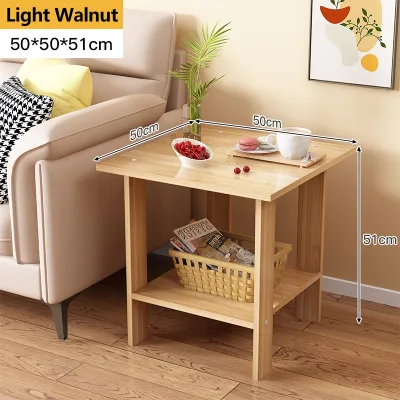
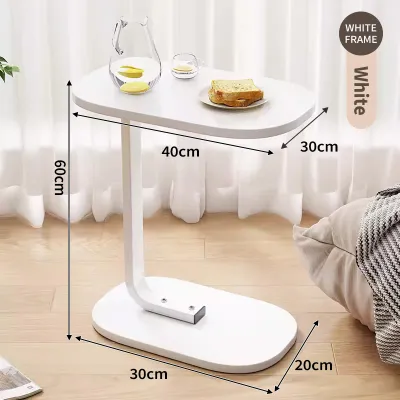
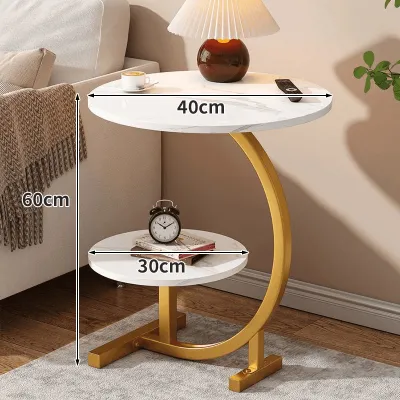
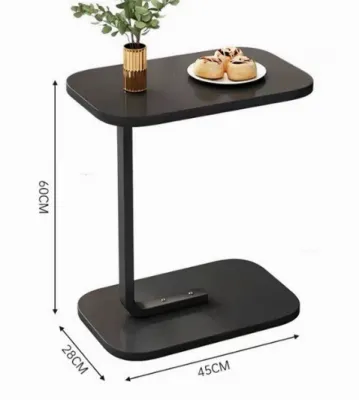
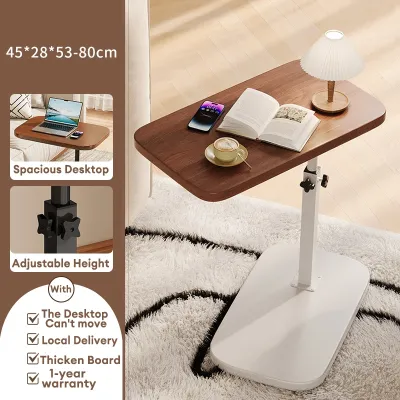
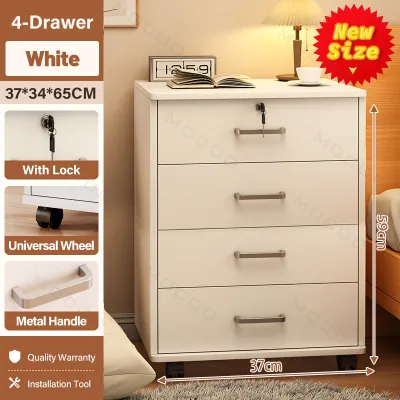
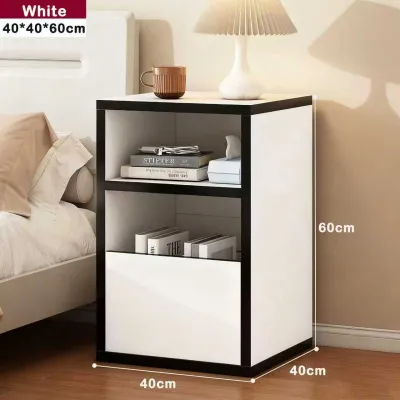
Prices are valid at publication and may change. Please refer to the product page for the latest price.
To measure your sofa’s armrest height accurately, place a stiff tape measure flat on the floor and pull it straight up to the highest point of the armrest. If your sofa features plush, overstuffed armrests, press down slightly on the padding to simulate the height when your arm is resting on it. This simple adjustment ensures your measurement reflects the actual functional level of the sofa during daily use.
Visual weight is another critical factor when matching heights. A table that rises higher than the armrest blocks light, disrupts sightlines, and makes the entire seating area feel enclosed. Conversely, a table that is too short looks undersized and gets lost next to a substantial sofa, throwing off the room’s design balance.
For modern low-profile or deep-seated modular sofas, standard table heights (typically 60 to 75 centimeters) will likely feel far too tall. In these contemporary setups, look for low-slung platform tables that sit around 40 to 50 centimeters high. Matching the low profile of the sofa preserves a sleek, horizontal aesthetic and prevents the table from dominating the space.
Measuring Floor Space and Walkway Clearance
Even the most beautiful table will become a daily frustration if it blocks your main walking paths. Before browsing online catalogs or visiting showrooms, you must map out the physical footprint of your potential purchase to ensure it does not disrupt traffic flow.

Begin by measuring the clear floor space directly beside your sofa. Use painter’s tape to outline potential dimensions on your floor, measuring the distance from the side of the sofa to the nearest wall, window frame, coffee table, or media console. This physical outline gives you a realistic, three-dimensional sense of how much floor space the new furniture will occupy.
In standard interior design, a primary walkway requires at least 75 to 90 centimeters of clear space for comfortable, unhindered foot traffic. For secondary paths, such as the gap between a side table and an adjacent armchair, aim for a minimum clearance of 60 centimeters. This is especially important in high-traffic areas where family members pass by frequently.
Do not forget to account for dynamic furniture movements. If your sofa features manual or power reclining mechanisms, a pull-out sleeper bed, or adjustable headrests, measure the full extension of these features. Your side table must be positioned so that it won’t block these moving parts or get struck when they are fully extended.
Finally, think about the physical journey of the furniture into your home. Measure the clearance of your front door, hallway bends, stairwells, and especially condominium elevator doors if you live in a high-rise development. Ensuring the packaged dimensions of the table can navigate these tight corners before finalizing your order prevents delivery-day headaches.
Balancing Table Width and Depth With Sofa Scale
Proportional scale is the secret to a professional-looking living room. A tiny table next to a massive, deep-cushioned sectional looks like an afterthought, while a wide, bulky table next to a delicate mid-century modern loveseat will overwhelm the space.
As a general rule, your sidetable depth should closely match or be slightly shorter than the depth of your sofa. Specifically, the table should never protrude past the front edge of the sofa cushion. Keeping the table flush with or slightly behind the front cushion maintains a clean sightline and prevents painful shin bumps when sitting down or standing up.
The shape of the table also influences how space is perceived. Round or oval tables are exceptional for tight layouts because their lack of sharp corners softens the room’s flow and allows people to navigate around them smoothly. Square or rectangular tables, on the other hand, are excellent for anchoring large, flat-sided armrests and maximizing usable surface area.
Pay close attention to the table’s base architecture. A pedestal base or a tripod design keeps the floor area visually open and provides extra foot room. In contrast, a solid block design or thick, chunky wooden legs can make a small room feel crowded and dark by blocking light and natural airflow.
Common Sizing Mistakes That Crowd Your Living Room
Avoiding common pitfalls will save you time, money, and layout headaches. Many homeowners make selection errors by focusing solely on aesthetics rather than the practical dimensions of their living space.
- Ignoring Sofa Leg Clearance: Many homeowners buy C-shaped tables intending to slide the base under the sofa to save space, only to find the sofa's frame sits too low to the ground or has decorative fabric skirting that blocks the table's metal base. Always measure the vertical gap between your floor and the bottom of your sofa frame before choosing a slide-under model.
- Overestimating Surface Area Needs: It is tempting to buy a larger table to hold lamps, books, coasters, and decorative plants all at once. However, a table that is too wide eats into your primary walking paths, leaving you with a cramped living room where you must constantly dodge furniture.
- Forgetting About Visual Clutter: Solid, opaque tables made of heavy dark wood or thick metal act as visual blocks, making a small room feel significantly smaller. Opting for open-frame metal designs, glass tops, or elevated legs allows light to pass through, maintaining an airy and spacious feel.
- Relying Solely on Online Images: Product photos on e-commerce sites are often styled in massive, high-ceilinged studios that make furniture look smaller than it actually is. Always rely on the listed physical dimensions in centimeters and map them out in your actual room with a tape measure rather than trusting a stylized lifestyle photo.
Space-Saving Side Table Alternatives for Tight Layouts
If your measurements reveal that a traditional four-legged table will block your walkways, you do not have to go without a convenient surface. Several highly functional alternatives can provide the utility you need without occupying valuable floor real estate.
- C-Tables and Sofa Sleeves: A C-table is designed with an off-center post that allows its base to slide under the sofa while the tabletop hovers directly over the armrest or seat cushion. Alternatively, a flexible wooden sofa sleeve or armrest wrap sits directly over the flat arm of your sofa, providing a stable, zero-footprint surface for a coffee mug or phone.
- Nesting Tables: These sets of two or three tables of graduating sizes slide completely underneath one another when not in use. You can tuck them away to keep your walkways clear during daily routines, then pull them out to expand your serving space when hosting guests or family gatherings.
- Wall-Mounted Floating Shelves: If you have a solid concrete or well-supported drywall structure beside your sofa, a floating shelf mounted at armrest height offers a permanent surface with absolutely zero floor contact. Always check the shelf manufacturer's instructions and verify your wall's structural load capacity before mounting to ensure it can safely support your items.
- Multi-Functional Storage Ottomans and Stools: A small wooden stool or a fabric-upholstered storage ottoman can serve as a side table, an extra seat for guests, or a comfortable footrest. Choosing options with removable lids allows you to stow away clutter like remote controls, chargers, and throw blankets, keeping your living room looking tidy and organized.
Frequently Asked Questions (FAQ)
Can a side table be higher than the sofa armrest?
Yes, a side table can stand slightly higher than the sofa armrest, but this is best reserved for specific design scenarios. If the table is primarily used to hold a tall reading lamp or decorative items rather than daily-use items like cups or phones, a height of 5 to 10 centimeters above the armrest is acceptable. However, ensure the table has a slender profile so it does not feel visually top-heavy or block natural light and sightlines across the room.
How much space should be between the sofa and the side table?
You should place the side table approximately 5 to 10 centimeters away from the edge of the sofa armrest. This small gap is close enough to allow you to easily reach your drinks or books from a seated position without straining, yet wide enough to prevent the table from rubbing against and damaging the sofa’s upholstery. Remember that maintaining a clear, unobstructed outer walkway for foot traffic is far more critical than the exact size of this small gap.
Community discussion
Share your experience or ask a question. Comments are reviewed before publication.