
Selecting the right sideboard cabinet for your kitchen requires balancing your storage needs with the physical realities of your floor plan. The ideal sideboard should offer ample storage for dinnerware, small appliances, or pantry items without obstructing the natural movement of people through the room. To find the perfect size, you must measure your available wall space, account for clearance zones needed to open doors and drawers, and ensure the piece can safely navigate your home’s entryways during delivery. By taking precise measurements and planning for daily use, you can choose a cabinet that enhances both the functionality and style of your culinary space.
Measure Your Available Floor Space and Traffic Flow
To find a cabinet that fits seamlessly, begin by measuring the length of the wall where you plan to place the unit. Use a steel measuring tape for accuracy, as fabric tapes can stretch over time and lead to errors. Measure the width at three different heights—near the floor, at the midpoint, and near the top of where the cabinet will stand. This is crucial because walls in many homes, particularly those with plaster or cement finishes over concrete blocks, are rarely perfectly flat or plumb. If there is a variance in these measurements, always use the smallest figure as your maximum width limit to avoid purchasing a cabinet that is too wide for the physical space.
Look down at the floor level to check for sloping or uneven tiles. In tropical climates like the Philippines, tiled floors are highly common, and slight unevenness in grout lines or tile placement can cause a tall or heavy sideboard to wobble. If the floor is uneven, you will need to choose a cabinet with adjustable leveling feet or plan to use shims during installation to ensure stability. A wobbling cabinet is not only annoying but also poses a safety hazard if it holds heavy glass jars or ceramic dinnerware.
Products mentioned in this guide
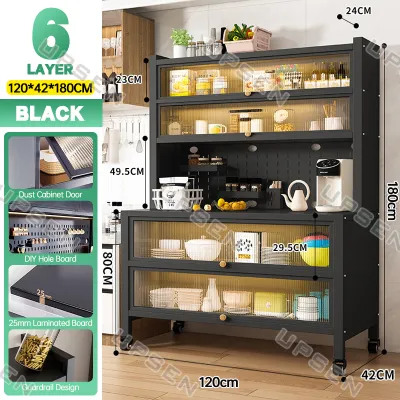
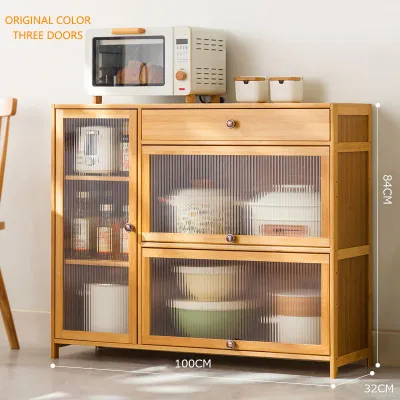

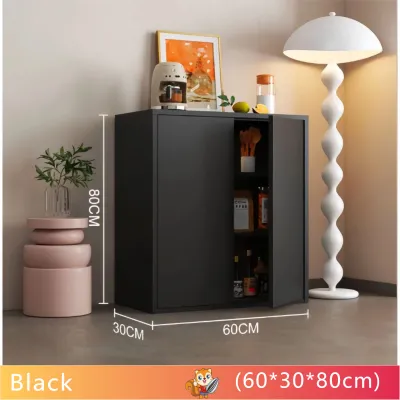
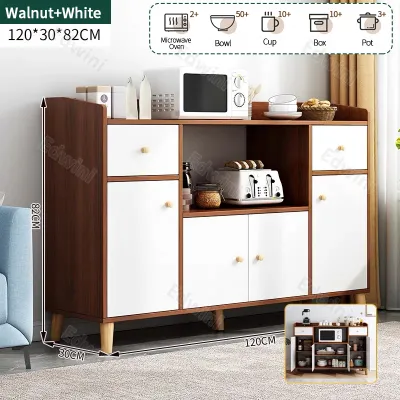
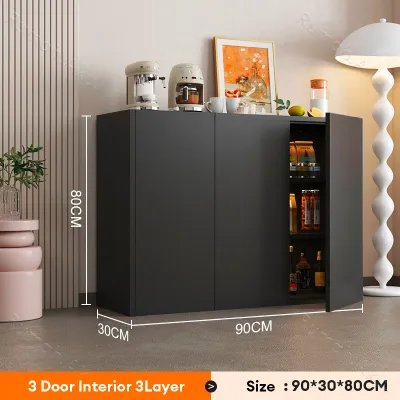
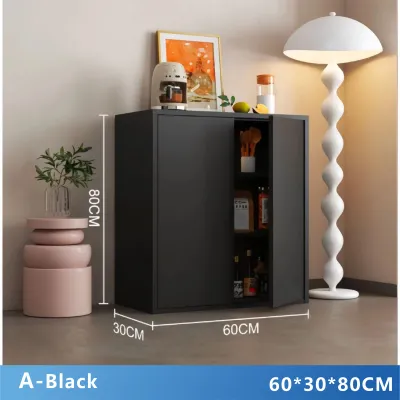
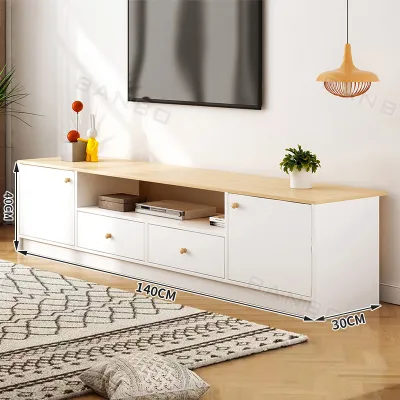
Prices are valid at publication and may change. Please refer to the product page for the latest price.
Next, factor in the existing furniture and fixed elements in your kitchen. A sideboard should not compete with your kitchen island, countertops, or dining table. Measure the distance from the target wall to these objects. To maintain comfortable movement, ensure there is enough space for people to walk past even when someone is standing at the cabinet. If your kitchen features a busy open-plan layout, keeping a clear path between the cooking zone and the dining area is essential for safety, especially when carrying hot dishes.
When installing a sideboard against a concrete wall, anchoring the unit is highly recommended for safety and stability. If your chosen cabinet is tall, top-heavy, or features glass display doors, it can easily tip forward if overloaded or if someone pulls down on an open drawer. To secure it, you will need to drill into the concrete wall using a masonry drill bit, insert plastic wall plugs, and drive mounting screws through the cabinet’s safety brackets. If you are renting and cannot drill into the walls, prioritize a low-profile, deep-set sideboard with a low center of gravity to minimize any tipping risks.
Match Standard Sideboard Dimensions to Your Layout
Sideboard cabinets, also referred to as buffets or credenzas, generally fall within standard size ranges, though custom pieces vary. Standard widths typically range from 120 cm to 180 cm (approximately 47 to 71 inches). The depth usually spans from 40 cm to 55 cm (16 to 22 inches), while the standard height sits around 85 cm to 90 cm (33 to 36 inches), which aligns comfortably with standard kitchen countertop heights. Understanding these standard proportions helps you narrow down your choices based on your kitchen’s specific layout.

The depth of the cabinet dictates how it impacts the room’s flow. For narrow kitchens, galley layouts, or tight walkways, a shallow console or sideboard with a depth of 30 cm to 35 cm is ideal. These slimmer profiles prevent the piece from protruding too far into the walking path. For spacious, open-plan kitchens or dining areas, a deeper cabinet of 50 cm to 55 cm provides excellent storage for large serving platters, mixing bowls, and small kitchen appliances like air fryers or rice cookers.
Height is another critical dimension that influences both function and visual weight. A standard serving-height profile of 85 cm to 90 cm is perfect if you plan to use the top surface for food prep, staging dishes during family gatherings, or setting up a coffee bar. If you want to maintain long sightlines and an airy feel in a smaller room, a lower credenza (around 70 cm to 75 cm high) keeps the visual plane low. Conversely, a tall display cabinet with upper glass shelving can maximize vertical storage but may dominate a compact space.
When evaluating different sideboard models, pay close attention to the finished dimensions and the manufacturer’s specified load capacity. Kitchen storage often involves heavy items like ceramic plates, cast iron cookware, or small appliances. A standard shelf might support 15 to 20 kilograms, but cheaper particleboard shelves can sag over time under heavy loads, especially in high-humidity environments. Check the thickness of the shelves and look for reinforced support bars or solid wood construction if you plan to store heavy items. Knowing the load capacity beforehand prevents structural failure and keeps your kitchen organization safe.
Before making a purchase, use painter’s tape or masking tape to mock up the cabinet’s footprint directly on your kitchen floor. Leave the tape in place for a day or two. Walk around it, prepare meals, and go about your daily routine. This physical mockup is an incredibly effective way to visualize the volume of the furniture and assess its spatial impact before committing to a delivery.
Calculate Clearances for Doors, Drawers, and Walkways
A sideboard’s footprint is only half the story; you must also account for its dynamic footprint when in use. Measure the width of the cabinet doors and the extension length of the drawers. Standard hinged doors require an open clearance equal to their width, usually between 40 cm and 60 cm. Drawers typically pull out by 30 cm to 45 cm.
If you have limited space in front of the sideboard, consider alternative door styles. Sliding doors or open shelving units are excellent solutions for tight spaces because they do not require any outward clearance. If you choose traditional hinged doors or deep drawers, ensure that when they are fully extended, there is still enough space for a person to stand in front of them without being pinned against a dining table or kitchen island.
Ergonomic guidelines suggest maintaining a minimum walkway clearance of 90 cm (36 inches) for single-person passages. For major traffic pathways or active kitchen work zones where two people might pass each other, aim for a clearance of 110 cm to 120 cm (43 to 48 inches). If your sideboard is placed along a secondary walkway, you might get away with a slightly narrower clearance of 75 cm, but anything less will feel cramped and uncomfortable.
Finally, check the swing paths of nearby appliances and architectural doors. Ensure that the sideboard does not obstruct the opening of your refrigerator doors, oven door, dishwasher, or the main entry door to the kitchen. A collision between a heavy wooden sideboard and a stainless steel refrigerator door can cause permanent cosmetic damage and restrict access to your appliances.
Check Delivery Pathways and Entry Constraints
One of the most common mistakes when purchasing large furniture is failing to plan the delivery route. A sideboard may fit perfectly in your kitchen, but it is useless if it cannot get past your front door. Start by measuring the height and width of all entry doors, hallways, and interior doorways that lead to your kitchen.
If you live in a high-rise condominium or apartment complex—common in urban areas like Metro Manila—you must check the dimensions of the service elevator or passenger lift. Measure the elevator door opening, the interior cab height, width, and depth, as well as the diagonal clearance. If the cabinet cannot fit into the elevator, you may face the difficult task of carrying a heavy piece of furniture up several flights of stairs, which some delivery services may refuse or charge extra for.
Examine your hallways and stairwells for tight turns, low ceilings, light fixtures, or handrails that could block a bulky item. If your delivery pathway involves navigating sharp 90-degree corners or narrow corridors, a fully assembled solid wood sideboard might not be feasible.
In cases where delivery access is highly restricted, look for modular sideboards or flat-pack models that can be assembled directly inside your kitchen. Flat-pack furniture is delivered in flat boxes that are much easier to transport through narrow doorways, elevators, and tight stairwells. Ensure you review the assembly instructions and verify you have the necessary tools and assistance before beginning the build.
Common Sizing and Placement Mistakes to Avoid
Avoid the temptation to ignore the thickness of your baseboards or skirting boards. If your baseboard is 2 cm thick, your cabinet will sit 2 cm away from the wall at the bottom, creating a gap at the top. This gap can cause the cabinet to tilt forward slightly if the floor is not perfectly level, or allow small items to fall behind it. Look for sideboards with a baseboard cutout at the back, or prepare to anchor the cabinet securely to the wall to prevent tipping.
Never block essential utilities. Placing a sideboard directly over an active electrical outlet can bend power plugs and damage cords, creating a fire hazard. Similarly, avoid blocking air conditioning vents, wall-mounted fans, or light switches. If the cabinet must cover an outlet, ensure there is a built-in cable management port or sufficient gap behind the unit to prevent pinching any cables.
Another common error is assuming that a material’s name guarantees its durability in a tropical environment. For instance, a cabinet labeled as “solid wood” can still warp, crack, or mold if it is not treated with a high-quality, moisture-resistant finish. In the Philippines, high humidity and temperature fluctuations can cause wood to expand and contract. Before buying, check the manufacturer’s care instructions and verify what protective finish has been applied, such as a polyurethane lacquer or water-resistant sealant. Avoid placing untreated MDF (medium-density fiberboard) or low-grade particleboard in areas prone to splashes or high moisture, as these materials can swell and disintegrate when exposed to water.
Lastly, guard against visual overload. A massive, dark-finished sideboard can make a small kitchen feel dark, cramped, and unbalanced, even if it technically fits the physical dimensions of the room. For compact kitchens, opt for sideboards with lighter wood finishes, glass-front doors, or elevated legs that expose the floor underneath. These design elements create the illusion of more space, keeping your kitchen feeling bright, open, and inviting.
Community discussion
Share your experience or ask a question. Comments are reviewed before publication.