
To fit a 20 square meter (sqm) condo living room without causing overcrowding, a small lazy sofa should ideally have an upright footprint of 60 to 80 centimeters in width and 70 to 90 centimeters in depth. When fully reclined, the length should not exceed 120 to 140 centimeters. Maintaining a low backrest profile of 50 to 70 centimeters is equally critical to preserve visual sightlines and prevent the compact room from feeling claustrophobic. Selecting the right size is not just about the physical dimensions of the furniture itself; it requires a systematic calculation of your actual floor space, careful planning for daily movement paths, and strategic layout choices that respect the unique architectural constraints of modern condominium living.
How to Calculate Usable Floor Space in a 20 Sqm Living Room
In a typical high-rise condominium in the Philippines, a 20 sqm living area is rarely a dedicated, isolated room. Instead, it is almost always an open-plan zone that must serve multiple functions simultaneously. In a standard studio unit, this single space often encompasses the sleeping area, a small dining nook, and the entertainment zone. In a compact one-bedroom layout, the 20 sqm area must accommodate the main living room furniture while serving as a transit corridor between the entryway, the kitchen, and the bedroom door. Consequently, the actual floor area available for relaxation is significantly smaller than the nominal square footage listed on your condominium floor plan. Before purchasing any secondary seating, you must calculate the net usable area by subtracting the physical footprints of your essential, non-negotiable furniture.
Start by listing the exact dimensions of your primary furniture pieces. A standard two-seater sofa typically occupies a footprint of 150 centimeters by 85 centimeters, which instantly consumes nearly 1.3 square meters of floor space. A compact TV console adds another 120 centimeters by 40 centimeters of occupied area. A modest two-seater dining table and its accompanying chairs require at least 120 centimeters by 120 centimeters of dedicated space to allow for comfortable seating and pull-out clearance. When you factor in structural concrete columns, entryway clearances, and the swing zones of main doors, the actual open floor space available for additional furniture shrinks rapidly.
Products mentioned in this guide
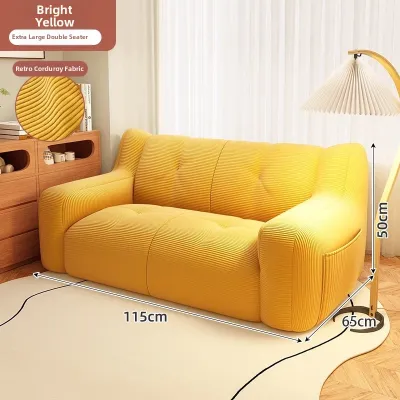
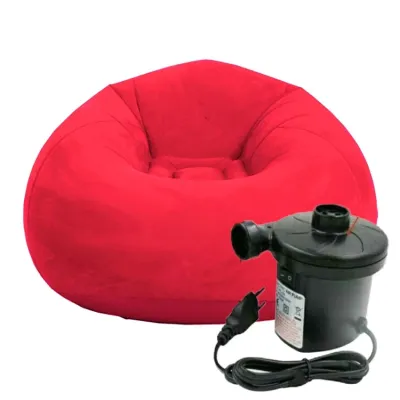

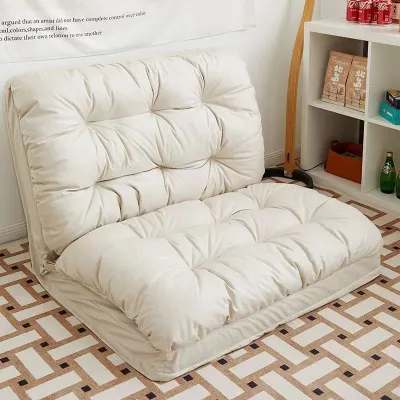
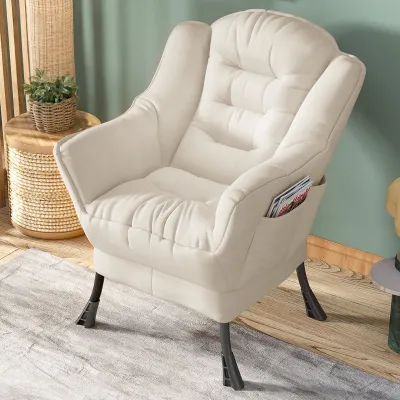
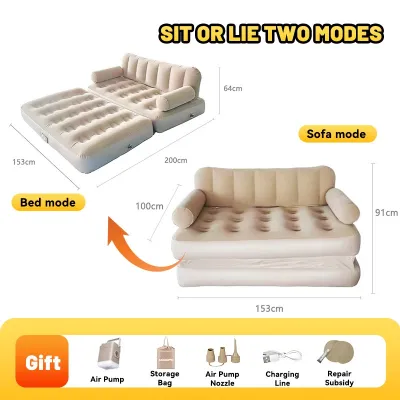
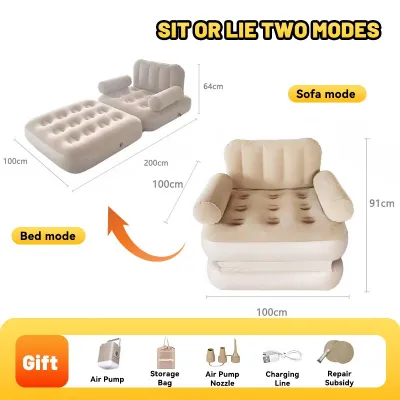

Prices are valid at publication and may change. Please refer to the product page for the latest price.
Once these primary items are accounted for, you must identify “dead spaces” or flexible zones that do not interfere with the room’s main functions. These are typically corners near windows, the space adjacent to a balcony sliding door, or empty gaps beside a bookshelf. A small lazy sofa is designed to occupy these exact micro-zones. However, because these areas are bordered by other functional zones, the margin for error is slim. You cannot simply guess whether a piece will fit; you must physically map out the exact boundaries of these underutilized pockets.
To find your true available footprint, measure the specific corner or gap you have designated for the lazy sofa. Subtract at least 10 to 15 centimeters from the surrounding walls to account for baseboards, wall outlets, and curtain drapes that may hang forward. The remaining area represents your maximum allowable footprint. In a typical 20 sqm condo, this zone is usually a modest pocket of floor space measuring no more than 100 centimeters by 100 centimeters. Keeping your purchase strictly within this measured boundary ensures that the new addition feels like a deliberate design choice rather than an afterthought.
Ideal Dimensions and Proportions for Small Lazy Sofas
In the context of compact urban living, a “small lazy sofa” refers to low-profile, flexible seating options such as adjustable floor chairs, legless tatami recliners, or highly structured bean bags. Unlike traditional armchairs, these pieces sit directly on the floor or feature extremely short, stubby legs. This design characteristic is highly beneficial for small spaces, but it requires precise dimension planning to ensure the piece remains functional without dominating the room.

For a 20 sqm living room, the ideal width of a small lazy sofa ranges between 60 and 80 centimeters. A width narrower than 60 centimeters may feel restrictive and uncomfortable for adult seating, while anything wider than 80 centimeters begins to encroach on valuable walkway space. The upright depth should remain within 70 to 90 centimeters. This footprint provides sufficient thigh support and ergonomic comfort while keeping the overall projection into the room manageable.
The height of the backrest is a critical factor in managing the “visual weight” of the furniture. Standard armchairs often have high, bulky backs that block light and partition a room visually, making small spaces feel cramped and dark. A small lazy sofa with a low backrest height of 50 to 70 centimeters keeps the visual plane open. This low profile allows natural light from windows or balcony doors to flow unobstructed across the room, creating an illusion of a more spacious environment. It also keeps the view to the window clear, which is crucial for enjoying high-rise city views.
Crucially, you must distinguish between the sofa’s upright footprint and its fully reclined footprint. Many small lazy sofas feature multi-angle adjustable backrests that can lay completely flat for napping or lounging. While the upright depth might be a compact 70 centimeters, the fully extended length can easily reach up to 120 to 140 centimeters. Always verify these dual specifications with the manufacturer before purchasing, as a reclined chair requires nearly double the floor space of an upright one.
Measuring Clearances and Planning for Daily Movement
A layout that looks perfect on paper can fail in daily practice if you do not plan for human clearance. In a compact 20 sqm living room, every major walkway must remain clear to prevent the space from feeling like an obstacle course. You must establish clear boundaries between main traffic paths and secondary movement zones before positioning your small lazy sofa.
Main traffic paths—such as the route from the kitchen to the balcony or from the entryway to the bathroom—require a minimum clearance width of 75 to 80 centimeters. This allows a person to walk naturally without turning sideways or bumping into furniture. Secondary paths, such as the space between your lazy sofa and a coffee table, can be tighter but should still maintain a clearance of at least 50 to 60 centimeters. When planning the placement of your lazy sofa, ensure that its maximum reclined length does not encroach on these essential walkways.
Architectural clearances require careful physical inspection. Open the doors of your TV console, swing your main entry door to its full radius, and slide your balcony doors completely open to ensure no moving parts collide with the lazy sofa. Furthermore, in the tropical climate of the Philippines, air circulation is paramount. Ensure the lazy sofa is not placed directly in front of a window-type air conditioning unit where it might block the airflow, or directly beneath a split-type unit where condensation drips could pose a risk to the upholstery. Additionally, do not overlook delivery logistics. Before placing your order, verify that the packaged dimensions of the lazy sofa can easily pass through your condominium’s service elevator, narrow hallway corners, and main entryway door frame.
To visualize the physical impact of the sofa before making a purchase, use a simple physical mockup. Outline the maximum upright and fully reclined dimensions of the lazy sofa on your living room floor using painter’s tape or flattened cardboard boxes. Leave this mockup in place for at least 24 hours. Walk around it during your normal daily routines—such as carrying groceries, vacuuming, or moving between rooms—to verify that the footprint does not disrupt your movement or create a frustrating tripping hazard.
Layout Strategies to Maximize Space and Avoid Clutter
Integrating a small lazy sofa into a 20 sqm condo requires strategic placement that enhances, rather than disrupts, the existing room flow. One of the most effective strategies is to tuck the lazy sofa into an underutilized corner, creating a dedicated reading or relaxation nook. Positioning the chair at a 45-degree angle facing the TV or the main sofa fosters an inviting, conversational atmosphere without blocking the central path of the room.
To keep the floor area as open as possible, pair your lazy sofa with lightweight, highly mobile furniture pieces instead of a traditional, heavy central coffee table. A slender C-table with a base that slides under the floor chair provides a convenient surface for drinks or a laptop without consuming extra floor space. Alternatively, lightweight nesting tables or small wooden stools can be easily moved aside when you want to recline the lazy sofa fully.
Visual zoning is an excellent way to define the lazy sofa’s dedicated space without using physical barriers that shrink the room. Placing a small, round woven rug—such as a handwoven abaca or banig rug—beneath the floor chair establishes a distinct “relaxation zone” while adding a touch of local texture. You can complement this with a slim, arched floor lamp positioned behind the chair. This vertical element draws the eye upward, emphasizing the room’s height while clearly defining the nook.
Color and material choices play a significant role in how large the furniture feels. For a 20 sqm condo, select upholstery in light neutrals, such as beige, cream, or light gray, which closely match your walls. This minimizes visual contrast, allowing the lazy sofa to blend seamlessly into the background. Additionally, because the Philippines experiences high humidity, prioritize breathable fabrics like linen blends, canvas, or treated cotton. When selecting fabrics, remember that material names alone do not guarantee moisture resistance or durability. Always check the manufacturer’s care instructions and verify if the fabric has been treated with a moisture-resistant finish, which is essential to prevent mold growth in humid tropical environments. Avoid heavy, non-breathable synthetics or thick velvets, which trap heat and moisture, making the seating uncomfortable during warmer months.
Common Sizing and Placement Mistakes to Avoid
One of the most frequent errors when buying a small lazy sofa is ignoring the fully reclined dimensions. Many buyers measure their space based solely on the upright footprint, only to discover that reclining the backrest blocks the pathway to the balcony or collides with the TV console. Always plan your layout around the maximum extended length of the furniture to ensure complete usability.
Another common mistake is placing the lazy sofa in a position that obstructs natural light or ventilation. Blocking a sliding balcony door or a low window not only darkens the room but also restricts the natural breeze, forcing your air conditioning system to work harder. Keep these transit and ventilation points completely clear to maintain a fresh, airy indoor environment.
Many condo dwellers also overestimate their usable floor area by failing to account for minor architectural details. Baseboards, wall outlets, thick blackout curtains, and the swing radius of cabinet doors can easily reduce your available space by 10 to 15 centimeters. Always measure from the outermost edge of these features rather than the bare wall to avoid purchasing a piece that is slightly too large for the designated spot.
Finally, avoid choosing an excessively bulky, overstuffed design. Even if a lazy sofa fits within your measured footprint, highly puffy, over-padded designs carry immense visual weight. They can quickly dominate a 20 sqm room, making the entire living area look cluttered and disorganized. Opt instead for clean-lined, structured profiles that provide excellent ergonomic support while maintaining a sleek, minimalist aesthetic.

Community discussion
Share your experience or ask a question. Comments are reviewed before publication.