
Finding the perfect small vanity table for a compact bedroom requires balancing personal grooming needs with the physical limits of your floor plan. To keep your bedroom from feeling cramped, the ideal small vanity table should feature a narrow width of 60 to 80 centimeters and a shallow depth of 30 to 40 centimeters. Crucially, you must preserve a clearance zone of 60 to 75 centimeters behind the table to allow comfortable seating and daily movement.
When floor space is at a premium, every centimeter counts. Selecting a vanity is not merely about finding a piece of furniture that physically fits against a wall; it is about ensuring that your daily routines, from morning skincare to evening wind-downs, flow smoothly without physical obstructions. By focusing on smart dimensions, visual weight, and precise layout planning, you can introduce a dedicated beauty station that enhances rather than crowds your personal sanctuary.
Understanding Space Requirements and Clearances
In many modern homes and urban condominiums across the Philippines, bedrooms often serve multiple purposes within a limited footprint, sometimes averaging just 9 to 12 square meters of total area. In these compact layouts, evaluating a “small bedroom” requires looking closely at usable floor space rather than just the overall room dimensions. Usable space is the actual open area left over after placing your primary furniture, such as a double or queen-sized bed and a wardrobe.
Products mentioned in this guide
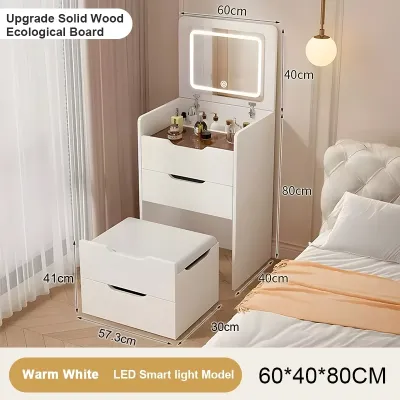
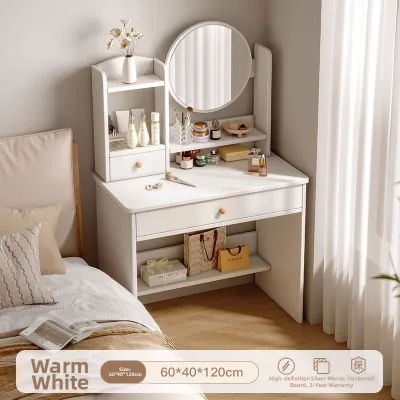
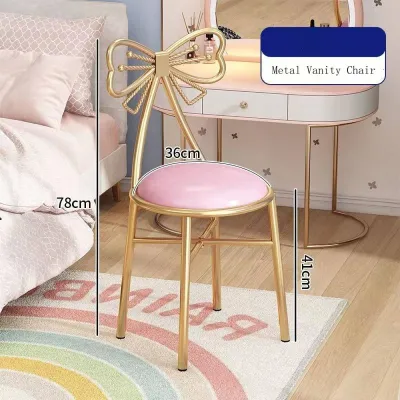
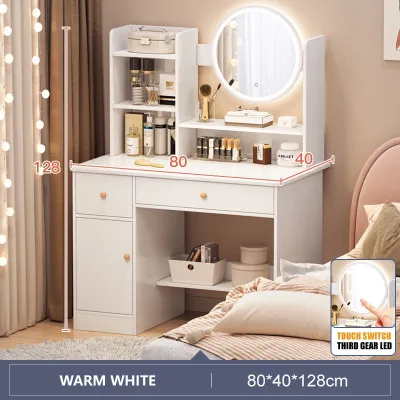
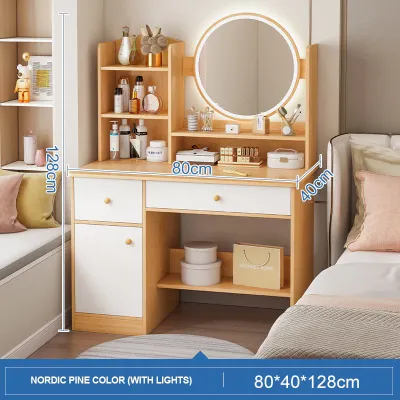
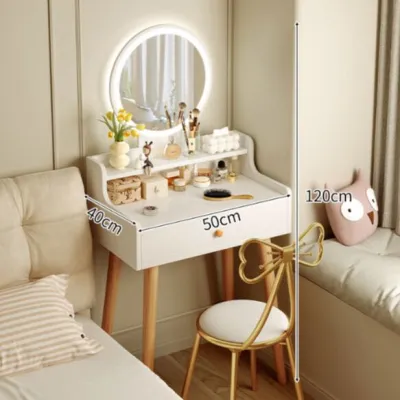
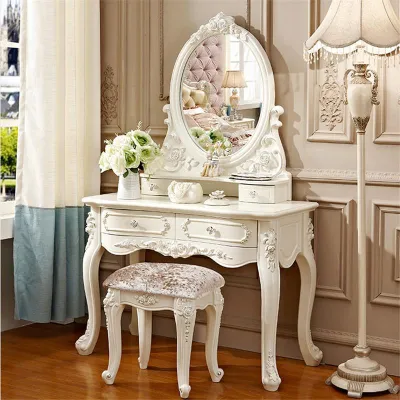
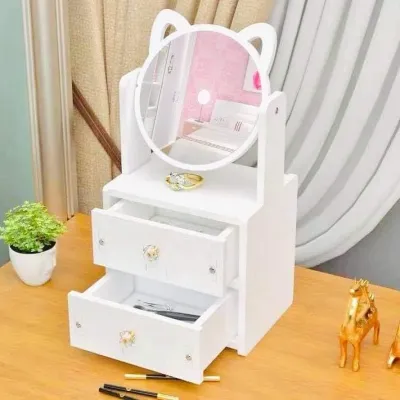
Prices are valid at publication and may change. Please refer to the product page for the latest price.
To prevent your room from feeling like a storage unit, you must map out specific clearance zones around any new furniture. The most critical zone for a vanity table is the seating clearance. You need at least 60 to 75 centimeters of open space measured directly outward from the edge of the desk. This distance ensures you can comfortably pull out a stool or chair, sit down without your knees knocking against the back wall, and stand up without bumping into the bed or surrounding walls.
Beyond seating, you must account for the functional pathways of other architectural features and furniture pieces in the room. Take note of the swing radius of your bedroom door, built-in closet doors, and any nearby dresser drawers. A vanity table placed too close to a wardrobe can easily block access to your clothes, creating daily frustration. Ensure that when these doors or drawers are fully extended, they do not collide with your vanity desk or chair.
Finally, consider the general traffic flow of the bedroom. A comfortable main walkway should ideally maintain a minimum width of 60 centimeters. This allows you to walk naturally around the bed and past the vanity without having to turn sideways or worry about catching your clothes on sharp corners. If your bedroom pathway is tight, placing a vanity in a corner or choosing a design with rounded edges can help keep these high-traffic lanes safe and open.
Ideal Dimensions for a Small Vanity Table
When shopping for a small vanity table, understanding standard dimension ranges helps you narrow down your options to pieces that are functionally useful yet physically unobtrusive.

Width Selection
The width of a compact vanity table typically ranges from 60 to 80 centimeters. A 60-centimeter table is highly compact, offering just enough surface area for a small mirror, a makeup organizer, and a couple of daily-use items. If your designated wall space allows, opting for a width closer to 80 centimeters provides a more comfortable workspace, allowing you to spread out your items during use without feeling restricted.
Depth Considerations
Tabletop depth is the most critical dimension for preserving valuable walkway space in a tight bedroom. Standard desks are often 60 centimeters deep, which is far too bulky for a small room. Instead, look for shallow vanity tables with a depth of 30 to 40 centimeters. While a shallow surface saves floor space, it does present a trade-off: you will have less storage space on top and less elbow room. You must decide whether your routine can adapt to a more streamlined setup, perhaps by utilizing vertical wall organizers or drawer inserts.
Height and Ergonomics
The standard height for a vanity table or writing desk is between 70 and 75 centimeters from the floor. This height range is designed to align comfortably with standard seating, allowing your legs to fit underneath the tabletop while keeping your arms at a natural angle for applying makeup or styling hair. When choosing a vanity, always verify that the height of your stool or chair leaves at least 18 to 23 centimeters of clearance between the seat cushion and the underside of the desk drawer or frame.
Validating Your Choice
These dimensions serve as excellent baseline guidelines, but they must be validated against your unique room layout and physical proportions. If you are taller, you may require a slightly higher desk or a stool with adjustable height to avoid slouching. Conversely, if your bedroom has low windowsills or specific wall moldings, you must ensure the overall height of the table and its attached mirror does not block these features or look disproportionate.
Proportional Sizing and Visual Weight
Even if a vanity table physically fits into your bedroom, its visual design can drastically affect how large or small the room feels. Choosing pieces with light visual weight can make a compact space feel open and airy.
Minimizing Visual Weight
To keep your bedroom feeling spacious, look for vanity designs that expose the floor underneath. Tables with slender, tapered legs, mid-century modern profiles, or metal hairpin legs allow light to pass through, creating the illusion of more open floor area. Alternatively, a wall-mounted or floating vanity desk is an exceptional choice for ultra-small rooms. Because it completely eliminates legs and hovers on the wall, it leaves the floor entirely clear, making the room feel significantly less cluttered.
Balancing Mirror Proportions
The mirror is often the focal point of a vanity setup, but an oversized mirror can overwhelm a small room and make the ceiling feel lower. Aim to select a mirror that matches the exact width of your vanity table or is slightly narrower. A round or oval mirror is often highly effective in tight spaces, as its curved edges soften the straight lines of the room and draw the eye upward, creating a sense of vertical height.
Materials and Color Palettes
Light-colored finishes and reflective materials are excellent tools for maximizing light in a small space. Consider vanity tables finished in soft whites, light natural woods, or pastel tones that blend seamlessly with your bedroom walls. Pairing your vanity with a transparent acrylic chair or stool is another clever design strategy; the chair virtually disappears into the room, reducing visual clutter while still providing comfortable seating.
Concealed and Multi-Functional Storage
If you prefer a clean, minimalist aesthetic, look for a flip-top vanity table. These clever designs feature a central lid that lifts up to reveal a built-in mirror and hidden storage compartments for your cosmetics, then folds completely flat when not in use. This functionality allows the vanity to double as a sleek writing desk or a hallway console table, keeping clutter hidden from view and preserving a calm, restful atmosphere in your sleeping space.
Measuring Your Room and Planning the Layout
Before purchasing a vanity table, performing precise measurements and layout planning will save you from the hassle of returns and ensure a seamless installation.
Measuring the Target Wall
Begin by measuring the exact width and height of the wall space where you plan to place the vanity. Do not rely on general estimations; use a metal measuring tape for accuracy. Be sure to note the location of baseboards, which can prevent a table from sitting completely flush against the wall. Additionally, locate all nearby power outlets and light switches. You must ensure the table does not block access to these outlets, especially if you rely on them to power hair dryers, straighteners, or vanity lighting.
The Painter's Tape Method
One of the most effective ways to visualize a new piece of furniture is to map it out on your bedroom floor. Use painter’s tape to outline the exact footprint of the vanity table’s width and depth. Next, tape out the outline of your stool or chair when it is pushed in, and when it is pulled out for use. Spend a day walking around these taped outlines to physically experience how the furniture will impact your daily movement and traffic flow within the room.
Evaluating Lighting Conditions
Good lighting is essential for any grooming station. Ideally, position your vanity table where it can take advantage of natural light, such as adjacent to a window. Avoid placing the vanity directly opposite a window, as this can cause harsh backlighting that makes it difficult to see your reflection clearly in the mirror. If natural light is limited, ensure you have enough space on or around the vanity to install dedicated LED vanity lights or a lighted mirror, keeping in mind the proximity of power outlets.
Delivery and Installation Checks
Before finalizing your purchase, verify the delivery route. Measure your home’s doorways, hallways, and elevator doors to ensure the boxed vanity can actually reach your bedroom. If you live in a high-rise condominium, check the property’s lift dimensions and moving guidelines to avoid delivery day surprises. For safety and stability, check the assembly conditions of the vanity. Lightweight or narrow tables can be prone to tipping, especially when loaded with heavy tabletop mirrors. Look for vanity units that include wall-anchoring hardware, and verify if your bedroom walls can support these anchors.
Accounting for Local Environmental Factors
In the tropical climate of the Philippines, persistent high humidity can affect wood and metal furniture alike. Rather than assuming a specific material like solid wood or MDF is naturally durable, inspect the quality of the protective finish and the strength of the joints. Check the manufacturer’s care instructions to see if the surfaces are sealed against moisture, and leave a small gap of a few millimeters between the vanity and the wall to encourage air circulation, preventing mold growth behind the mirror. Avoid placing your vanity table directly under or adjacent to a split-type air conditioning unit, as cold air blowing directly onto the furniture can lead to condensation, potentially damaging wood finishes or warping composite materials.
Common Sizing Mistakes to Avoid
Avoiding common spatial planning errors ensures your compact vanity setup remains highly functional and comfortable over time.
Neglecting Seating Depth
The most frequent mistake is measuring only the physical depth of the vanity desk while completely forgetting to account for the space required by the chair. A 40-centimeter deep table may fit perfectly against your wall, but if your stool requires another 50 centimeters of clearance to pull out, it may block your main walking path. Always calculate the combined footprint of both the desk and the occupied chair during your planning phase.
Choosing Bulky Drawer Systems
While ample storage is tempting, vanity tables with deep, heavy drawer units that extend all the way to the floor can make a small room feel incredibly cramped. These bulky designs restrict legroom and interrupt the visual flow of the room. Instead, opt for shallow drawers directly beneath the tabletop, or utilize vertical wall shelves and desktop organizers to store your cosmetics.
Blocking Essential Outlets and Switches
Placing a vanity directly over wall outlets can make it difficult to plug in your daily styling tools. If your vanity has a solid back panel, it may completely cover these outlets, rendering them useless. Always check the height and position of your outlets relative to the vanity’s frame, and choose a design with an open back or built-in cable management ports if you need to access power easily.
Selecting Top-Heavy Mirrors
An oversized, heavily framed mirror can disrupt the visual balance of a compact bedroom, making the vanity setup look top-heavy and unstable. For safety and aesthetic reasons, ensure the mirror is lightweight and securely anchored. If you are renting or cannot drill into your walls, choose a vanity with a built-in, integrated mirror or a stable tabletop mirror rather than attempting to lean a large, heavy mirror against a delicate wall.
Community discussion
Share your experience or ask a question. Comments are reviewed before publication.