
A 20 square meter (sqm) condo living room can comfortably accommodate a sofa with a maximum length of 1.5 to 2.1 meters and a depth of 80 to 90 centimeters. This size range, which typically corresponds to a compact two-seater or a streamlined three-seater, provides ample seating while preserving the essential walkways needed to navigate your home. Choosing the right sofa is not just about finding a piece that physically fits against a wall; it requires balancing the furniture’s physical footprint with the flow of daily life in a compact urban space.
In high-density residential developments, maximizing a 20 sqm living area is a common puzzle. Because this space often serves multiple purposes—acting as a lounge, a home office, and sometimes a dining area—every centimeter counts. A sofa that is too large will quickly make the room feel like a crowded showroom, while one that is too small might leave the space feeling cold and underutilized.
To find the perfect fit, you must look beyond the showroom tag and analyze your specific room layout. By calculating clearances, understanding visual weight, and planning for delivery day, you can select a sofa that enhances your condo’s comfort and functionality.
Products mentioned in this guide
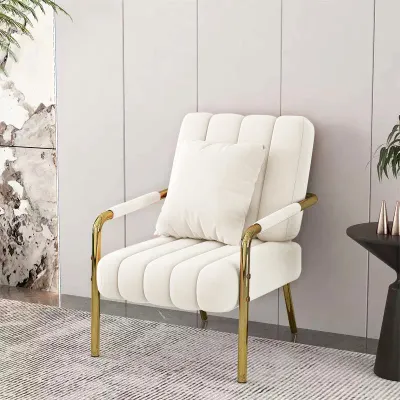
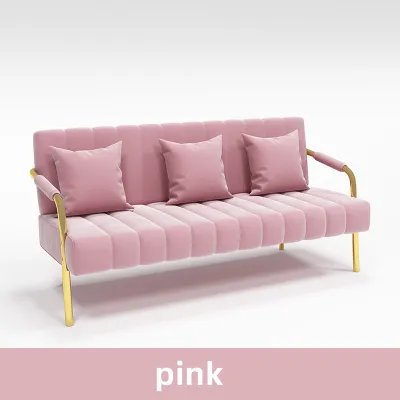
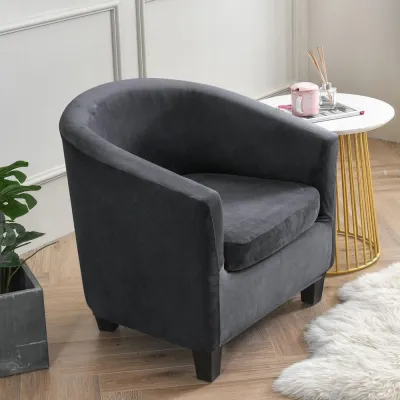
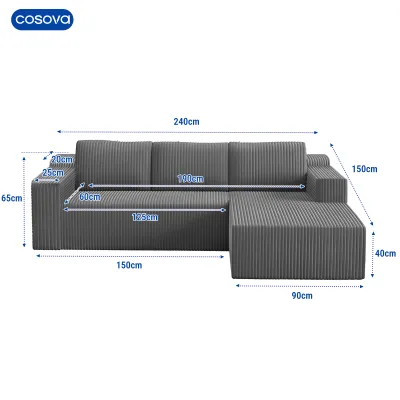
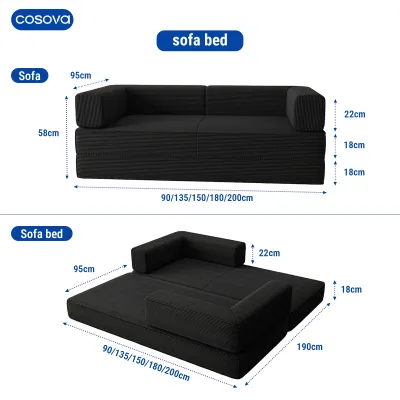
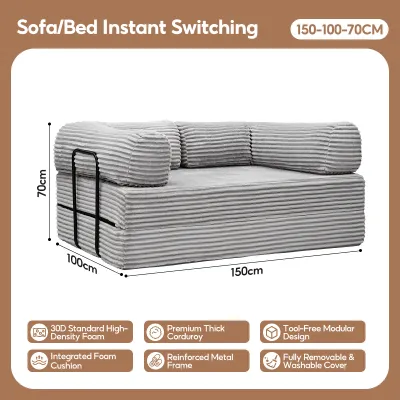
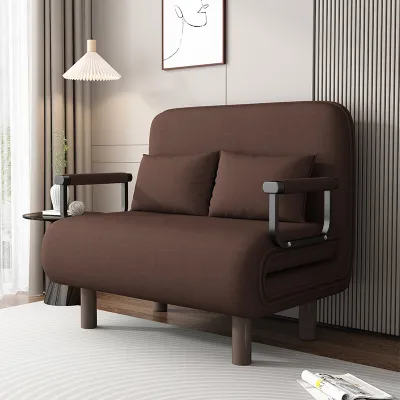
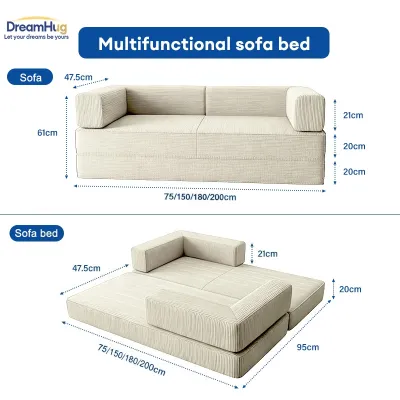
Prices are valid at publication and may change. Please refer to the product page for the latest price.
Measure Your Living Room and Walkway Clearances
Before browsing online marketplaces or visiting local furniture showrooms, you must establish the exact dimensions of your usable floor area. Start by measuring the total length and width of the living room zone using a reliable metal tape measure. While your condo unit’s floor plan might state a total area of 20 sqm, structural columns, wall thickness, and irregular corners can significantly reduce the actual floor space available for furniture.
Once you have the baseline footprint, identify and deduct the space required for architectural features that cannot be blocked. Swing paths for entry doors, balcony doors, and built-in closet doors must remain completely clear. Additionally, take note of the location of low-hanging windows, electrical outlets, light switches, and wall-mounted air conditioning units, as these fixtures will restrict where you can position a high-backed sofa. If you rely on standing fans or air coolers for tropical ventilation, ensure you allocate dedicated floor space for them where they will not block the sofa.
Next, map out the primary and secondary traffic paths through the room. For a comfortable flow, main walkways—such as the path from the entrance to the balcony or kitchen—require a minimum clearance of 90 centimeters. Secondary paths, such as the space between your sofa and a coffee table or media console, should have at least 60 to 75 centimeters of clearance. Marking these zones on the floor with painter’s tape provides a helpful visual guide before you make a purchase.
Calculate the Maximum Sofa Footprint
Determining the maximum dimensions of your sofa requires a simple process of elimination. Start with your total usable floor width and subtract the depth of your TV console, the width of your coffee table, and the necessary walkway clearances. The remaining dimension is the absolute maximum depth your sofa can have without choking the room’s layout.

For a typical rectangular 20 sqm living room, a sofa depth of 80 to 85 centimeters is highly recommended. Opting for a deep-seated lounge sofa that exceeds 95 centimeters will severely restrict your choice of coffee tables and may force you to walk sideways just to pass through the room. Keeping the depth conservative ensures that you maintain a comfortable viewing distance from your television screen.
To test the footprint before buying, lay down cardboard cutouts or newspapers matching the exact dimensions of the sofa on your living room floor. Leave this mockup in place for a day or two to see how it affects your daily movement. This physical test is one of the most reliable ways to ensure the sofa will not feel overwhelming in your actual living space.
Visual weight is another critical factor that influences how large a sofa feels in a compact space. A bulky, solid-to-the-floor sofa absorbs light and makes a small room feel incredibly cramped. To counter this, look for designs with elevated legs that expose the floor underneath, which allows light to pass through and creates an illusion of spaciousness. Choosing a sofa with a lower backrest also prevents the piece from cutting off sightlines across the open-plan condo.
Best Sofa Configurations for a 20 sqm Space
The shape of your sofa plays a major role in how efficiently your living room functions. A classic straight two-seater or a compact three-seater is often the most versatile option for a 20 sqm layout. This configuration sits neatly against a single wall, leaving the center of the room open for a coffee table and keeping walkways clear.
If you prefer more room to stretch out, an L-shaped sectional can work, but it requires careful placement. To avoid blocking traffic, position the chaise portion of the sectional against a wall or use it to define the boundary between the living area and the dining zone. Avoid sectionals with wide, bulky armrests, as these design elements eat up valuable seating space without adding any functional value.
Modular sofas and armless designs are exceptionally well-suited for compact condo living. Armless sofas maximize the usable seating area while keeping the overall length of the piece to a minimum. Modular pieces allow you to rearrange your seating layout as your needs change, making it easy to split the sofa into individual chairs when hosting guests or moving to a different unit. Multi-functional daybeds or sofa beds are also excellent choices if you frequently host overnight visitors and need the living room to double as a guest room.
Common Sofa Sizing Mistakes in Small Condos
One of the most frequent mistakes condo owners make is falling in love with a sofa in a spacious showroom without considering the scale of their other furniture. A large, plush sofa paired with a massive wooden coffee table and a heavy media center will quickly overwhelm a 20 sqm room. Always select furniture pieces that share a similar, streamlined scale to maintain a balanced and harmonious environment.
Another common error is choosing a sofa with extra-deep seats under the assumption that deeper always means more comfortable. In reality, overly deep seats often require bulky accent pillows to provide proper back support, and they leave very little room for a functional coffee table. This mistake can turn a cozy living room into an obstacle course where you are constantly bumping your shins.
Finally, do not forget to account for the physical clearance needed to operate adjacent features. If you choose a sofa bed or a reclining model, you must measure the fully extended footprint to ensure it does not crash into your TV console or block access to the bathroom. Similarly, ensure the sofa’s position does not prevent you from fully opening drawers, cabinets, or the refrigerator door in an open-concept layout.
Condo Delivery and Assembly Clearances
A sofa is only a great fit if you can actually get it inside your home. Before finalizing your purchase, you must verify the delivery path from the building’s unloading bay to your living room floor. Measure the height, width, and diagonal clearance of the condo’s service elevator, as well as the tightest turns in the stairwells and common hallways.
Next, measure the clear width of your unit’s main entrance door and any internal doorway frames the sofa must pass through. Many modern condos have door frames that are narrower than standard residential doors, which can prevent fully assembled sofas from entering. If your delivery path has tight corners, look for sofas with removable legs, low backrests, or modular components that can be transported in separate boxes.
If you select a flat-pack sofa or a model that requires on-site assembly, ensure you have enough open floor space to complete the build. A 20 sqm living room can quickly become crowded during assembly, so you may need to temporarily move other items out of the room. Confirming these logistical details beforehand prevents the frustration of a sofa being returned at the lobby door because it cannot fit through the elevator.
Additionally, check with your condo’s property management office regarding move-in guidelines, elevator scheduling, and permit requirements. Many buildings restrict large furniture deliveries to specific hours or require a reservation for the service elevator. Coordinating these details in advance ensures a smooth delivery process without unexpected delays or fines.
Frequently Asked Questions (FAQ)
Can a three-seater sofa fit in a 20 sqm living room?
Yes, a compact three-seater sofa can fit in a 20 sqm living room, provided its total length does not exceed 2.1 meters. To make this work, the sofa should be placed against the longest unbroken wall in the room, and you must ensure there is at least 60 centimeters of clearance on either side. Opting for a model with thin armrests will maximize the seating area while keeping the overall footprint within safe limits.
Should I choose a sofa with exposed legs for a small condo?
Yes, choosing a sofa with exposed legs is highly beneficial for a small condo living room. Elevating the sofa frame off the ground allows light to circulate underneath, which visually expands the floor area and makes the room feel lighter. In contrast, block-base or skirted sofas block sightlines and can make a 20 sqm space feel more enclosed and heavily furnished.

Community discussion
Share your experience or ask a question. Comments are reviewed before publication.