
To seat a family of three to five members comfortably in a typical Philippine living room, you generally need a sofa with an overall width of 180 to 240 centimeters. The exact size and configuration depend heavily on whether you choose a compact three-seater or a space-saving L-shaped sectional. In local homes—ranging from metropolitan high-rise condominiums to suburban townhouses—floor space is highly valuable, and architectural features like low windowsills, balcony doors, and open-plan layouts dictate the exact footprint your furniture can occupy.
Finding the right balance requires analyzing your daily family habits, measuring your physical space, and understanding how different sofa shapes interact with your room’s layout. A sofa that is too large will disrupt the natural flow of your home, while one that is too small will leave family members competing for a comfortable spot during evening television hours.
Assessing Your Living Room Space and Layout Constraints
Before browsing online marketplaces or visiting local furniture showrooms, you must measure the physical boundaries of your living room. Do not rely on the total floor area of your home, such as a general “60-square-meter floor plan,” as this does not reveal the actual usable wall space. Use a steel tape measure to record the exact length and width of the specific corner or wall where you plan to position the sofa. Note the location of electrical outlets, light switches, and wall-mounted air conditioning units, ensuring the sofa back will not block access to them or obstruct airflow.
Products mentioned in this guide
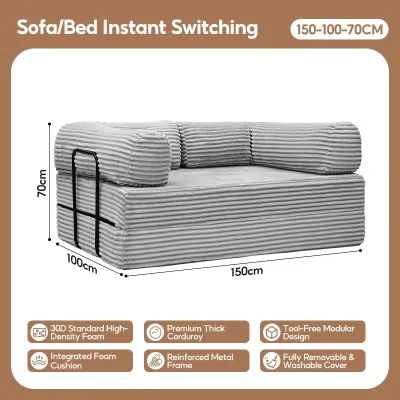
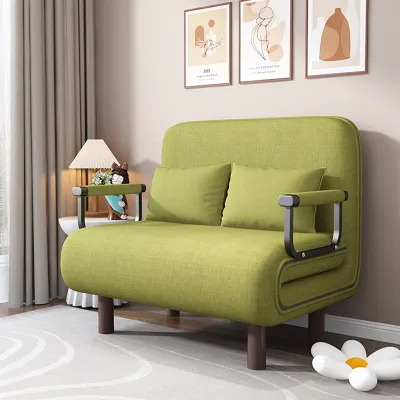
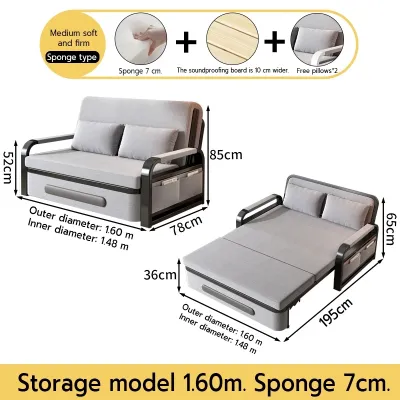
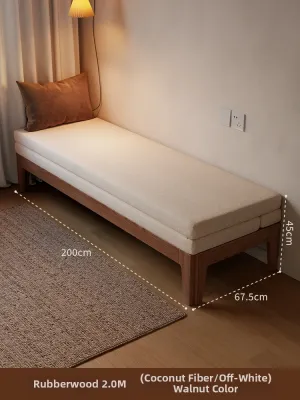
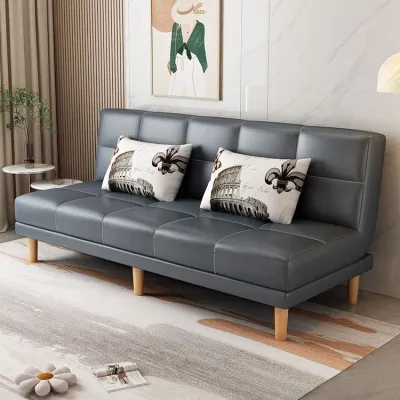
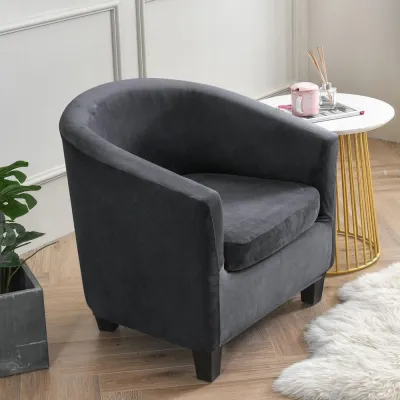
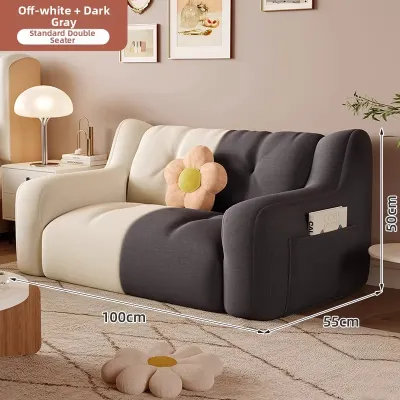
Prices are valid at publication and may change. Please refer to the product page for the latest price.
Philippine residential architecture often features specific layout challenges that directly impact furniture placement. For instance, many modern condominiums feature large sliding glass doors that lead to a balcony. Placing a sofa too close to these doors can restrict natural light and block the primary pathway for fresh air. Similarly, open-plan townhouses often transition directly from the living area to the dining space. In these layouts, you must ensure the sofa does not encroach on the dining table or prevent family members from pulling out dining chairs comfortably.
Mapping out the natural traffic flow is the final step in establishing your sofa’s maximum footprint. Walk through your living room and observe the paths your family takes most frequently, such as the route from the entryway to the kitchen or from the bedrooms to the bathroom. Mark the proposed outline of your new sofa on the floor using masking tape or newspapers. This physical template allows you to visualize how much room remains for walking, ensuring that daily movement through the home remains safe and unobstructed.
Matching Sofa Types and Dimensions to a 3-5 Person Household
Selecting the ideal sofa style requires matching your family’s daily seating needs with the physical dimensions of the furniture. Different configurations offer distinct trade-offs in terms of seating capacity, floor space consumption, and layout flexibility.

Standard 3-Seater Sofas
A standard three-seater sofa typically measures between 180 and 220 centimeters in width, with a depth ranging from 85 to 95 centimeters. This compact footprint makes it highly suitable for narrow or strictly rectangular living rooms commonly found in urban townhouses and starter homes. It fits neatly against a single wall, leaving the center of the room open for other activities.
For a family of five, however, a standard three-seater sofa presents clear capacity limitations. While it comfortably accommodates three adults or four small children, a full household of five will find it crowded for daily use. To resolve this, you must supplement the seating arrangement with lightweight accent chairs, native rattan stools, or floor cushions. These secondary seating options can be easily rearranged or tucked away when not in use, preserving valuable floor space.
The primary benefit of choosing a three-seater sofa is the spatial freedom it leaves in the rest of the room. By occupying less physical area, it allows you to place a central coffee table, set up a dedicated play space for young children, or maintain wide, open walkways that facilitate cross-ventilation in hot, tropical weather.
L-Shaped and Sectional Sofas
L-shaped and sectional sofas generally range from 200 to 240 centimeters in width, with the extended chaise lounge section measuring between 140 and 160 centimeters in depth. When selecting an L-shaped model, you must choose between a left-facing or right-facing chaise configuration. To make the correct choice, stand directly in front of the designated space and determine which side the chaise can extend without blocking entryways, hallway transitions, or balcony doors.
An L-shaped configuration is highly effective for accommodating four to five people simultaneously. By utilizing the often-wasted corner space of a room, it provides a continuous seating surface where family members can sit close together or lounge comfortably without clashing knees. The corner seat itself becomes a cozy spot, making the overall arrangement feel highly social and inviting.
This shape is particularly ideal for square living rooms or open-concept condominium units. In open-plan spaces, the long back of the L-shaped sofa can serve as a functional, low-profile room divider that clearly demarcates the living area from the dining or kitchen zones. This eliminates the need for bulky partition walls or screens, keeping the entire home feeling bright and airy.
Modular and Expandable Options
Modular sofas consist of individual seating units—such as armless chairs, corner pieces, and freestanding ottomans—that can be combined, separated, or rearranged at will. This flexibility is highly advantageous for growing families whose spatial needs and living arrangements may change over several years. You can start with a basic three-piece setup and purchase additional modules as your budget or family size expands.
For daily use, a modular sofa can be configured as a standard three-seater with a separate matching ottoman. During weekend family gatherings, Sunday lunches, or holiday celebrations, you can easily reposition the modules to create a large U-shaped seating area or separate them into individual armchairs scattered around the room. This adaptability ensures you always have sufficient seating for guests without overwhelming your daily living space.
When purchasing a modular sofa, it is crucial to inspect the connection mechanisms that hold the individual pieces together. Look for heavy-duty interlocking steel brackets or strong alligator clips mounted underneath the frames. In active households with energetic children, weak or absent connectors can cause the modules to slide apart during use, creating uncomfortable gaps and potential tipping hazards.
Crucial Delivery Access and Daily Clearance Measurements
Many homeowners select a sofa that fits perfectly within their living room, only to discover on delivery day that the furniture cannot physically enter the building. In Philippine urban centers, high-rise condominiums and narrow townhouses present significant delivery challenges. You must measure the height and width of every doorway, elevator entrance, stairwell turn, and hallway ceiling along the delivery path before finalizing your purchase.
When navigating tight corners and low ceilings, understanding the concept of “diagonal depth” is essential. To calculate this, measure from the top back corner of the sofa frame diagonally down to the bottom front corner. If this diagonal measurement is smaller than the width of your narrowest door frame or stairwell clearance, the delivery team can tilt and maneuver the sofa through the tight space. If the sofa has removable legs or modular backrests, verify these specifications with the manufacturer, as removing these parts can significantly ease transit.
Once the sofa is successfully installed, you must maintain proper daily clearance distances to ensure comfortable and safe movement. Leave a minimum walkway clearance of 45 to 60 centimeters around the perimeter of the sofa. This space prevents family members from having to squeeze past the furniture sideways and ensures that pathways to exits, balconies, and other rooms remain completely clear.
Additionally, pay close attention to the distance between the front edge of the sofa cushions and your central coffee table. This gap should ideally measure between 35 and 45 centimeters. This distance provides adequate legroom for comfortable sitting and standing while keeping drinks, snacks, and remote controls within easy arm’s reach.
Common Sofa Sizing Mistakes to Avoid
One of the most frequent errors when shopping for family sofas is relying solely on generic “seating capacity” labels. A sofa marketed as a “4-seater” may have an excessive seat depth of 100 centimeters or more, which can cause the front of the sofa to protrude too far into a narrow room, leaving insufficient space for a television console or walkway. Always check the complete physical dimensions—width, depth, and height—rather than relying on vague capacity terms.
Another common oversight is ignoring the width of the sofa’s armrests. Overstuffed, rolled, or chunky armrests can measure up to 25 or 30 centimeters wide on each side. On a sofa with an overall width of 210 centimeters, two bulky armrests can reduce the actual usable seating width to just 150 centimeters, leaving less room for your family to sit. For smaller living rooms, prioritize sofas with slim, track armrests to maximize the actual seating surface within a compact overall footprint.
Homeowners also frequently forget to measure the height of the sofa relative to surrounding architectural elements and fixtures. Ensure the sofa back does not rise above nearby windowsills, as this can block natural light and look awkward from the outside. Check that the sofa frame does not cover essential wall outlets, light switches, or built-in shelving units, which can restrict your access to power sources and storage.
Finally, avoid relying on visual estimates made while standing in spacious furniture showrooms. Showrooms feature exceptionally high ceilings, expansive open floors, and professional lighting that make massive sectional sofas look deceptively small. Always carry your written measurement notes and a tape measure to the store, and rely strictly on the manufacturer’s specified dimensions rather than how the sofa looks on the showroom floor.
Frequently Asked Questions (FAQ)
How much clearance should I leave around the sofa?
For primary walkways and high-traffic paths through your living room, maintain a clear space of 45 to 60 centimeters around the sofa. The gap between the front of the sofa cushions and your coffee table should be 35 to 45 centimeters to balance comfortable legroom with easy reach. Additionally, leave a gap of 10 to 15 centimeters between the back of the sofa and the wall. In the humid Philippine climate, this small gap is essential for promoting air circulation, preventing moisture buildup, and protecting both your wall paint and the sofa fabric from abrasion and mold.
Is an L-shaped sofa better than a 3-seater for small condos?
An L-shaped sofa is generally the better choice for small, square living rooms because it efficiently utilizes corner space that would otherwise go unused, providing comfortable seating for four to five people without cluttering the center of the room. However, for narrow or strictly rectangular condo layouts, a standard three-seater sofa is superior. A three-seater offers greater layout flexibility and keeps linear walkways clear, ensuring that a protruding chaise lounge does not block access to your balcony doors, dining area, or main entryway. Base your decision on the specific shape of your floor plan rather than a general rule.
Community discussion
Share your experience or ask a question. Comments are reviewed before publication.