
To find the ideal table size for a small breakfast nook, you must subtract at least 75 to 90 centimeters of clearance from the wall-to-wall dimensions of your space on all active seating sides. For most compact alcoves in modern homes and condominiums, this translates to a round table with a diameter of 75 to 90 centimeters, or a square table measuring roughly 70 by 70 centimeters. This calculation ensures the furniture fits physically while leaving enough room for people to sit, stand, and move comfortably without blocking the flow of your kitchen.
Measure Your Nook's True Usable Space
Before browsing online marketplaces or visiting local furniture showrooms, you need to establish the exact physical boundaries of your breakfast nook. Start by measuring the total length and width of the floor area using a reliable steel tape measure. Do not simply measure from wall to wall at chest height; instead, take measurements along the floor where baseboards, quarter-rounds, and wall moldings can shave off valuable centimeters.
Next, look for physical obstructions that project into the room. Low window sills, electrical outlets, light switches, wall-mounted fans, or built-in benches will restrict where a table can sit. If your nook features a window that opens inward or a low-hanging window frame, note its height from the floor to ensure your table surface or chair backs will not block its operation.
Products mentioned in this guide
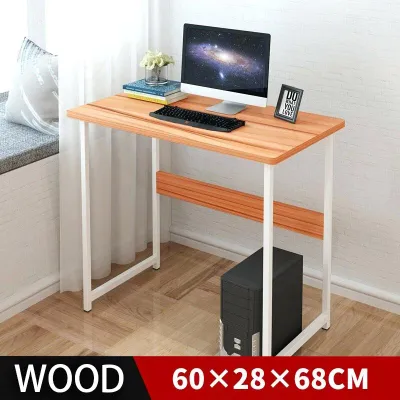
Prices are valid at publication and may change. Please refer to the product page for the latest price.
In tropical climates like the Philippines, high humidity can affect wooden furniture over time. When planning your layout, check the manufacturer’s care instructions regarding moisture exposure, and ensure you leave a small gap between the table and concrete walls to prevent moisture transfer and allow adequate airflow.
Finally, map out the delivery path. A table might fit perfectly in your nook, but it must first pass through your front door, narrow hallways, or condominium elevators. Measure the clearance of every doorway and tight corner along the entry route. If access is tight, prioritize flat-packed tables or designs with detachable legs that you can assemble directly inside the dining area.
Calculate Clearance for Chairs and Traffic
A common mistake is choosing a table that fits the empty space but leaves no room for actual human use. To prevent this, you must factor in the footprint of your dining chairs both when tucked in and when occupied. As a general rule, allow at least 60 centimeters of depth behind the table edge for a person to pull out a chair and sit down comfortably.

If your breakfast nook sits adjacent to a high-traffic zone, such as a kitchen pathway or a doorway leading to a utility area, you will need extra clearance. In these active zones, aim for a walkway width of 90 to 120 centimeters behind the seated diners. This prevents family members from bumping into chairs while carrying hot dishes or groceries through the space.
Do not forget to check the swing radius of nearby appliances and cabinets. Open your refrigerator doors, oven doors, and lower kitchen cabinets completely to ensure they do not collide with the table legs or the backs of your chairs. If space is exceptionally tight, you may need to position the table further away from these working zones or opt for low-profile stools that slide completely underneath the tabletop when not in use.
Match the Table Shape to Your Nook's Layout
The geometry of your nook dictates the most efficient table shape. Round and oval tables are highly effective in tight, square alcoves or open-concept corners. Because they lack sharp corners, they soften the visual flow of the room and make it much easier for people to squeeze past. A round pedestal table is particularly useful because it eliminates corner legs, allowing you to slide chairs in at various angles without hitting wooden posts.
For rectangular alcoves or spaces defined by two intersecting walls, a square or rectangular table is often more practical. These shapes allow you to push one or two sides of the table directly against the wall or a window sill when they are not fully occupied. This configuration frees up valuable floor space in the center of the room during non-meal times.
When evaluating shapes, pay close attention to the visual weight of the furniture. A table with thick, chunky legs and a dark finish can make a small nook feel incredibly cramped and heavy. In contrast, a table with slender, tapered legs or a central pedestal base creates an open, airy feel. This visual openness allows light to pass through, making the entire kitchen area feel larger than it actually is.
Evaluate Space-Saving and Adaptable Features
If your breakfast nook serves multiple purposes—such as a morning coffee spot, a temporary home office, or a homework station—adaptable furniture is an excellent investment. Drop-leaf and gateleg tables are classic solutions for tight spaces. You can keep one leaf folded down against the wall for daily solo use, and then raise the second leaf when a partner or guest joins you.
Extendable tables equipped with hidden or removable leaves offer similar flexibility. These designs allow you to maintain a compact footprint for daily breakfast routines while retaining the ability to expand the table for weekend gatherings. When shopping for extendable options, verify where the extra leaves are stored; self-storing models are highly convenient because they do not require dedicated closet space.
For extremely restricted spaces, wall-mounted folding tables are worth considering. These tables can fold completely flat against the wall when your meal is finished, leaving the floor entirely clear. If you choose this route, carefully inspect the mounting hardware, the stability of the brackets, and the manufacturer’s wall-mounting requirements to ensure the installation can handle daily use.
Avoid Common Sizing and Placement Mistakes
One of the most frequent errors in planning a breakfast nook is ignoring the physical spread of the furniture legs. Some modern tables feature outward-splayed legs that extend far beyond the perimeter of the tabletop. Always check the overall footprint dimensions rather than just the tabletop measurements, as splayed legs can easily become tripping hazards in tight quarters.
Another mistake is overestimating how many people can comfortably fit in a small space. Trying to squeeze a six-person table into a space designed for two or three will result in a cramped, uncomfortable dining experience where guests are constantly bumping elbows. Prioritize comfort and ease of movement over maximum seating capacity.
Lastly, always verify the height compatibility of your chosen table with any existing fixtures. If you have built-in bench seating, measure the distance from the bench seat to the underside of the table to ensure there is sufficient legroom. Similarly, check that any low-hanging pendant lights or chandeliers are centered over the proposed table position and hang high enough to avoid head bumps when people stand up.
Frequently Asked Questions (FAQ)
How many people can comfortably sit at a small breakfast nook table?
A standard small breakfast nook table measuring 75 to 90 centimeters in diameter or width can comfortably accommodate two to three adults. To calculate realistic seating capacity, allow approximately 60 centimeters of table perimeter per person. If you use wide, upholstered chairs or chairs with armrests, you will need to increase this allowance. For a family of four, a square table pushed against a wall or a compact rectangular table measuring at least 110 by 70 centimeters is typically required to avoid crowded elbows.
Can I use a standard dining table in a breakfast nook?
While you can physically place a standard dining table in a breakfast nook, it is rarely ideal. Standard dining tables are often designed for larger, formal dining rooms and typically feature wider depths and longer lengths that can quickly overwhelm a small alcove. They can block essential walkways, prevent cabinet doors from opening, and make the entire kitchen feel congested. For a small nook, it is better to look specifically for bistro tables, cafe tables, or compact apartment-sized dining furniture designed for tight spaces.
Community discussion
Share your experience or ask a question. Comments are reviewed before publication.