
Finding the perfect table for living room layouts requires balancing aesthetics, physical comfort, and spatial flow. In many homes, especially modern condominiums and townhouse developments, the living room serves as a multi-functional hub for relaxation, family gatherings, and entertainment. If your central table is too large, it turns your seating area into an obstacle course; if it is too small, it looks lost and forces guests to stretch awkwardly just to set down a drink.
To achieve an ideal fit, your central table should measure approximately two-thirds the total length of your sofa. Additionally, the tabletop height should align within one to two inches of your sofa’s seat cushions. Maintaining a clear clearance of 12 to 18 inches between the edge of the table and the sofa provides comfortable legroom while keeping essentials within arm’s reach. By analyzing your room’s dimensions and daily foot traffic, you can select a piece that anchors your seating area beautifully.
Core Proportions: Matching Your Table to the Sofa
Visual balance in interior design relies heavily on scale and proportion. When pairing a table with your sofa, treating these two pieces as a singular cohesive unit prevents the room from feeling disjointed.
Products mentioned in this guide
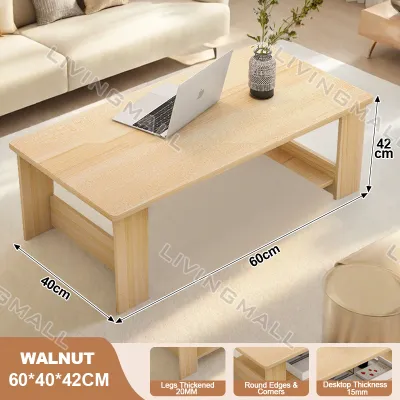
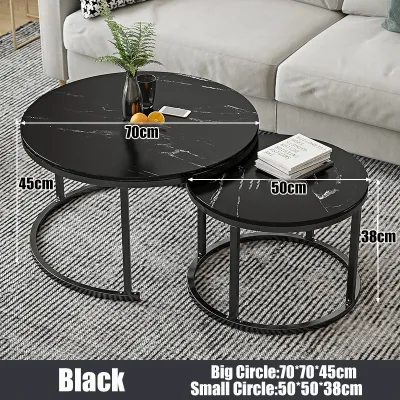
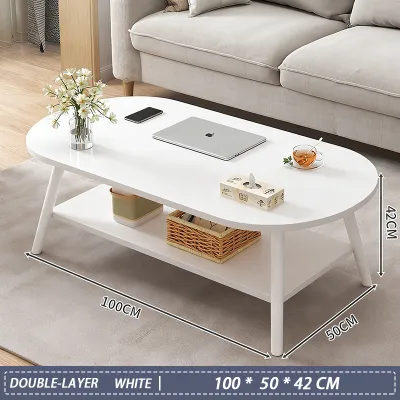
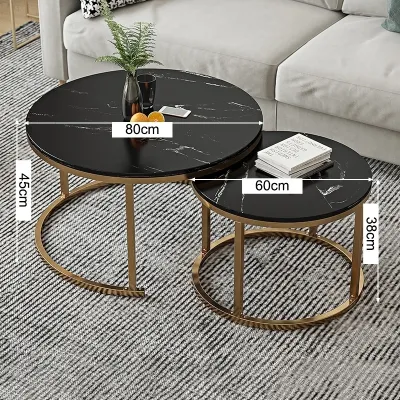
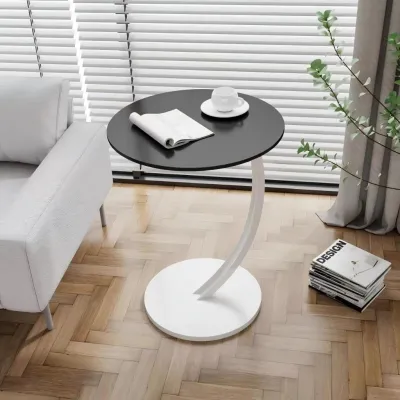
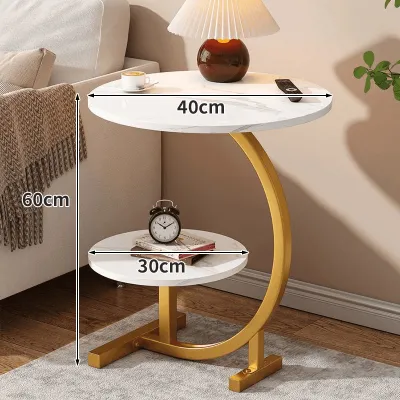
Prices are valid at publication and may change. Please refer to the product page for the latest price.
The Two-Thirds Length Rule
A standard design guideline suggests that the length of your coffee table should be roughly two-thirds the length of your sofa. For instance, if you have a classic three-seater sofa that measures 84 inches in length, your ideal table should be approximately 56 inches long. This proportion ensures that everyone sitting on the sofa has easy access to the table surface without having to stand up. If you choose a table that is less than half the length of the sofa, it will appear visually weak and fail to serve those sitting on the outer edges. Conversely, a table that matches or exceeds the sofa’s length will make the seating area feel cramped and restrict entry and exit.
Height Alignment and Ergonomics
The height of your table is just as critical as its length. For optimal ergonomics, the tabletop should sit level with the top of your sofa’s seat cushions, or up to two inches lower. This typical height range—usually between 16 to 18 inches from the floor—allows for a natural downward reach when placing a glass, book, or remote control. A table that is significantly taller than your sofa cushions disrupts the sightline of the room and feels physically intrusive. On the other hand, a table that sits too low requires excessive bending, which can be uncomfortable for guests and older family members.
Depth and Spatial Perception
Table depth determines how much floor space remains open in the center of your room. Standard rectangular tables usually range from 18 to 24 inches in depth. If you have a narrow living room layout, opting for a shallower table preserves valuable walkway space. In wider rooms or when facing a deep sectional sofa, a deeper square or round table helps bridge the gap between opposing seats. The goal is to choose a depth that provides functional surface area without turning the space between your sofa and television console into a tight squeeze.
Choosing a Table for Living Room Layouts: How to Measure and Scale
Before browsing online marketplaces or visiting local furniture showrooms in search of a table for living room spaces, you must take precise physical measurements. Relying on visual estimation often leads to purchasing furniture that is either too bulky to navigate around or too small to be useful.

Step 1: Document Your Sofa’s Dimensions
Begin by measuring your existing sofa. Use a metal tape measure to record three key numbers: the total length from outer arm to outer arm, the seat height from the floor to the top of the crown of the seat cushion, and the total depth of the sofa frame. If you own an L-shaped sectional, measure the length of both the main seating section and the protruding chaise. These dimensions establish the boundaries for your future table’s length, height, and shape.
Step 2: Calculate Clearances and Walkways
A beautiful table is useless if you cannot comfortably walk around it. To ensure adequate legroom, maintain a clearance of 12 to 18 inches (30 to 45 cm) between the front edge of the sofa cushions and the edge of the table. This distance is wide enough to allow comfortable leg movement but close enough to keep items within easy reach. For main walkways—such as the path between the table and your media console, or the route to an outdoor balcony—aim for a minimum clearance of 24 to 36 inches (60 to 90 cm). In high-traffic household zones, leaning toward the wider end of this spectrum prevents daily bottlenecks.
Step 3: Verify Delivery and Access Constraints
In many urban residential areas, high-rise condominiums and multi-story townhouses present unique delivery challenges. Before finalizing any purchase, measure the height and width of your building’s service elevator, the clearance of tight stairwell corners, and the dimensions of your front doorway. A solid, pre-assembled table might look perfect on paper but prove impossible to transport up to your unit. Always verify whether the table arrives fully assembled or flat-packed, as flat-packed items are significantly easier to maneuver through tight entryways.
Step 4: Perform the Tape Test
Once you have determined your ideal table dimensions, use painter’s tape, masking tape, or flattened cardboard boxes to map out the proposed footprint on your living room floor. Leave this mock-up in place for an entire day. Walk around it, sit on the sofa, and simulate your daily routines. This simple physical test reveals whether the table’s scale will interfere with opening cabinet doors, reclining your seats, or navigating the room in the dark.
Choosing the Right Shape for Your Room Layout
The shape of your table should complement your seating arrangement and the overall flow of traffic through the room. Different shapes solve different spatial challenges.
Rectangular Tables
Rectangular tables are the most popular choice because they pair naturally with standard, linear three-seater sofas. They provide a long, accessible surface area that mirrors the shape of the seating. This shape works exceptionally well in narrow, elongated living rooms, as it aligns with the room’s natural axis without protruding too far into the central walkway.
Square Tables
If you have a large, symmetrical seating arrangement, such as two facing sofas or a deep L-shaped sectional with equal lengths on both sides, a square table is often the best fit. Square tables offer a generous surface area and fill the empty void of a large conversation pit perfectly. They allow everyone seated around the perimeter to reach the center with equal ease. However, because they have a larger footprint, they require a spacious room to avoid blocking traffic.
Round and Oval Tables
For homes with tight layouts, high-traffic pathways, or young children and pets, round and oval tables are highly practical. The absence of sharp corners makes navigating tight spaces much safer and reduces the risk of painful bumps. Round tables work beautifully with L-shaped sectionals, fitting snugly into the corner nook while leaving ample room to slip in and out of the seats. Oval tables offer the elongated surface benefits of a rectangle but feature softened, curved ends that improve foot traffic flow in narrow rooms.
Space-Saving Table Solutions for Compact Rooms
Living in a compact urban apartment or studio condo does not mean you must sacrifice the convenience of a central table. Several smart, multi-functional designs provide surface area when needed without permanently crowding your floor space.
Nesting Tables
Nesting tables consist of two or three individual tables of graduated sizes that slide completely underneath one another. During daily use, they can remain stacked to occupy a single, compact footprint. When you host guests or need extra space for snacks, you can pull the smaller tables out and scatter them around the room. This flexibility makes them an exceptional choice for highly dynamic, small-space living.
Lift-Top and Storage Tables
For homes where the living room doubles as a home office or a casual dining area, a lift-top table offers outstanding utility. These tables feature a mechanical top that lifts upward and forward, bringing the surface closer to you while you sit on the sofa. Beneath the lift mechanism lies hidden storage space, perfect for tucking away laptops, chargers, and remote controls. When choosing a lift-top table, prioritize models with robust steel lifting hardware and a weighted base to ensure the table remains stable and does not tip over when the top is fully extended. Check the manufacturer’s load capacity rating before placing heavy items on the extended surface.
C-Tables and Side Tables
C-tables derive their name from their distinct, cantilevered frame shape. The base of a C-table slides easily underneath your sofa, allowing the tabletop to hover directly over the seat cushion or armrest. This design eliminates the need for a central coffee table entirely, keeping the middle of your living room completely open. Alternatively, placing a matching pair of small side tables at either end of your sofa provides convenient surfaces for drinks and lamps without obstructing the central walkway.
Managing Visual Weight and Materials
In small rooms, the visual weight of your furniture is just as important as its physical dimensions. A solid, dark wood table can make a small room feel incredibly cramped. To counter this, look for tables constructed with transparent materials like tempered glass or clear acrylic, paired with slender metal frames. These materials allow light to pass through, keeping the floor visible and creating the illusion of a larger, more open space.
If you select glass or natural wood, keep tropical environmental factors in mind. High-humidity environments can cause dust and condensation smudges to show more prominently on transparent surfaces, requiring regular wiping. For wooden tables, verify that the surfaces have a protective lacquer or polyurethane finish to prevent moisture absorption and warping, and check that joints are reinforced with screws or dowels rather than simple adhesive.
Common Sizing and Placement Mistakes to Avoid
Even with the right measurements, small placement errors can disrupt the harmony and functionality of your living room. Avoiding these common pitfalls will ensure your layout remains both beautiful and practical.
Blocking Key Pathways
One of the most frequent layout mistakes is placing a table too close to swinging doors, balcony entryways, or low cabinet drawers. Always check that your table does not interfere with the swing radius of any doors or the pull-out distance of media console drawers. If your living room opens directly onto a balcony or patio, ensure the path to the door remains completely clear to maintain a safe evacuation route and a natural flow of fresh air.
Ignoring the Area Rug Relationship
A coffee table should never look like it is floating aimlessly in the middle of the room. To anchor your seating zone, your table should sit entirely on your area rug, or at least have its front legs or base positioned on it. Ideally, the rug should be large enough to extend under the front legs of your sofa and any surrounding armchairs, with the table centered on top. This placement visually binds the furniture pieces together, creating a defined, cozy conversation area.
Mismatched Visual Weight
Ensure the visual weight of your table matches the style of your sofa. A bulky, overstuffed leather sectional paired with a tiny, delicate wire-framed table will look unbalanced, making the table appear fragile and out of place. Conversely, a sleek, mid-century modern sofa with slender legs will be visually crushed by a massive, solid block concrete table. Aim for a balanced pairing: if your sofa is heavy and sits flat on the floor, opt for a table with open legs to create a sense of lightness. If your sofa has tall, thin legs, a more solid, grounded table can help anchor the space.
Frequently Asked Questions (FAQ)
Can a coffee table be longer than the sofa?
No, a coffee table should not be longer than the sofa. Doing so disrupts the room’s visual proportions and makes it incredibly difficult to navigate around the seating area. Adhering to the two-thirds rule ensures that the table remains subordinate to the sofa, maintaining a balanced scale and leaving clear pathways on both ends of the seating arrangement.
What if my living room is too small for a standard coffee table?
If a standard central table blocks your walkways, skip it entirely. Instead, utilize flexible alternatives such as a pair of nesting side tables, a sliding C-table that fits over the sofa arm, or a soft upholstered ottoman. If you use an ottoman, you can place a sturdy wooden or metal tray on top to create a stable surface for drinks while maintaining a versatile, soft piece of furniture that can be easily moved when extra floor space is needed.
Community discussion
Share your experience or ask a question. Comments are reviewed before publication.