
Finding the right fit for a wall-mounted wood cabinet requires balancing your kitchen’s physical boundaries with daily ergonomics. The ideal size depends on three fundamental factors: the available horizontal wall width, the vertical clearance from countertops or appliances, and a safe depth that maintains comfortable walkway traffic. Before browsing specific models, you must measure your physical wall space and verify the structural composition of your wall. Standard depths for these units typically range from 12 to 15 inches to prevent head-bumping during food preparation, while widths and heights are highly customizable to fit various kitchen layouts. In tropical environments like the Philippines, where high humidity can affect wood expansion and wall moisture, checking the structural integrity of your wall is a critical first step.
Measuring Your Kitchen Wall Space Accurately
To avoid purchasing a cabinet that is too large or impossible to install, you must establish the maximum outer dimensions of your wall space. Begin with the width. Measure the horizontal distance between adjacent cabinets, walls, or architectural features such as windows, door frames, and refrigerator alcoves. If you plan to install the cabinet near a window, leave a buffer of at least 2 to 3 inches to prevent the cabinet frame from blocking natural light or trim.
Next, measure the height. Determine the vertical distance from the countertop—or from the floor if you are installing the cabinet in a dining or buffet area—to the ceiling or the bottom of upper obstacles like crown molding, bulkheads, or exposed ceiling beams. Always measure in multiple spots along the wall, as floors and ceilings in many homes are not perfectly level.
Products mentioned in this guide
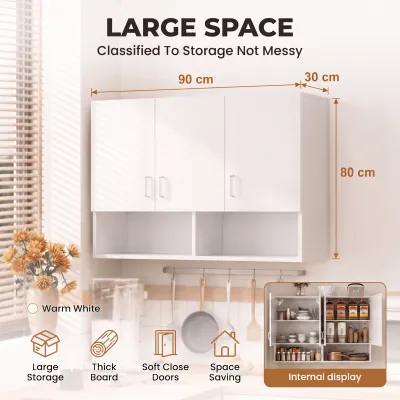
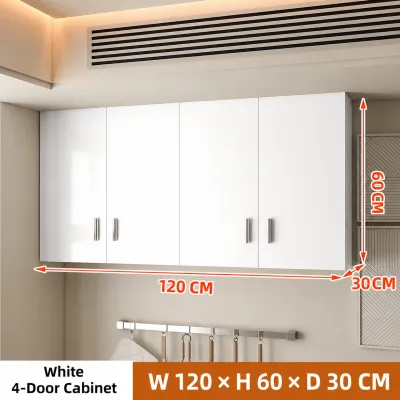
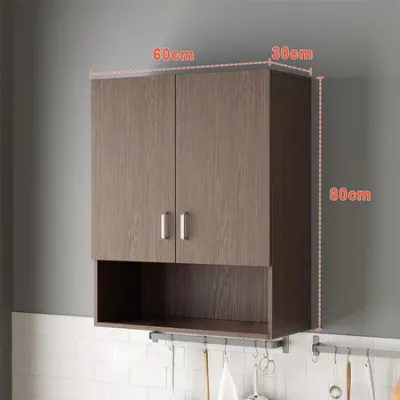
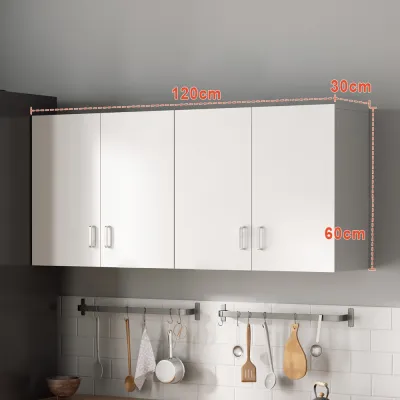
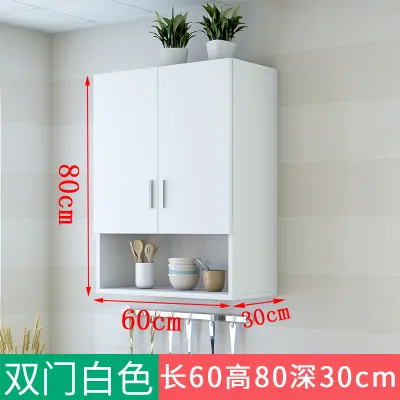
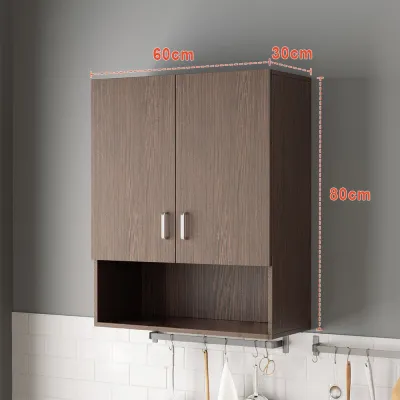
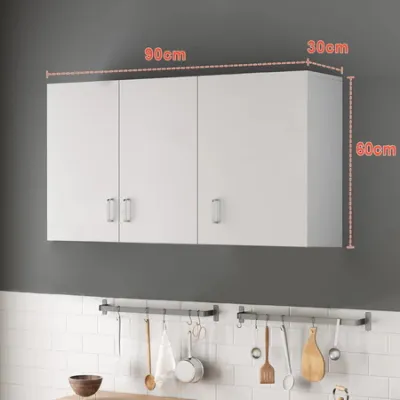
Prices are valid at publication and may change. Please refer to the product page for the latest price.
For depth, assess the adjacent walkway. A cabinet should never protrude so far that it disrupts the primary traffic path of your kitchen. In smaller kitchen layouts or narrow galley kitchens, even an extra inch of depth can make the space feel cramped.
Finally, map out all physical obstacles on the wall. Mark the exact locations of electrical outlets, light switches, backsplashes, range hoods, and plumbing pipes. Your cabinet placement must not block access to these utilities. If you live in a high-rise condominium in Metro Manila or Cebu, also verify the dimensions of your building’s freight elevator, doorways, and stairwells. Pre-assembled solid wood cabinets cannot bend around tight corners, and ensuring access from the delivery truck to your kitchen wall is just as important as the final installation measurements.
Standard Dimensions and Depth Benchmarks for a Wall Mounted Wood Cabinet
Understanding standard industry dimensions helps you filter your options and determine whether to purchase pre-made modular units or invest in custom carpentry. Modular widths for a wall mounted wood cabinet typically range from 12 to 36 inches, moving upward in 3-inch increments. For larger wall spans, you can combine multiple modular units side by side. For example, a 72-inch wall space can be filled using two 36-inch cabinets or three 24-inch cabinets, depending on your preferred door configuration and aesthetic style.

Standard heights are highly variable, commonly found in increments of 12, 15, 18, 24, 30, 36, and 42 inches. Your choice of height should correspond directly to your ceiling height and storage needs. A 30-inch cabinet is standard for kitchens with typical 8-foot ceilings, leaving ample space for decorative molding at the top, while a 42-inch cabinet maximizes vertical storage by extending all the way to the ceiling.
Standard depths generally range from 12 to 15 inches. This is significantly shallower than standard base cabinets, which typically measure 24 inches deep. This depth differential is intentional; it ensures that when you stand at the countertop to prep food, you have comfortable headroom and a clear line of sight without the risk of bumping your head.
Always verify the exact finished dimensions provided by the manufacturer before purchasing. While a product may be listed as a “30-inch cabinet,” decorative crown molding, extended face frames, or unique display features can add several inches to the actual external width and depth. In the Philippines, purchasing a pre-made modular unit or hiring a local carpenter for a custom build can range anywhere from ₱5,000 to over ₱25,000 per linear meter depending on the wood species and finish quality. Because of this investment, verifying these finished dimensions beforehand is critical to avoid expensive modifications. Additionally, remember that wood species alone (such as mahogany, gmelina, or acacia) do not guarantee resistance to moisture, warping, or insect damage in humid tropical climates. You must inspect the quality of the protective finish, check that the joints are securely glued and dowelled, and review the manufacturer’s care instructions to ensure the cabinet can withstand the local environment.
Clearance, Ergonomics, and Safety Margins
A successful installation requires strict adherence to safety clearances and ergonomic guidelines to ensure your kitchen remains functional and safe. The standard countertop clearance—the vertical distance between the bottom of the wall cabinet and the top of the countertop—is 18 inches. This spacing is crucial because it provides enough clearance for standard kitchen appliances like rice cookers, blenders, and coffee makers to sit on the counter. In Philippine households, where steam-producing appliances like rice cookers are used daily, maintaining this 18-inch clearance protects the underside of your wood cabinet from constant heat and moisture exposure.
Walkway clearance is another vital safety factor. The depth of your wall-mounted cabinet must leave a clear aisle of at least 36 to 48 inches. This ensures that multiple family members can move through the kitchen safely without colliding, especially when carrying hot dishes or sharp utensils.
You must also account for the door and drawer swing radius. Measure the distance required to fully open the cabinet doors. If the cabinet is placed too close to a side wall, an adjacent appliance, or a kitchen island, the doors may not open fully, restricting access to your stored items or causing cosmetic damage over time.
Because solid wood cabinets are heavy, safety margins must extend to the wall structure and anchoring methods. A fully loaded wood cabinet filled with ceramic plates, glass bowls, and pantry items can weigh upwards of 50 to 100 kilograms. You must align the cabinet’s mounting rails with your wall’s structural supports. If you are unsure about your wall’s load-bearing capacity or the appropriate anchoring hardware to use, consult a licensed contractor or professional installer to prevent a catastrophic structural failure.
Common Sizing and Placement Mistakes to Avoid
Avoiding common spatial planning errors can save you from costly modifications or return shipping fees. One frequent mistake is ignoring the thickness of the kitchen backsplash. A thick tile or stone backsplash can push the bottom of the cabinet outward by half an inch or more, reducing your actual depth clearance and making the cabinet feel unexpectedly close to your workspace.
Another oversight is blocking natural light sources or interfering with ventilation. Placing a deep cabinet too close to a window can cast heavy shadows over your food preparation areas, while positioning it too close to a range hood can restrict air extraction and trap grease on the wooden cabinet surfaces.
Choosing an excessive depth for a narrow kitchen is a common design pitfall. Homeowners often select a deeper cabinet to maximize storage, only to find that it makes the room feel dark, cramped, and claustrophobic. It is better to optimize internal organization than to compromise physical clearance.
Finally, do not mistake external dimensions for internal storage capacity. Solid wood cabinets often feature thick face frames, back panels, and adjustable shelving brackets that reduce the usable depth by 1 to 2 inches. If you plan to store large dinner plates or serving platters, measure those items first and compare them to the manufacturer’s specified internal shelf depth rather than the external cabinet depth.
Frequently Asked Questions (FAQ)
Can I install a wall-mounted wood cabinet on drywall without studs?
Mounting a heavy, solid wood cabinet directly onto drywall without structural support carries an extremely high risk of wall failure and property damage. Drywall alone cannot support the weight of a solid wood cabinet, especially when loaded with heavy dinnerware. You must anchor the cabinet directly into wood or metal wall studs using heavy-duty cabinet screws. If your kitchen walls are made of concrete or concrete hollow blocks (CHB), which are highly common in Philippine homes, you must use a masonry drill bit, high-quality wall plugs (tox), or expansion sleeve anchors rated for the cabinet’s total weight. If the structural stud locations do not align with your cabinet’s pre-drilled mounting rails, or if you are uncertain of your wall’s material composition, consult a qualified contractor to ensure a secure installation.
How much space should I leave between upper and lower cabinets?
The standard recommended distance between upper and lower cabinets is 18 inches. This height provides an ideal ergonomic balance, allowing comfortable access to the countertop while keeping the contents of the upper cabinet within arm’s reach for an average-height adult. Depending on your personal height or the specific small appliances you use, you can adjust this clearance within a range of 15 to 20 inches. However, reducing the clearance below 15 inches is not recommended, as it severely limits your workspace, blocks task lighting, and increases the risk of heat and moisture damage to the wooden cabinet base.
Community discussion
Share your experience or ask a question. Comments are reviewed before publication.