
For a family of three to five members, the ideal wooden sofa set configuration is typically a three-seater sofa paired with one or two matching accent chairs, or a compact L-shaped sectional measuring between 80 and 100 inches (203 to 254 cm) in length. While a standard three-seater can host three adults comfortably, accommodating four or five people on a single straight couch requires an exceptionally long frame that can easily overwhelm a standard living room. Therefore, a hybrid arrangement combining a central couch with flexible secondary seating offers the best balance of comfort, daily utility, and spatial harmony in your home.
Quick Guide: Recommended Sofa Sizes for 3 to 5 People
When shopping for a new sofa sala set, furniture wood selection is often the top priority for Filipino households seeking durability and classic style. However, matching the physical size of the furniture to both your family and your room’s layout is critical. For a family of three, a standard 3-seater sofa with an overall length of 70 to 85 inches (178 to 216 cm) is usually sufficient.
For a larger family of four or five, a single straight sofa is rarely enough. Instead, consider an L-shaped wooden sectional measuring 85 to 110 inches (216 to 279 cm) along the main backrest. Alternatively, you can pair a standard 3-seater with one or two standalone wooden accent chairs, each measuring 28 to 35 inches (71 to 89 cm) in width.
Products mentioned in this guide

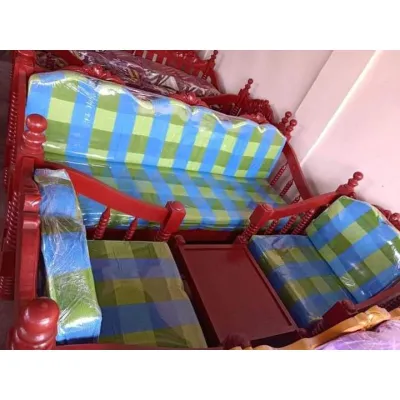

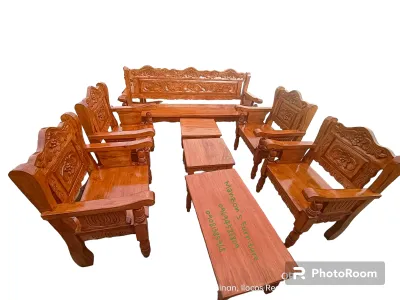
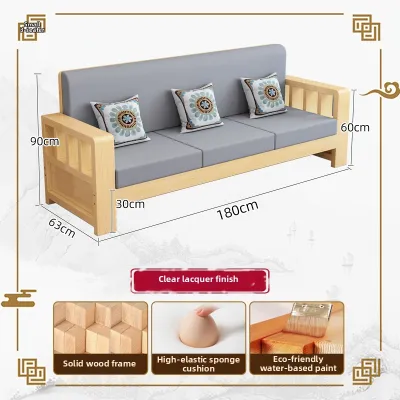
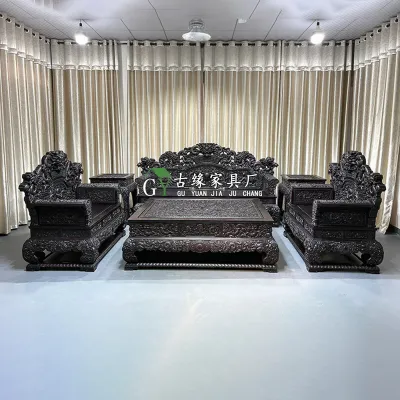
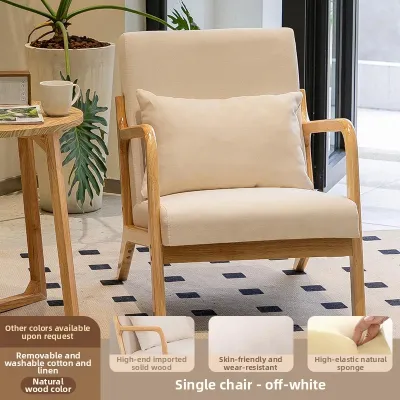
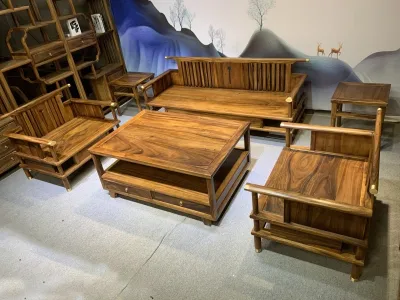
Prices are valid at publication and may change. Please refer to the product page for the latest price.
While seating capacity is important, the final decision must be guided by the physical dimensions of your sala. A sofa that fits your family but blocks the pathway to the kitchen or dining area will quickly become a daily frustration. You must prioritize the actual layout and clearance of your living space over a simple headcount.
Seating Capacity vs. Real-World Dimensions
One of the most common oversights when shopping for wooden furniture is equating the manufacturer’s seating designation with actual usable space. A “3-seater” label is not a standardized unit of measurement. It simply indicates that the frame is designed with three seat divisions or is intended to accommodate three average-sized adults.

With wooden furniture, the frame design plays a massive role in the overall footprint. Solid wood sofas often feature wide, decorative wooden armrests and thick corner posts made of mahogany, acacia, or rubberwood. These structural elements can add anywhere from 6 to 12 inches (15 to 30 cm) of non-seating width to the overall length of the sofa.
To ensure your family has enough room, always check the inner seating width—the actual distance between the inside edges of the armrests—rather than relying solely on the exterior length. A bulky wooden frame might have an exterior length of 80 inches but an inner seating width of only 64 inches, which can feel cramped for three adults.
Additionally, consider the role of seat cushions. Many wooden sofa sets in the Philippines are sold either as solid wood benches or with removable cushions. The thickness and density of these cushions significantly impact your comfort and the perceived space. Thick, plush back cushions can push your body forward, reducing the effective seat depth. Conversely, thin or low-density cushions might compress completely, leaving you feeling the hard wooden frame underneath. Always verify the seat depth, aiming for a minimum of 20 to 24 inches (51 to 61 cm) of clear seating depth once the back cushions are in place.
How to Measure Your Sala for the Perfect Fit
To avoid purchasing a wooden sofa set that dominates your living room or blocks natural traffic flow, you must conduct precise measurements before browsing showrooms or online catalogs.
First, measure the length and width of the specific zone in your sala where the sofa will sit. Do not just measure the wall-to-wall distance; account for baseboards, floor vents, wall outlets, and light switches that you need to keep accessible. If the sofa has a high wooden back, measure the height from the floor to any window sills or low-hanging wall decorations to ensure it will not block natural light or look disproportionate.
Second, establish clear clearance zones. To maintain a comfortable and functional living room, follow these standard clearance rules:
- Walkway Clearance: Leave at least 24 to 30 inches (61 to 76 cm) of open space for main walkways. This ensures family members can walk through the room without squeezing past the furniture.
- Coffee Table Distance: Maintain a gap of 14 to 18 inches (35 to 45 cm) between the front edge of the sofa seat and the edge of the coffee table. This keeps drinks and remotes within easy reach while providing sufficient legroom.
- TV Distance: Ensure the distance between the sofa and your television screen complies with your TV manufacturer's guidelines, typically at least 1.5 to 2.5 times the diagonal screen size.
Third, measure your home’s delivery access points. Because solid wood frames are rigid and cannot be compressed or bent like fully upholstered sofas, navigating tight corners is a major challenge. Measure the width and height of your front door, any interior hallways, stairwell turns, and elevator doors. If you live in a condominium, check the elevator’s internal height and depth clearances. A beautiful 90-inch solid wood sofa is of no use if it cannot make the turn in your building’s stairwell or fit inside the lift.
Choosing the Right Layout: Straight, L-Shaped, or Modular
Selecting the right configuration for your family of three to five depends heavily on the architectural shape of your sala and how your family prefers to interact. Different layouts offer distinct advantages in terms of flexibility, space optimization, and visual weight.
Straight 3-Seater with Accent Chairs
For narrow or rectangular salas, a straight 3-seater wooden sofa paired with one or two matching wooden accent chairs is highly effective. This layout keeps the center of the room open and prevents a heavy, closed-in feeling.
The primary advantage of this arrangement is its exceptional flexibility. You can place the accent chairs opposite the sofa for a conversational layout, or move them to the corners of the room when you need to clear floor space for children to play. When guests visit, these chairs can be easily angled or relocated, making the room feel larger than it is.
L-Shaped Wooden Sectionals
If you have an open-plan living area or a square-shaped room, an L-shaped wooden sectional is an excellent way to maximize seating. This configuration utilizes corner space that often goes wasted, providing comfortable seating for four to five people in a cohesive footprint.
When choosing an L-shaped wooden sectional, you must carefully verify the “handedness” of the chaise. A left-facing sectional has the chaise on your left when you are standing and looking directly at the sofa, while a right-facing sectional has it on the right. Choosing the wrong orientation can block doorways, cover air conditioning vents, or disrupt the natural flow of your home.
Traditional 1-2-3 Seater Combinations
The traditional Filipino sala set—consisting of a matching 3-seater, 2-seater, and 1-seater armchair—remains a classic choice for spacious, square-shaped living rooms. It offers clear, designated personal space for up to six people, making it excellent for formal hosting.
However, this multi-piece layout has a massive physical footprint. It requires multiple clearance zones between each piece of furniture, which can quickly clutter a compact modern townhouse or condominium. If your sala is less than 150 square feet (approx. 14 square meters), a traditional 1-2-3 set will likely leave you with almost no functional floor space or walkways.
Common Sizing Mistakes When Buying Wooden Sala Sets
Avoiding common purchasing pitfalls will save you from the hassle of returning heavy furniture or living in a cramped space.
The most frequent error is ignoring the visual and physical bulk of wooden frames. Unlike sleek, modern upholstered sofas with hidden frames, wooden sofas often feature high backs, extended wooden legs, and wide armrests that project outward. Even if the dimensions match your floor plan on paper, the sheer visual weight of dark wood can make a small room feel dark and claustrophobic. Opt for lighter wood finishes or open-slat back designs if your room has limited natural light. In the humid climate of the Philippines, solid wood frames must be properly treated and kiln-dried to prevent warping, which is another reason to choose high-quality joinery over cheap, glued alternatives.
Another common mistake is forgetting to measure delivery access. Many buyers assume that because a sofa fits in their living room, it will easily get there. Solid wood frames do not give way. If your hallway has a tight 90-degree turn, a long, rigid wooden sofa frame may get stuck, potentially damaging your walls or the furniture itself. Always check if the sofa legs or armrests can be disassembled for transport.
Overcrowding is another major issue. Homeowners often try to squeeze a large seating set into a small room, leaving zero negative space. Negative space—the empty area around your furniture—is essential for a room to feel relaxing and balanced. If your family members have to walk sideways to get around the sofa, the set is too large for the room.
Lastly, avoid buying a sofa with an excessive depth if your room is narrow. A deep sofa (more than 36 inches or 91 cm from front to back) pushed against a wall in a narrow room leaves very little space for a coffee table and media console, creating a cramped corridor effect that ruins the room’s ergonomics.
Frequently Asked Questions (FAQ)
How much space should I leave between a wooden sofa and the coffee table?
You should leave a distance of 14 to 18 inches (35 to 45 cm) between your wooden sofa and the coffee table. This range provides ample legroom for adults to sit and stand comfortably while keeping drinks, books, and remote controls within easy reach without needing to stretch.
Can a 5-seater wooden sofa fit in a small condo sala?
A single, continuous 5-seater wooden sofa is generally too long and structurally rigid to fit comfortably in a typical small condominium sala. Instead, opt for a compact 3-seater wooden sofa paired with a lightweight accent chair or a space-saving L-shaped sectional with a slim frame to maximize your floor space.
What is the standard seat height for a wooden sofa set?
The standard seat height for a wooden sofa set is 16 to 19 inches (41 to 48 cm) from the floor to the top of the seat cushion. If you plan to use custom or aftermarket cushions, ensure the combined height of the wooden frame and the compressed cushion remains within this range for optimal ergonomic comfort.
Community discussion
Share your experience or ask a question. Comments are reviewed before publication.