
To determine if a 3-seater, 4-seater, or 5-seater couch sofa for living room spaces will fit your home, you must look beyond seating capacity and focus on physical dimensions, traffic flow, and delivery access. Seating capacity is not a standardized unit of measurement. A plush 3-seater with wide, rolled armrests can easily occupy the same floor area as a sleek, minimalist 4-seater. Finding the perfect fit requires measuring your room’s usable footprint, mapping out comfortable walking paths, and verifying the manufacturer’s exact specifications. By taking a systematic approach to spatial planning, you can select a sofa that accommodates your household comfortably without overcrowding your living space.
Measure Your Living Room Dimensions Accurately
Before browsing designs online or visiting a showroom, you need to establish a precise baseline of your room’s physical boundaries. Start by measuring the overall length and width of the living room from wall to wall using a steel measuring tape. Do not rely on architectural blueprints alone, as actual finished walls can vary slightly. Be sure to note any irregular shapes, alcoves, or protruding architectural features such as structural columns, decorative pillars, or built-in cabinets. These elements reduce the usable wall space and can prevent a long sofa from sitting flush against the wall.
Equally important is measuring the entire delivery path from the street to your living room. Many homeowners purchase a sofa only to find it cannot fit through the front door or navigate a tight corner. Record the height and width of all doorways, hallways, stairwells, and elevator cabins. In multi-story homes or high-rise condominiums, elevator clearance and tight stairwell landings are the most common bottlenecks. Knowing these dimensions beforehand allows you to check if a large 4-seater or 5-seater sofa can be maneuvered into your home, or if you should opt for a modular design that arrives in smaller, manageable sections.
Products mentioned in this guide
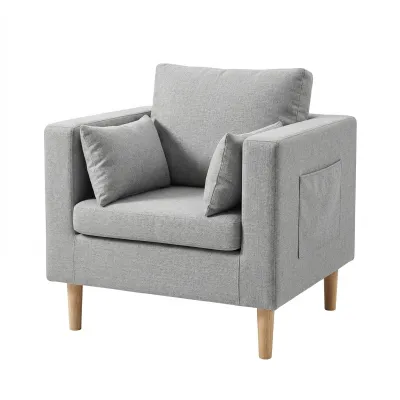
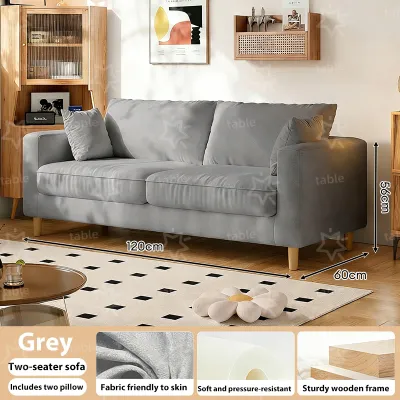
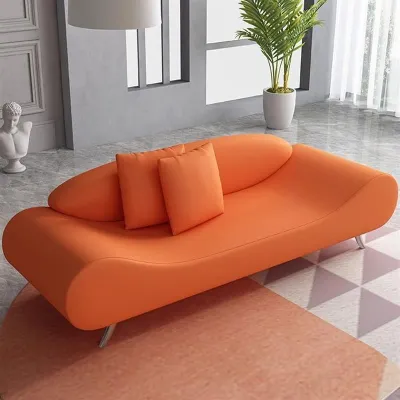
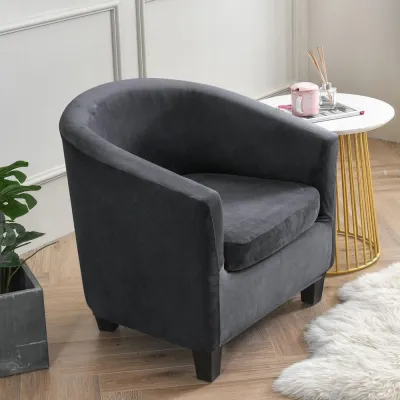
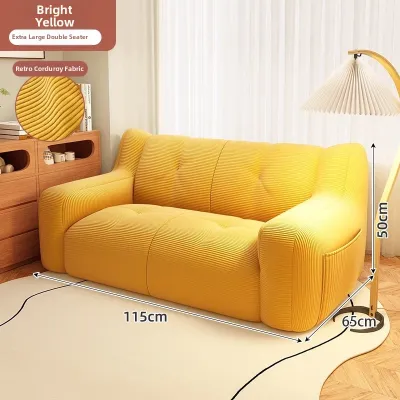
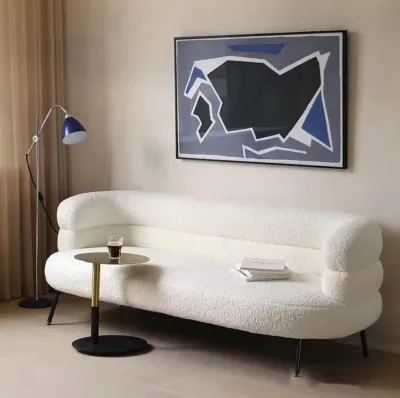
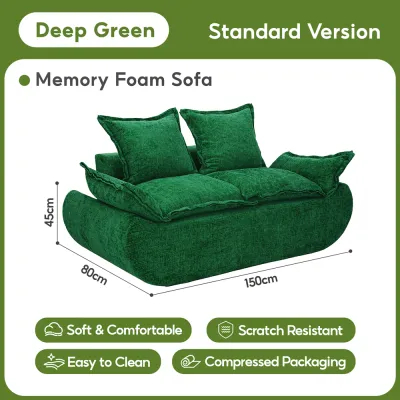

Prices are valid at publication and may change. Please refer to the product page for the latest price.
Finally, mark the locations of permanent wall fixtures and utilities. Note the positions of power outlets, light switches, windows, wall fans, and air conditioning units. In tropical climates like the Philippines, blocking a split-type or window-type air conditioner with a high-backed sofa can disrupt airflow, leading to uneven cooling and increased energy consumption. Furthermore, trapping humid air behind a large sofa can encourage moisture buildup, which can damage fabric upholstery or leather over time. Ensuring clear access to outlets and maintaining a gap around windows will keep your living space functional and well-ventilated.
Calculate the Ideal Sofa Footprint and Walkways
A living room must remain easy to navigate even when the sofa is fully occupied. To achieve this, you need to calculate the maximum allowable footprint for your new furniture while preserving functional traffic lanes. Primary walkways—the main paths used to walk from one room to another—should ideally have a clearance width of at least 90 centimeters. Secondary walkways, such as the space between the sofa and a side table or wall, can be slightly narrower but should still offer at least 60 centimeters of clearance to allow for comfortable daily movement without bumping into furniture.

Next, consider the relationship between the sofa and opposite furniture, particularly your television or media console. The distance between the sofa cushions and the TV screen should align with comfortable viewing angles and screen sizes. Additionally, ensure there is enough activity space to open cabinet doors, media drawers, or nearby room doors completely without striking the sofa. If your living room features a high-traffic path directly in front of the seating area, factor in extra clearance so family members can pass by without interrupting those watching television.
To visualize how a 3-seater, 4-seater, or 5-seater couch sofa for living room layouts will actually feel in your space, use a physical mockup. Lay down painter’s tape or flatten cardboard boxes on the floor to match the exact width and depth of the sofa models you are considering. Leave this mockup in place for a day or two. Walk around it, open nearby doors, and observe how it affects the flow of the room. This simple step provides a tangible sense of spatial proportion that product photos and measurements on a screen simply cannot replicate.
Compare 3-Seater, 4-Seater, and 5-Seater Configurations
When choosing between different seating capacities, it is vital to understand that a sofa’s designated capacity does not dictate a fixed physical length. Variations in armrest width, backrest thickness, and overall design style mean that two sofas with the same seating capacity can have vastly different footprints. For example, a modern 3-seater with thin track arms might measure 200 centimeters in length, while a classic 3-seater with thick, padded arms could easily exceed 230 centimeters. Always verify the exact finished dimensions from the manufacturer’s product specifications rather than relying on the seat count.
Generally, a standard 3-seater sofa is highly suited for compact or standard living room layouts, such as those found in typical townhouses, apartments, or secondary seating areas. It offers ample seating for a small household while leaving plenty of room for side tables or floor lamps. A 4-seater sofa is better suited for spacious, dedicated living rooms where the wall length can comfortably accommodate a longer frame without crowding adjacent corners. For large, open-plan living areas or homes with extended families, a 5-seater sofa or a modular configuration is often the ideal choice to fill the space proportionally and provide maximum seating.
If you are considering larger configurations, L-shaped sectionals, U-shaped arrangements, or modular sofas offer excellent ways to optimize corner spaces and define seating zones. An L-shaped sofa can neatly tuck into a corner, turning an underutilized area into cozy seating. However, these configurations come with specific spatial limitations. The extended chaise or corner section can easily block walkways, cover floor outlets, or extend too far into the center of the room, disrupting the balance of the space. Modular sofas provide the greatest flexibility, allowing you to rearrange or separate sections to adapt to different occasions or room layouts.
Account for Existing Furniture and Room Layout
A new sofa must coexist harmoniously with your existing furniture to avoid a cluttered, disorganized appearance. Evaluate the dimensions of your current coffee table, side tables, floor lamps, and media storage units. A massive 5-seater sofa paired with a tiny coffee table will look visually unbalanced, while an oversized coffee table paired with a compact 3-seater can restrict legroom and block movement. Ensure that the scale of all furniture pieces matches, maintaining a cohesive design language throughout the room.
The visual bulk of the sofa is another critical factor that goes beyond simple floor measurements. A sofa’s backrest height and overall silhouette heavily influence the sense of openness in a room. Sofas with high backrests and solid bases down to the floor carry significant visual weight, which can make smaller rooms feel cramped and block natural light from windows. In contrast, low-profile sofas with exposed legs allow light to pass underneath and over the backrest, creating an airy, spacious feel that is highly beneficial in compact living areas or rooms with limited natural light.
In modern open-plan homes, the living room often shares space with the dining area or kitchen. In these multi-functional zones, the sofa frequently acts as a physical and visual divider. When planning your layout, use the back of the sofa to establish clear boundaries between the living and dining zones. Ensure there is sufficient clearance behind the sofa so that dining chairs can be pulled out comfortably without colliding with the back of the couch, maintaining functional independence for both areas.
Common Sizing Mistakes to Avoid When Buying a Couch
One of the most common mistakes when purchasing a couch sofa for living room spaces is relying solely on visual impressions from a showroom or an online marketplace. Large showrooms have high ceilings and vast floor areas that make even massive 5-seater sofas look deceptively small. When the same sofa arrives at a residential home, it can easily overwhelm the room. Always carry your recorded measurements and a tape measure to verify the exact length, width, height, and diagonal depth of the sofa before finalizing your purchase.
Another frequent oversight is ignoring the sofa’s total depth. While seat depth determines how comfortably you can lounge, the overall external depth of the sofa dictates how much floor space it consumes. A very deep sofa can severely restrict legroom when placed opposite a coffee table, or block the rear walkway if positioned away from the wall. Ensure you calculate both the seating depth and the total frame depth to guarantee a comfortable balance between seating comfort and room maneuverability.
Lastly, do not forget to check the height of the sofa legs and the clearance underneath the frame. In dusty or humid environments, dust and debris can quickly accumulate under low-clearance furniture. If you rely on a robotic vacuum or standard cleaning tools for routine floor maintenance, ensure the sofa legs provide enough clearance for these devices to pass underneath easily. Choosing a sofa with appropriate leg height simplifies cleaning and helps maintain a healthier, dust-free living environment.
Frequently Asked Questions (FAQ)
What is the standard length of a 3-seater sofa?
There is no single, universal standard length for a 3-seater sofa. Depending on the brand, cushion style, and armrest design, a typical 3-seater can range anywhere from 180 to 240 centimeters in length. Minimalist designs with slim profiles tend to fall on the shorter end, while plush, overstuffed designs require significantly more space. To ensure a perfect fit, always verify the exact finished dimensions on the product label or online listing rather than assuming a standard size.
How much space should be between the sofa and the coffee table?
For comfortable seating and easy movement, aim for a clearance of approximately 30 to 45 centimeters between the front of your sofa cushions and the edge of the coffee table. This distance provides ample legroom while keeping drinks, books, and remote controls within easy reach. You can adjust this clearance slightly based on your household’s specific mobility needs, the height of the sofa seat, and whether you have a round, oval, or rectangular coffee table.
Community discussion
Share your experience or ask a question. Comments are reviewed before publication.