
Yes, a three-seater recliner sofa can fit into a 20 square meter condo living room, but success depends entirely on choosing the right mechanism and mapping out your floor plan with precision. In a typical tropical condominium, where high humidity and compact layouts dictate furniture choices, a large reclining sofa can easily overwhelm the room if placed carelessly. By understanding your specific room dimensions and the physical clearance the sofa requires to operate, you can enjoy the comfort of a premium recliner without sacrificing your daily walking paths.
Measuring Your 20 sqm Space Against Sofa Dimensions
A 20 square meter living area sounds generous on a floor plan, but the actual usable space is often much smaller. You must subtract the footprint of structural columns, built-in kitchen counters, entryway corridors, and balcony doors. In tropical climates, wall-mounted air conditioning units and standing fans also dictate where furniture can safely sit without blocking airflow. Consequently, your actual lounge area might only be a fraction of the total square footage.
Never rely on generic industry averages when shopping for a three-seater recliner. Standard sofas might measure around two meters in length, but reclining models often feature wider armrests, integrated consoles, and deeper frames to house the internal metal mechanisms. Always request the exact manufacturer specification sheet to verify the outer dimensions, including the maximum depth when the seats are upright. Measuring the sofa’s footprint against your actual floor space prevents costly layout mistakes.
Products mentioned in this guide
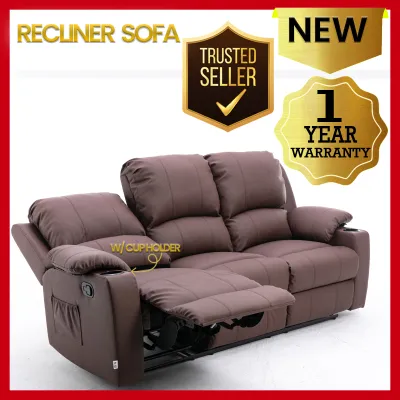
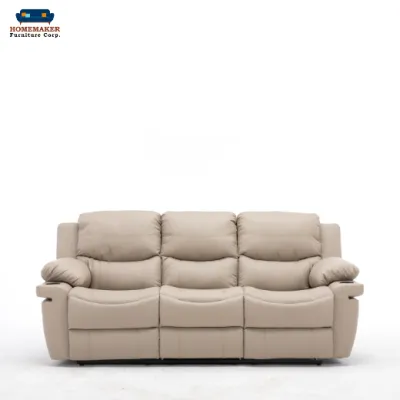
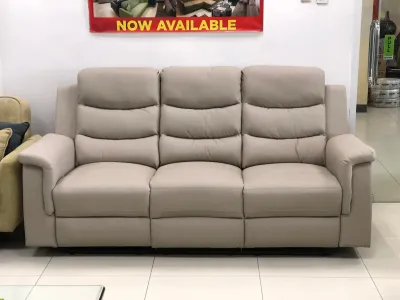
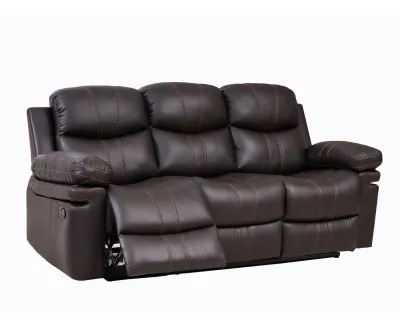
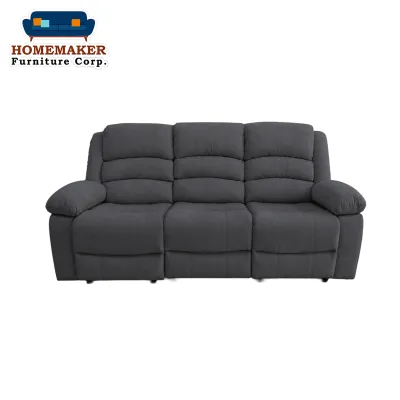
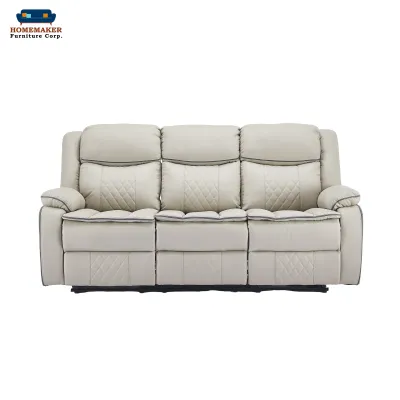
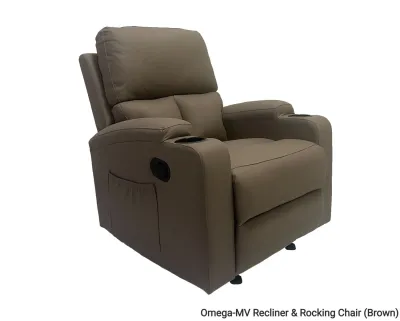
Prices are valid at publication and may change. Please refer to the product page for the latest price.
You must also account for the companion pieces that complete your living room setup. A massive sofa leaves less room for television consoles, side tables, and floor lamps. Sketching a simple floor plan that includes these essential items ensures you do not end up with a cramped space where drawers cannot open and cables are pinched against the wall. Leaving adequate breathing room around each piece of furniture is key to maintaining a comfortable home environment.
Required Clearance for Reclining and Daily Movement
The most critical mistake when placing a recliner in a compact condo is ignoring the operational clearance. Traditional recliners require a significant gap between the backrest and the wall to tilt backward fully. To avoid scraping your paint or damaging the sofa fabric, you must consult the product manual to find the exact wall-clearance measurement required for that specific model. Some traditional designs need up to thirty centimeters of rear clearance, which can severely eat into your limited floor space.

Equally important is the front clearance needed for the footrest to deploy. When fully extended, the footrest projects forward, significantly increasing the sofa’s depth and potentially colliding with your coffee table or media console. Measure this extended depth carefully to ensure that family members can still navigate the room even when you are fully reclined. If the footrest blocks the path to the kitchen or bathroom, the layout will quickly become a daily source of frustration.
Maintaining clear walkways is essential for safety, daily comfort, and emergency access. A functional layout requires a clear path of travel through the living room, especially near main entryways and balcony doors. Blocking these pathways with an overextended footrest not only creates a tripping hazard but also disrupts the natural flow of air and light through your home. Aim for a walkway width of at least sixty to ninety centimeters around the main seating area.
Layout Strategies to Maximize a Small Condo Living Room
How you position your furniture determines whether your 20 square meter room feels like a cozy sanctuary or a cluttered storage unit. While pushing all furniture flat against the walls is a common instinct in small spaces, it can sometimes highlight the room’s limitations. Experimenting with a slightly floated arrangement—where the sofa sits slightly away from the wall—can create a more balanced look if your room’s width allows it. This technique can also improve ventilation behind the sofa, which is crucial in humid climates to prevent mold growth.
To keep the center of the room open, pair your three-seater recliner with visually light or multi-functional coffee tables. Heavy, solid wood tables will make the seating area feel congested. Instead, opt for nesting tables, open metal frames, or clear acrylic designs that can be easily moved aside when you want to extend the footrests. Multi-functional ottomans with hidden storage can also serve as footrests, extra seating, or coffee tables while keeping clutter out of sight.
Defining your living zone does not require physical dividers or bulky partitions that block light. A well-sized area rug can anchor the seating arrangement, visually separating the lounge from the dining or kitchen areas. Complement this with strategic lighting, such as slim floor lamps or warm wall sconces, to draw the eye upward and create an illusion of greater height and space. These design choices help maintain an airy, open feel throughout the entire condominium unit.
Condo Delivery and Access Verification
Before finalizing your purchase, you must ensure the sofa can actually reach your living room. Many condo residents face the heartbreak of buying a beautiful sofa only to find it cannot fit inside the building’s service elevator or navigate a tight stairwell landing. Measure the height, width, and depth of all entry points, including elevator doors and hallway corners, and compare them to the sofa’s packaged shipping dimensions. If the packaged box is too large, ask the retailer if the sofa can be unboxed in the loading bay.
The final hurdle is your own unit’s front door and internal hallway. Recliners are notoriously heavy and rigid due to their steel frames, making them difficult to tilt or squeeze through narrow doorways. Check if the sofa backrests are removable—a common feature in many modern recliners—which can significantly reduce the clearance needed to make tight turns into your living room. Measuring your door frame’s clear opening width is a non-negotiable step before scheduling delivery.
Always coordinate with your condominium’s administration office well in advance of the delivery date. Most high-rise buildings require residents to reserve the freight elevator, submit gate passes for delivery personnel, and adhere to strict moving hours. Some buildings also require a refundable security deposit of ₱1,000 or more before allowing movers to use the service elevator. Verifying these rules beforehand prevents costly delivery delays and potential friction with building management.
Space-Saving Alternatives for Small Living Rooms
If a standard, one-piece three-seater recliner proves too bulky for your layout or delivery routes, several practical alternatives exist. Modular reclining sofas are designed to be delivered in separate, manageable sections that lock together inside your home. This modularity allows you to customize the configuration or easily move the pieces if you relocate to a different unit in the future. It also makes navigating tight condo corridors and small elevators much easier.
Another highly flexible option is pairing a compact two-seater recliner with a separate, matching reclining accent chair. This setup provides the same seating capacity for three people but allows you to angle the individual chair to fit awkward corners or maximize natural light from your windows. It also makes it much easier to rearrange the room when hosting guests or cleaning. The separate pieces distribute the visual weight of the furniture more evenly across the room.
Finally, consider a sleek reclining loveseat or a sofa with built-in space-saving mechanisms. Many modern designs offer the comfort of a recliner without the bulky, overstuffed aesthetic of traditional theater seating. These streamlined models provide the relaxation you crave while maintaining a clean, contemporary profile that complements the modern condo lifestyle. Choosing a model with high legs can also expose more floor space, making the entire room feel larger.
Frequently Asked Questions (FAQ)
Do wall-hugger recliners really save space in small condos?
Yes, wall-hugger recliners are specifically engineered for tight spaces and offer significant space savings compared to traditional models. Instead of tilting backward, a wall-hugger mechanism slides the seat cushion forward on a track as the backrest reclines. This unique movement means the sofa can sit just a few centimeters away from the wall, allowing you to maximize your usable floor area without sacrificing comfort. Always verify the exact clearance requirements in the manufacturer’s product manual before installation.
How do I protect condo flooring from heavy recliner sofas?
Recliner sofas are significantly heavier than standard couches due to their internal steel reclining mechanisms and motor assemblies. To protect your condo’s laminate, vinyl, or hardwood flooring from scratches and indentations, always install heavy-duty felt pads or wide rubber coasters under the sofa’s feet. Additionally, avoid dragging the sofa across the floor during cleaning or rearranging; always lift the unit with assistance or use specialized furniture sliders designed for heavy loads.
Community discussion
Share your experience or ask a question. Comments are reviewed before publication.