
Yes, a 54×75 full double bed frame can fit in a small condo bedroom, but success depends entirely on your room’s exact layout, door placements, and the frame’s outer dimensions. While a standard double mattress measures 54 by 75 inches, the actual frame can be significantly larger. Balancing this footprint with adequate walking clearance is the key to maintaining a functional, comfortable living space.
Evaluating Your Bedroom Dimensions for a 54×75 Bed
To determine if a 54×75 bed frame full double will fit, you must first distinguish between mattress size and frame size. A standard full double mattress measures 54 inches wide by 75 inches long. However, the outer dimensions of the bed frame will always exceed these measurements depending on the material and design.
Upholstered frames, sleigh beds, or frames with integrated headboards and footboards can add anywhere from 2 to 8 inches to both the width and length. A minimalist metal platform frame might only add a fraction of an inch, making it highly suitable for tight spaces. Always request the manufacturer’s exact outer dimensions before making a purchase.
Products mentioned in this guide





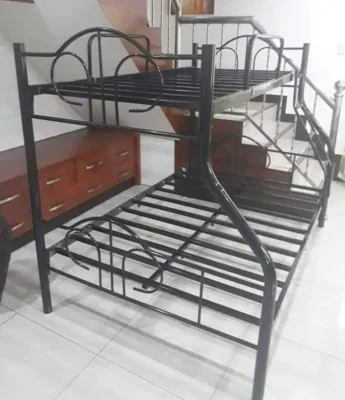

Prices are valid at publication and may change. Please refer to the product page for the latest price.
When measuring your room, do not rely solely on the dimensions provided in your condo’s marketing brochure. Actual built dimensions often vary slightly due to plastering, column placements, or structural beams. Taking physical measurements with a steel tape measure is the only way to guarantee accuracy before purchasing furniture.
Mapping your room on a scaled floor plan is the next crucial step. You can use graph paper or a digital layout tool to draw your bedroom walls, marking the exact locations of windows, doors, and electrical outlets. Plotting the maximum outer dimensions of your chosen frame onto this plan reveals how much usable floor area remains.
Pay close attention to physical obstructions that do not appear on a simple floor measurement. Measure the swing arc of your bedroom door and any hinged closet doors to ensure they do not strike the bed frame. If you have sliding closet tracks, verify that there is enough clearance to slide the doors open fully without hitting the mattress edge.
Window sill heights and low-hanging air conditioning units also dictate where the bed can go. A high headboard might block natural light or obstruct the airflow from your cooling unit. Ensure the bed placement allows easy access to window latches and does not cover wall outlets or light switches.
Planning Walkways and Essential Furniture Zones
A bed that physically fits into a room can still make the space unusable if it blocks daily movement. To maintain a comfortable flow, aim for a minimum walkway clearance of 24 inches around the open sides of the bed. This space allows you to walk naturally, change the bed linens, and open wardrobe doors.

If your bedroom features built-in wardrobes with drawers or hinged doors, you will need to expand this clearance zone. Drawers typically require at least 30 inches of open space in front of them to pull out fully and allow you to stand comfortably. If space is exceptionally tight, consider replacing hinged wardrobe doors with sliding panels.
Zoning your furniture helps organize the remaining square footage around the bed perimeter. If you plan to include a nightstand or a small study desk, place them in designated zones that do not overlap with your primary walkways. A single nightstand on one side of the bed is often more practical than squeezing in two narrow tables.
If you share the room, consider how two people will navigate the space simultaneously. A narrow 18-inch path might work for a single occupant who can shimmy past the bed, but it quickly becomes a daily frustration for couples. If the clearance is too tight, you might need to reconsider the bed size or opt for a more minimalist frame design.
When the remaining floor area falls below functional thresholds, you must prioritize your furniture pieces. If adding a 54×75 bed frame full double leaves you with less than 18 inches of clearance on the sides, it is time to downsize secondary items. Swapping a freestanding dresser for wall-mounted shelves or utilizing vertical wall space can free up valuable floor area.
In tropical climates, proper air circulation is essential to prevent humidity buildup in tight spaces. Overcrowding a small bedroom with too many furniture pieces restricts airflow, which can lead to musty odors and mold growth. Keeping walkways clear not only improves movement but also supports a healthier indoor environment.
Space-Optimizing Layouts and Bed Frame Features
The layout you choose directly impacts how spacious your condo bedroom feels. Centering the bed against the main wall creates a balanced, hotel-like aesthetic and allows access from both sides. This layout is ideal if two people share the room, as it prevents one person from having to climb over the other.
For extremely small bedrooms, anchoring the bed against a corner or a single wall is often the most efficient choice. This configuration maximizes open floor space on the remaining sides, making the room feel larger. The trade-off is that making the bed becomes more challenging, and one side of the bed is inaccessible.
Selecting a bed frame with built-in storage features can eliminate the need for extra furniture. Look for platform frames with integrated under-bed drawers or hydraulic lift mechanisms that reveal storage underneath. In humid tropical climates, ensure these storage compartments are well-sealed or paired with moisture absorbers to protect your belongings from mold.
When selecting materials for your space-saving frame, consider the local climate. Solid wood and metal frames are highly durable, but they require different care. Metal frames are often lighter and easier to move in tight condo spaces, while treated wood frames offer a warm aesthetic but must be checked periodically for termite resistance and moisture damage.
Headboards with built-in shelving or niches can replace traditional nightstands entirely. This design keeps your phone, books, and glasses within reach without taking up any floor space next to the bed. Floating shelves mounted on the wall above the bed can serve a similar purpose while keeping the floor clear.
Visual expansion techniques can make a small room with a double bed feel much more open. Placing a large mirror on the wall opposite a window reflects natural light and creates the illusion of depth. Using light-colored bedding, sheer curtains, and low-profile furniture also prevents the room from feeling cramped or enclosed.
Avoiding Common Measurement and Delivery Mistakes
One of the most common setbacks when buying a new bed frame is discovering it cannot physically reach your bedroom. Before finalizing your order, measure the dimensions of your condo building’s service elevator, stairwell turns, and hallway widths. A solid, non-demountable headboard or a one-piece frame may not clear tight elevator ceilings.
Keep in mind that delivery personnel often require a clear path from the entrance of your condo unit to the bedroom. Remove any fragile decor, wall hangings, or temporary furniture from your hallway before delivery day. This precaution prevents accidental damage to both your home and your new bed frame during transit.
Inside your condo unit, account for minor architectural details that can disrupt your layout plans. Baseboards can prevent a bed frame from sitting completely flush against the wall, adding an unexpected inch to your overall measurements. Take note of power outlet locations to ensure your headboard does not block access to plugs you need for chargers or lamps.
Consider the clearance required for your air conditioning unit. In tropical environments, placing a bed directly under an AC unit can lead to uncomfortable drafts, while placing it too close to the unit’s drainage line poses a risk in case of leaks. Ensure there is sufficient vertical and horizontal clearance for safe operation and maintenance.
Finally, ensure you have adequate assembly space inside the bedroom itself. Many flat-pack bed frames require you to assemble them flat on the floor before lifting them into position. If your bedroom floor space is entirely consumed by the assembled bed, you may need to construct the frame in your living room and verify it can pass through the bedroom doorway afterward.
Community discussion
Share your experience or ask a question. Comments are reviewed before publication.