
A full double bed frame—designed to hold a mattress measuring 54 inches by 75 inches (approximately 137 cm by 190 cm)—can fit into a small Philippine condo bedroom, but success depends on careful planning. While mattress sizes are standard, the actual footprint of the bed frame varies significantly based on its design and materials. In typical metropolitan condo units where bedrooms often range from 7 to 10 square meters, every centimeter counts. To determine if this bed size is practical, you must look beyond the mattress dimensions and evaluate the frame’s total physical footprint, the room’s layout, and the space required for daily movement.
How to Measure Your Bedroom and Bed Frame Accurately
To establish a reliable baseline, distinguish between the standard mattress size and the actual outer dimensions of the bed frame. A double mattress is standard, but a wooden or upholstered frame with an integrated headboard, footboard, and thick side rails can add 10 to 20 centimeters to both the overall length and width. For instance, a heavy wooden frame or an upholstered platform bed occupies a much larger footprint than a simple metal platform or a basic divan base. Always check the manufacturer’s product label or specification sheet for the exact outer dimensions before purchasing.
Next, measure the physical dimensions of your bedroom using a steel tape measure. Measure the floor space from wall to wall, noting the thickness of baseboards, which can prevent a bed frame from sitting flush against the wall. Map out the exact locations of permanent fixtures such as built-in closets, electrical outlets, light switches, air conditioning units, and window sills. In many Philippine condos, structural columns or concrete beams create uneven walls or recessed corners that restrict where a bed frame can be placed.
Products mentioned in this guide



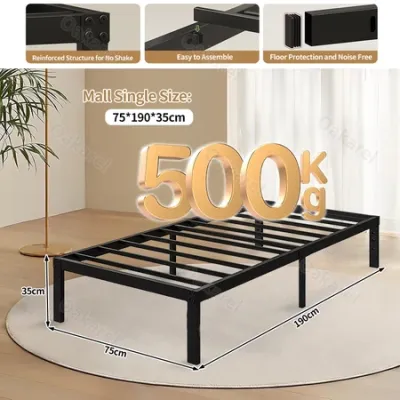

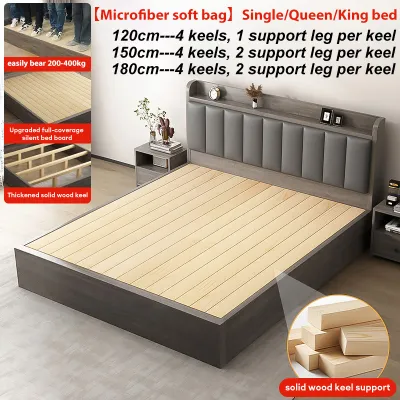
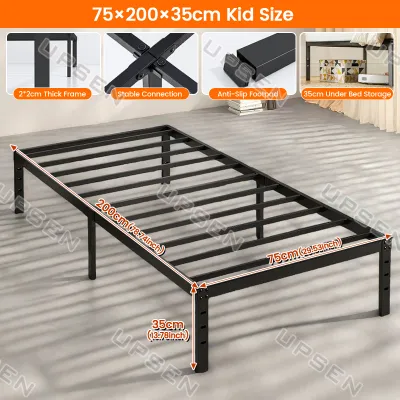

Prices are valid at publication and may change. Please refer to the product page for the latest price.
Additionally, pay close attention to the height of window sills and the swing path of doors. If your bedroom has a low window sill, a high headboard might block natural light or interfere with window operations. Note the swing radius of the bedroom entry door and any built-in wardrobe doors. If these doors swing inward, they will significantly reduce the usable floor area where a bed frame can be positioned. Marking these measurements on a simple floor plan will help you visualize the remaining space.
Calculating Clearance for Movement and Other Furniture
Fitting a bed frame into a room is only half the battle; you must also ensure you can move around it comfortably. Standard interior design guidelines suggest maintaining a clearance zone of at least 60 centimeters around the sides and foot of the bed. This space is necessary for walking, changing bed sheets, and accessing electrical outlets. In a tight condo bedroom, reducing this clearance to 50 centimeters is sometimes necessary, but going any lower will make the room feel cramped and make daily tasks highly inconvenient.

You must also evaluate the footprint of other essential furniture pieces to prevent bottlenecks. If you plan to include nightstands, a wardrobe, a vanity, or a study desk, map out their dimensions alongside the bed frame. For example, a standard swing-door wardrobe requires at least 50 to 60 centimeters of clear space in front of it to allow the doors to open fully. If space is exceptionally tight, opting for a wardrobe with sliding doors or replacing traditional bedside tables with floating shelves can free up valuable floor area.
Identify critical pinch points where the bed frame might obstruct daily activities or safety pathways. A bed frame that blocks the path to a balcony door, restricts access to the main bedroom door, or covers an emergency exit route is a safety hazard. In tropical climates, ensuring adequate airflow is also crucial; a bed frame placed too close to a wall-mounted fan or directly under an air conditioning unit can affect comfort and maintenance access. Ensure that there is enough room to stand comfortably while opening drawers and operating windows.
Navigating Condo Delivery and Access Restrictions
Before purchasing a full double bed frame, verify that the physical pieces can actually reach your bedroom. Many condo residents face the frustrating challenge of buying furniture that fits inside the room but cannot be transported through the building’s shared spaces. Start by measuring the dimensions of the service elevator or passenger elevator cabin, including the door height, cabin width, depth, and diagonal clearance. If the bed frame is delivered fully assembled or in large, non-bendable sections, it may not fit inside the elevator.
If the elevator is too small, you will need to rely on the building’s emergency stairwells. Measure the width of the stairwells, the height of the ceilings, and the clearance at every landing turn. Tight corners and low-hanging pipes in stairwells often block long headboards or solid wooden side rails. Additionally, measure the width of the corridors leading to your unit and the clearance of your main entrance door and internal bedroom doors. A narrow hallway with a sharp 90-degree turn immediately inside the entryway can easily trap a long furniture piece.
To avoid these delivery headaches, plan for flat-pack assembly inside the bedroom. Choosing a bed frame that is delivered in flat boxes and assembled on-site is often the most practical solution for condo living. Ensure that the assembly instructions are clear and that you have sufficient floor space inside the room to assemble the frame safely. If you are hiring professional installers, verify the building’s move-in policies, elevator reservation requirements, and any specific delivery hours enforced by the condominium administration.
Space-Saving Layouts and Alternatives for Tight Rooms
If your measurements show that a full double bed frame will result in a tight fit, strategic layout choices can help maximize your remaining space. One common approach is pushing one side of the bed frame directly against a wall or placing it in a corner. While this limits access to one side of the bed, it consolidates the remaining floor area into a single, larger walking path and opens up space for a wardrobe or desk. If you choose this layout, ensure the wall surface is easy to clean and protected from moisture, especially during the humid rainy season.
Another effective strategy is utilizing multi-functional furniture to reduce the need for extra pieces. Look for bed frames with built-in under-bed storage drawers or hydraulic lift-up mechanisms that allow you to store seasonal items, extra linens, and luggage directly beneath the mattress. This eliminates the need for a large chest of drawers or an extra cabinet in the room. Wall-mounted nightstands, floating desks, and wall sconces instead of table lamps can also keep the floor clear and create a more spacious, open feel.
If a standard full double bed frame simply compromises the room’s functionality too much, consider practical alternatives. Downsizing to a semi-double bed frame (typically 48 inches by 75 inches) can free up valuable centimeters of walking space while still offering more room than a single bed. Alternatively, a custom-built platform bed designed specifically to fit the exact contours of your room can maximize every square inch, incorporating storage and shelving directly into the structure. For multi-purpose rooms, high-quality sofa beds or wall-mounted Murphy beds can provide a comfortable sleeping surface at night while folding away to restore floor space during the day.
Frequently Asked Questions (FAQ)
Can I use a full double bed frame without a headboard to save space?
Yes, opting for a headless bed frame is an excellent way to save space in a small condo bedroom. Removing the headboard typically saves between 5 to 15 centimeters of overall length, allowing the bed frame to sit completely flush against the wall. This small reduction can make a significant difference in narrow rooms where every centimeter of clearance at the foot of the bed is needed for walking or door clearance.
To maintain comfort and protect your wall without a traditional headboard, you can use alternative wall treatments:
- Padded Wall Panels: Applying peel-and-stick padded wall panels can create a soft backrest without adding bulk to the bed's footprint.
- Euro-Sham Pillows: Using large, firm pillows against the wall provides excellent support for sitting up in bed and can be easily rearranged when sleeping.
What is the minimum room size required for a full double bed frame?
There is no single universal minimum room size, as the required space depends entirely on the bed frame’s exact outer dimensions and your layout needs. However, as a general guideline, a bedroom should be at least 2.4 meters by 3.0 meters (approximately 7.2 square meters) to comfortably accommodate a standard full double bed frame along with essential clearances and a small wardrobe.
Before making a purchase, always calculate the absolute minimum footprint by checking these key factors:
- Walking Clearance: Add at least 50 to 60 centimeters of walking clearance to the sides and foot of the frame's exact measurements.
- Outer Dimensions: Check the manufacturer's specification sheet or product label for the precise outer dimensions of the frame, as decorative elements, thick upholstery, or extended legs can make the frame significantly larger than the mattress itself.
Community discussion
Share your experience or ask a question. Comments are reviewed before publication.