
Yes, a La-Z-Boy recliner can absolutely fit into a 20 square meter condo living room, but success depends entirely on choosing the right model and mapping out clearances. In a typical condominium where space is at a premium and layouts often merge the living and dining areas, a bulky piece of furniture can quickly overwhelm the room. By measuring your actual usable floor area and selecting a space-saving mechanism, you can enjoy the comfort of a Lazyboy without sacrificing your walkways.
Assessing Your 20 Sqm Living Room Space
When living in a high-rise development in urban centers, every square meter counts. A 20 square meter living room sounds decent on paper, but the actual usable floor area is often much smaller. In most modern condos, this space must accommodate multiple functions, including an entertainment zone, a dining set, and sometimes a small work-from-home desk. To find your true available space, start by subtracting the footprint of your existing essential furniture. Measure your TV stand, coffee table, dining table, and any storage cabinets.
Next, identify fixed architectural obstacles that cannot be moved. Look out for structural pillars, low-hanging air conditioning units, window ledges, and the swing path of balcony doors or main entryways. These elements can significantly restrict where you can place a large chair.
Products mentioned in this guide
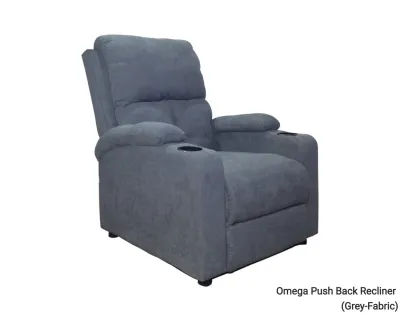
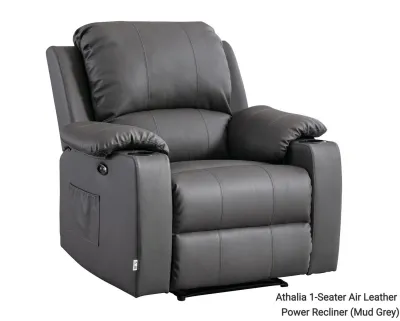
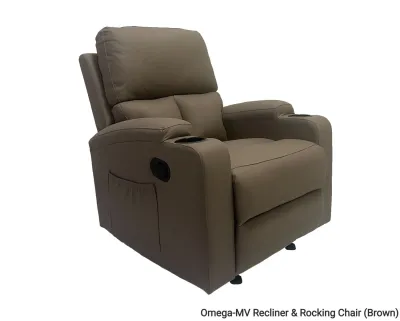
Prices are valid at publication and may change. Please refer to the product page for the latest price.
Finally, map out your primary walkways. In a tropical climate like the Philippines, maintaining open pathways is crucial not just for physical movement, but also for natural ventilation and airflow. Blocking a window or balcony door with a massive chair can restrict the breeze, making your living space feel stuffy and cramped. Ensure there is a clear path from the entrance to the kitchen and balcony.
Understanding La-Z-Boy Recliner Dimensions
When shopping for a Lazyboy, it is easy to underestimate how much physical space these chairs occupy. The brand offers a wide range of sizes, from compact, apartment-scale models designed for tight spaces to oversized, plush loungers meant for spacious family rooms. Before making a purchase, you must check the manufacturer’s official specifications for the exact width, depth, and height of your target model.

The most critical factor to consider is the difference between the chair’s upright footprint and its fully reclined length. An upright recliner might only take up a modest square patch of floor, but once you extend the footrest and lean the backrest all the way down, its length can nearly double. Always measure your room with the fully reclined dimensions in mind. If you only plan for the upright position, you may find yourself unable to use the reclining feature without hitting your TV console or blocking the path to the kitchen.
Beyond the room’s layout, you must also plan for the delivery and assembly process. Many condo dwellers face the frustration of buying premium furniture only to find it cannot fit inside the building’s passenger lift, through narrow corridors, or past tight doorway frames. Check the finished dimensions of the packaged box and ask if the model features a removable backrest, which can make navigating tight condo corners much easier. Additionally, verify the load capacity and base stability of the recliner, especially if you choose a swivel or rocker model that shifts weight dynamically during use.
Choosing Space-Saving Recliner Types
For a 20 square meter condo, the type of reclining mechanism you choose is just as important as the chair’s physical size. Standard rocker recliners typically require a significant amount of space behind them to allow the backrest to tilt backward. If your layout forces you to place the chair near a wall, look specifically for wall-proximity or “wall-hugger” recliners. These specialized models slide forward as they recline, requiring only a few inches of clearance between the back of the chair and the wall.
Compare these with stationary or swivel-base models. While a swivel base offers excellent flexibility for open-plan living—allowing you to turn toward the TV or the dining area—it also requires a clear circular radius to rotate freely without scraping against adjacent walls or side tables.
Before finalizing your choice, consult the product manual or specification sheet to verify the exact rear clearance required. Different models have different mechanical designs, and checking these details beforehand prevents costly layout mistakes. While leather or performance fabrics are popular choices, a material name alone does not guarantee durability against tropical humidity or spills. Check the manufacturer’s care instructions and ensure your living room has adequate ventilation to prevent moisture buildup on the upholstery.
Planning Clearances and Walkways
To ensure your living room remains functional, you must plan for adequate clearance around the recliner when it is in full use. The front clearance is particularly vital; the footrest must extend fully without striking your coffee table, side tables, or media console. Standard walkways require a minimum width of 60 to 90 centimeters to allow comfortable passage. If your recliner blocks this path when extended, family members will have to squeeze past or ask you to close the footrest every time they need to move around.
Additionally, consider the safety and environmental factors of your placement. Keep the recliner at a safe distance from high-traffic doorways where people might trip over an extended footrest. In the Philippines, it is also wise to keep upholstered furniture away from direct sunlight near windows to prevent fabric fading, and away from air conditioning units where condensation might drip or cold air might blow directly onto you for extended periods.
Ensure that the chair’s movement does not interfere with other functional zones. For instance, if your dining table is close to the living area, make sure a fully reclined chair does not bump into dining chairs when they are pulled out. Taking these measurements seriously protects both your furniture and your household’s daily comfort.
Layout Strategies for a 20 Sqm Condo
Integrating a Lazyboy into a 20 square meter living room requires a strategic layout that maximizes every square inch. One effective approach is corner placement, angling the recliner toward the center of the room to utilize dead space while keeping the main walkways clear. This setup often works well next to a window or balcony door, provided you leave enough room to access the door handle and curtains.
Alternatively, you can use a floating arrangement if your condo has an open-plan layout. Placing the recliner as a divider between the living zone and the dining zone can define the spaces without the need for bulky walls or partitions. To complement the recliner, opt for flexible, lightweight furniture. Use nested coffee tables or small side tables that can easily be moved to the side when you want to recline fully.
Another smart layout strategy is to pair your recliner with a low-profile sofa rather than a full-sized three-seater couch. Combining a compact two-seater loveseat with a single Lazyboy recliner offers highly flexible seating without overcrowding the room. This combination allows you to position the recliner at an angle, creating a conversational grouping that feels inviting rather than cluttered.
Pay attention to the visual weight of the furniture as well. A massive, dark leather recliner can dominate a small room and make it feel smaller; instead, consider models with exposed wooden legs, sleeker profiles, or lighter fabric upholstery to keep the atmosphere feeling airy and spacious. Balancing the visual scale of your furniture ensures that your cozy reading nook does not turn into a cramped obstacle course.
Frequently Asked Questions (FAQ)
Do all La-Z-Boy recliners need to be placed far from the wall?
No, not all models require significant space behind them. While standard rocker recliners need ample clearance to tilt back, wall-proximity models are engineered to slide forward as they recline, allowing them to sit very close to the wall. Always check the specific model’s manual to confirm the exact rear clearance needed.
How can I protect my condo flooring from a heavy recliner?
Condo flooring, whether engineered wood, laminate, or vinyl tiles, can easily scratch under the weight of a heavy metal recliner frame. To prevent damage, apply heavy-duty felt pads or rubber cups to the base of the chair. If you plan to move the chair frequently for cleaning or layout changes, check the base type first to ensure your protective accessories are compatible and secure. This simple step is essential for protecting a high-value purchase that can easily exceed ₱50,000 in the local market.

Community discussion
Share your experience or ask a question. Comments are reviewed before publication.