
A pumpkin shape sofa can fit into a 20 square meter condo living room, but success depends entirely on managing its unique physical footprint and visual weight. Unlike traditional straight-lined sofas, the organic, rounded contours of a pumpkin-style sofa require a strategic approach to layout and surrounding furniture. If you plan carefully, this statement piece can serve as a cozy, stylish focal point without making your limited living space feel cramped or difficult to navigate.
Assessing the True Usable Space in a 20 Sqm Living Room
When dealing with a 20 square meter condo, it is important to realize that the living room itself only occupies a fraction of this total area. Once you subtract the space dedicated to the kitchen counter, entryway, bathroom walls, and sleeping area, the actual living zone might only be around 8 to 10 square meters. This limited footprint means every centimeter counts when selecting major furniture pieces.
To find your true usable floor area, start by mapping out the fixed architectural elements. Structural columns, built-in cabinets, electrical outlets, and the swing paths of entry doors or balcony sliders immediately restrict where you can place a sofa. Blocking a balcony door or a main pathway not only violates basic safety practices but also makes daily life in a compact condo feel incredibly frustrating.
Products mentioned in this guide
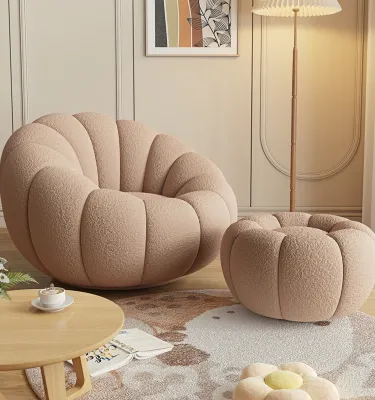

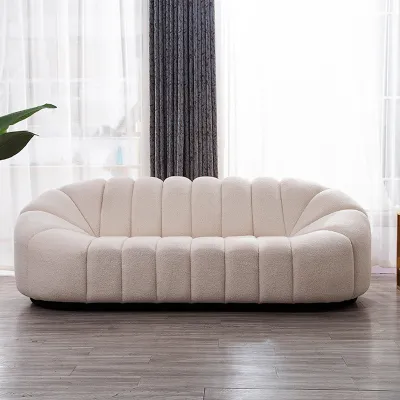
Prices are valid at publication and may change. Please refer to the product page for the latest price.
Next, identify the primary traffic pathways that run through your living space. Walkways require a clear, unobstructed path to ensure comfortable movement between different zones of the condo. Measure the distance from your walls to these high-traffic lines, leaving at least 60 to 70 centimeters of clearance. The remaining open space represents the absolute maximum footprint available for your primary seating arrangement.
Evaluating Pumpkin Shape Sofa Dimensions and Visual Weight
A pumpkin shape sofa is defined by its plush, segmented, and deeply curved design. While a standard rectangular two-seater sofa might have a depth of 80 to 85 centimeters, a curved pumpkin sofa often extends to 100 centimeters or more at its deepest point to accommodate its rounded backrest. This extra depth means the sofa will jut out significantly further into your living room, potentially encroaching on your designated walkways.

Beyond physical dimensions, you must also consider the visual weight of the furniture. The thick, bulbous upholstery and low-slung profile of a pumpkin sofa make it appear much heavier and denser than a sleek, thin-framed modern sofa. In a small condo, furniture with high visual weight can quickly dominate the room, absorbing light and making the walls feel as though they are closing in.
Furthermore, because curved furniture cannot sit completely flush against flat walls, it naturally creates empty, triangular gaps behind the frame. This unused space can feel like wasted square footage in a tight layout. To avoid unpleasant surprises, always check the manufacturer’s detailed specification sheet for the exact outer dimensions rather than relying on stylized product photos. Pay close attention to the maximum depth, total width, and the radius of the curve to ensure the piece aligns with your floor measurements.
Layout Strategies to Maximize Flow and Prevent Cramping
Placing a pumpkin shape sofa directly against a wall is a common instinct, but it often highlights the awkward, empty gaps created by the curved back. Instead, consider floating the sofa slightly away from the wall if your room width allows, creating a more intentional and dynamic design. If you must place it near a wall, use the curved corners to your advantage by placing a tall, slender floor lamp or a small potted plant in the resulting triangular gap to soften the transition.
In an open-plan condo where the living and dining areas share the same small zone, the curved back of the pumpkin sofa can act as a natural room divider. Positioning the back of the sofa toward the dining table or kitchen counter elegantly zones the space without the need for bulky physical partitions. This keeps the sightlines open while clearly defining where the living room begins and ends.
Ensure you maintain a minimum clearance of at least 60 to 70 centimeters for primary walking paths. This is especially critical in high-traffic areas, such as the path leading to a balcony slider or the main hallway. If the sofa’s curve forces you to squeeze past it sideways, the layout is too tight, and you may need to consider a smaller two-seater version or a modular curved design.
Pairing the Right Coffee Table and Accessories
The organic lines of a pumpkin shape sofa demand complementary shapes in surrounding furniture. A sharp, heavy, rectangular wooden coffee table will clash visually with the soft curves and can make navigating the tight space around the sofa difficult. Instead, opt for round, oval, or organic-shaped coffee tables that mimic the sofa’s silhouette.
Nesting tables are an excellent choice for small condos, as they can be stacked away when extra floor space is needed for movement. Materials also play a crucial role in managing visual bulk. A coffee table made of transparent acrylic or one with a slender metal frame and a glass top allows light to pass through, keeping the center of the room feeling open and airy.
When selecting a rug, choose a low-profile, flat-weave option. A thick, high-pile rug combined with a bulky pumpkin sofa can make the entire seating area look overly heavy and cluttered. In tropical climates with high humidity, a low-profile rug made of breathable, easy-to-clean fibers is also much easier to maintain and helps prevent musty odors from developing in a compact space.
Pre-Purchase Measurement and Delivery Clearance Checklist
Before finalizing your purchase, you must ensure the sofa can actually reach your living room. Many condo residents buy beautiful furniture only to find it cannot fit inside the building’s elevator or navigate tight stairwell turns. Measure the height, width, and depth of your condo building’s service elevator, as well as the clearance of all doorways and hallway corners leading to your unit. Compare these figures against the sofa’s packaged shipping dimensions.
To visualize the layout in real life, use blue painter’s tape or lay down newspaper on your living room floor to match the exact footprint of the sofa. Leave this mock-up in place for a few days to see how it affects your daily movement and comfort. This simple step can save you from a costly mistake.
Finally, verify the retailer’s return policy and ask if they offer custom sizing or modular configurations. If the standard model is too large, a modular version might allow you to bring the sofa in as separate, manageable sections.
Frequently Asked Questions (FAQ)
What type of rug works best under a pumpkin shape sofa?
A round or oval rug works exceptionally well because it echoes the organic, flowing lines of the pumpkin shape sofa. This visual harmony helps tie the seating area together, making the layout feel intentional rather than accidental.
When sizing the rug, ensure it is large enough so that at least the front legs of the sofa rest comfortably on top of it. This anchors the furniture in place and prevents the rug from looking like a small, floating island in the middle of your condo.
How do I maintain the upholstery in a compact, high-traffic condo?
Maintaining a pumpkin shape sofa in a compact space requires regular care, as dust and debris can easily accumulate in the deep tufts and crevices of the segmented design. Vacuum the upholstery weekly using a soft brush attachment to keep the fabric looking fresh.
Always check the manufacturer’s care label for specific cleaning codes before attempting to spot-clean spills. Avoid using harsh, unverified chemical cleaners, and test any mild upholstery shampoo on a hidden area first to ensure it does not discolor the fabric.

Community discussion
Share your experience or ask a question. Comments are reviewed before publication.