
Determining whether a sofa bed foldable queen size will fit into a small living room is a common challenge for urban residents, particularly those living in compact condominium units and townhouses across the Philippines. A queen-size sofa bed can absolutely fit into a small living room, but its success depends entirely on precise space planning, choosing the right folding mechanism, and maintaining functional clearance zones. Unlike a standard stationary couch, a multi-functional sleeper sofa demands two distinct footprints: one for its daytime seating configuration and another for its fully extended nighttime layout.
To make this dual-purpose furniture work without turning your living space into an impassable obstacle course, you must look beyond the simple “queen” label. A queen mattress is naturally spacious, and when wrapped in a structural frame with armrests, hinges, and pull-out mechanisms, the overall unit can easily overwhelm a tight floor plan. By understanding standard dimensions, measuring your space accurately, and selecting the right folding mechanism, you can enjoy the hospitality of an extra bed without sacrificing the daily comfort of your living room.
Standard Dimensions of a Sofa Bed Foldable Queen Size
To plan your layout effectively, you must first distinguish between mattress dimensions and the actual outer frame dimensions of the furniture. A standard queen-size mattress measures approximately 152 centimeters in width and 203 centimeters in length. However, when shopping for a sofa bed foldable queen size, the physical footprint of the piece will always be larger than these mattress measurements due to the structural components required for folding and support.
Products mentioned in this guide
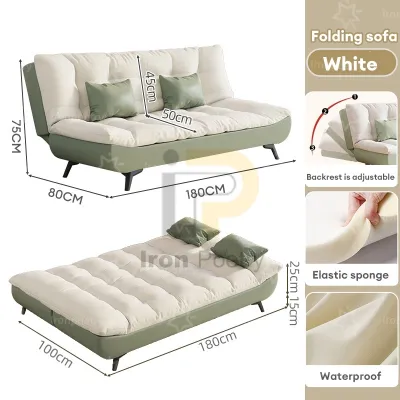
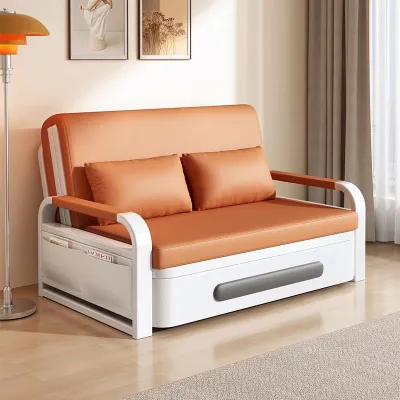
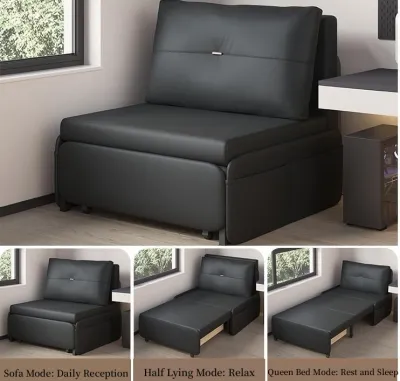
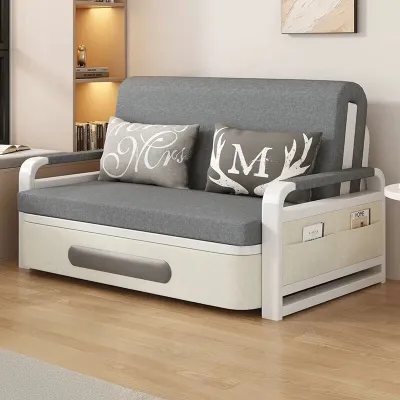
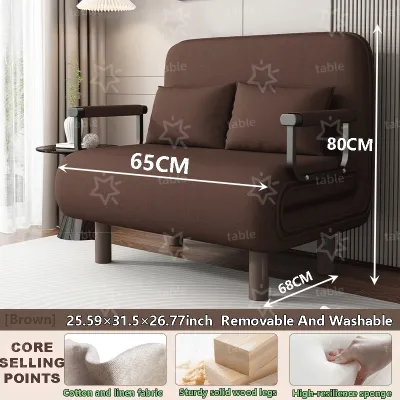
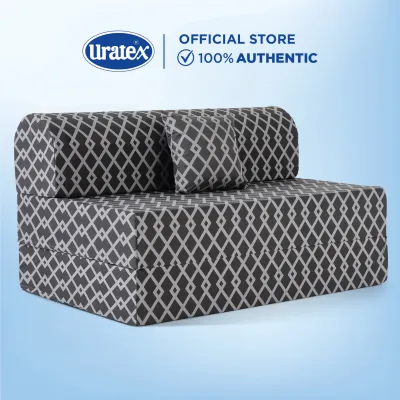
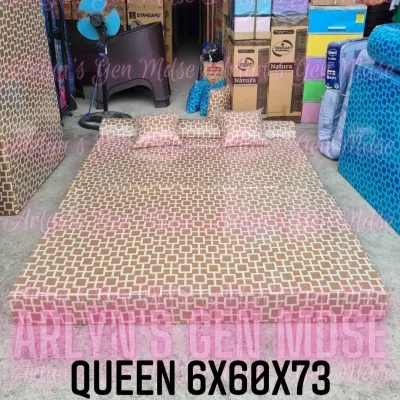
Prices are valid at publication and may change. Please refer to the product page for the latest price.
When folded into its sofa configuration, the total exterior width of the unit is heavily influenced by the style of the armrests and the thickness of the outer frame. While the sleeping surface itself is 152 centimeters wide, the addition of rolled arms, padded side panels, or built-in storage can push the total sofa width to anywhere between 175 and 215 centimeters. The folded depth—the distance from the front of the seat cushion to the very back of the frame—typically ranges from 90 to 105 centimeters. This depth is necessary to house the folded mattress layers and the metal or wooden mechanical linkages underneath the cushions.
When you transform the unit into its fully extended bed configuration, the total length from the back wall to the foot of the bed increases dramatically. While a queen mattress is 203 centimeters long, the structural backrest, headboard mechanism, and the front transition panel add extra length. A fully extended queen sleeper sofa usually requires a total depth of 220 to 240 centimeters of clear floor space, measured directly from the wall against which the sofa rests.
Relying solely on the generic “queen-size” label is one of the most common mistakes when buying furniture for compact spaces. Manufacturers use different frame designs, cushion densities, and folding engineering, meaning two models with the exact same mattress size can have vastly different exterior footprints. Always prioritize the manufacturer’s detailed specification sheet, looking specifically for the maximum exterior width, folded depth, and fully extended length before making a purchase.
Measuring Your Living Room and Access Points
Before committing to a purchase, you must conduct a thorough physical audit of your living room and the path the furniture must travel to get there. In tight residential layouts, a few centimeters can make the difference between a functional multi-purpose room and a delivery disaster.

Begin by measuring the designated floor space where the sofa will sit. Use a high-quality steel tape measure to record the maximum available width along the main wall, as well as the available depth extending out into the center of the room. When calculating these measurements, do not assume your walls are perfectly square. Measure at floor level, and then check for architectural features that might prevent the sofa from sitting flush against the wall. Baseboards, protruding electrical outlets, wall-mounted light switches, internet ports, and low-hanging split-type air conditioning units can all restrict placement or prevent the smooth operation of the folding mechanism.
Next, map out the delivery pathway. This step is particularly critical in high-rise developments and townhouses, where tight corners, narrow corridors, and strict building regulations are common. Measure the clear opening width and height of every doorway the sofa must pass through, starting from the building’s main entrance or service bay, through the corridors, and finally into your apartment door. Remember to account for door handles, security latches, and doorstops that might reduce the actual clearance by several centimeters.
If your home is accessible only by stairs or an elevator, you must measure these spaces with equal care. For staircases, measure the width of the stairs, the overhead clearance, and the turning radius of any landings. Tight, 90-degree or 180-degree turns in stairwells are notorious for trapping long sofa boxes. For elevators, measure the door opening width, the interior cabin height, width, and depth, as well as the diagonal clearance from the bottom front corner of the cabin to the top back corner. Compare these pathway dimensions directly against the sofa’s boxed or shipping dimensions. Many high-quality modern sofa beds are shipped flat-packed or in multiple boxes to ease transit, but fully assembled traditional models will require a generous, unobstructed clearance path.
Clearance Needed for Different Folding Mechanisms
The type of folding mechanism built into your sofa bed dictates how much active, open space you need to operate it. Different mechanisms require different types of “operational clearance”—the empty zone around the furniture that must remain clear of permanent fixtures to allow for daily transformation.
Pull-Out Sofa Beds
The pull-out mechanism is the classic sleeper design, where the seat cushions are removed, and a metal frame unfolds forward from within the base, carrying a thin mattress with it. This style requires the most significant forward floor clearance of any design. Because the mattress extends straight out from the back frame, you must have at least 220 to 240 centimeters of completely unobstructed floor space directly in front of the sofa.
In addition to the physical footprint of the extended bed, you must account for walking clearance. When the bed is open, you still need to navigate the room. Ideally, you should maintain a minimum of 45 to 60 centimeters of open space on at least one side of the extended bed, as well as at the foot of the bed. If the extended frame sits flush against an entertainment unit or blocks the doorway to the kitchen or bathroom, the room will become highly impractical to use during overnight stays.
Click-Clack and Futon Sofa Beds
Click-clack and futon-style sofa beds operate on a hinge system where the backrest folds down flat to align with the seat cushion, creating a unified sleeping surface. This mechanism operates on a different spatial logic than the pull-out model. Instead of extending deep into the center of the room, it utilizes the width of the sofa as the length of the bed.
The primary spatial challenge with a click-clack mechanism is the rear wall clearance. When transitioning from a sofa to a bed, the backrest must recline backward. This requires a permanent gap of approximately 15 to 30 centimeters between the back of the sofa frame and the wall. If you position the sofa completely flush against the wall, you will be forced to physically lift and drag the heavy unit forward every time you want to convert it into a bed, which can scratch delicate flooring and strain your back. Some advanced “zero-wall-clearance” click-clack models feature a sliding base that automatically shifts forward as the backrest reclines, but standard models will always require that rear buffer zone.
Common Space-Planning Mistakes to Avoid
When integrating a large piece of furniture into a compact living room, minor oversights can lead to major functional issues. Avoiding these common space-planning mistakes will ensure your living room remains comfortable and usable.
One of the most frequent errors is forgetting to plan for a clear walking path when the bed is fully extended. It is easy to look at a floor plan and conclude that a queen-size bed will physically fit because it does not touch the walls. However, if the edge of the mattress sits only 10 centimeters away from your TV console or wardrobe, you will be forced to climb over the bed to move around the room. Always preserve a clear pathway of at least 45 to 60 centimeters around the active zones of the bed to maintain safe and comfortable movement.
Another common oversight is ignoring the physical effort required to clear existing furniture before opening the bed. In a small living room, you likely have a coffee table, a side table, an area rug, or perhaps a heavy floor lamp. If these items must be lifted, carried, and squeezed into another room or hallway every single night the bed is used, the setup quickly becomes a chore. Consider the weight and mobility of your secondary furniture pieces before finalizing your layout.
Finally, many homeowners overlook the visual weight of the sofa bed. A heavily padded, bulky design with thick rolled arms and a solid skirt to the floor can dominate a small room visually, even if its physical dimensions technically fit. This visual clutter makes a room feel cramped, dark, and claustrophobic. Opting for clean lines and a more streamlined profile will help preserve the illusion of space.
Layout and Visual Tips for Small Living Rooms
To successfully integrate a queen-size sofa bed into a compact living area, you must balance physical dimensions with smart visual styling. Using specific design principles can prevent the room from feeling overcrowded.
To reduce the visual bulk of a large sofa, look for models with exposed legs rather than solid bases that sit flat on the floor. Elevating the sofa frame even 10 to 15 centimeters off the ground allows light to pass underneath, creating a sense of openness and making the floor area appear larger. Additionally, in warm and humid tropical climates, elevated furniture promotes better air circulation, which helps prevent moisture buildup under the frame. Choosing slim, narrow track arms or even an armless profile can also shave 15 to 30 centimeters off the overall width without reducing the actual sleeping surface.
Instead of a traditional, heavy wooden coffee table in the center of the room, transition to lightweight, flexible alternatives. Nesting tables or C-shaped side tables that slide over the arm of the sofa are excellent choices. These pieces can be easily lifted, stacked, or tucked into a corner when it is time to extend the bed, requiring minimal physical effort and keeping the central floor space clear.
When deciding on placement, position the sofa bed against the longest uninterrupted wall in the room. This layout anchors the furniture securely and leaves the center of the room open for daily activities. Avoid placing the sofa in a position where it bisects the room or blocks natural light sources like windows or balcony doors, as this will immediately make a small living room feel smaller and more confined.
Frequently Asked Questions (FAQ)
What is the minimum room size for a queen-size sofa bed?
There is no single minimum room size that applies to every home, as the fit depends entirely on your sofa’s specific exterior dimensions, the folding mechanism, and your room’s layout. However, as a general guideline, a room should ideally measure at least 3 by 3.5 meters (approximately 10.5 square meters) to comfortably accommodate a fully extended queen-size pull-out sofa bed while still leaving a functional 60-centimeter walking path around the bed and space for basic media furniture.
Can a queen-size sofa bed fit through a standard apartment door?
While a queen-size mattress is flexible, the rigid wooden or metal frame of a sofa bed is not. Standard apartment door openings often range from 70 to 80 centimeters in width. To ensure a fit, compare your door’s clear opening width and height against the sofa’s packaged shipping dimensions or its minimum folded clearance height (usually achieved by removing the legs and cushions). If your access points are exceptionally tight, look for modern modular or knock-down (KD) sofa beds that are shipped in multiple smaller boxes and assembled directly inside your living room.
Community discussion
Share your experience or ask a question. Comments are reviewed before publication.