
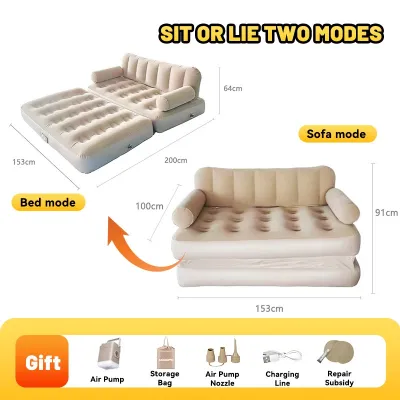
Fitting a Meevera sofa bed into a 20-square-meter condo living room is entirely possible, but it requires a strategic approach to spatial planning. In a compact layout typical of modern urban developments, every square meter must serve multiple purposes. To determine if this specific furniture piece will work in your home, you must look beyond the raw floor area and analyze the actual footprint of the unit in both its upright seating position and its fully extended sleeping configuration.
Understanding Sofa Bed Dimensions vs. 20sqm Room Limits
A 20-square-meter condo living room presents a unique set of design challenges, especially when selecting multi-functional furniture. While 20 square meters might seem like a reasonable amount of space on paper, the actual usable floor area is often significantly smaller once you subtract structural columns, entryway corridors, and the swing paths of doors. To make an informed decision, you must first understand how to calculate your room’s true capacity and compare it against the physical limits of the furniture.
In small-space design, interior planners often rely on the golden ratio of furniture-to-floor area, which suggests that furniture should occupy no more than 30 to 40 percent of the total usable space. In a 20-square-meter room, this translates to a maximum combined footprint of 6 to 8 square meters for all your furniture pieces, including the sofa, media console, side tables, and shelving. If your sofa bed takes up too large a percentage of this allowance, the room will quickly feel cramped, dark, and difficult to navigate.
Products mentioned in this guide
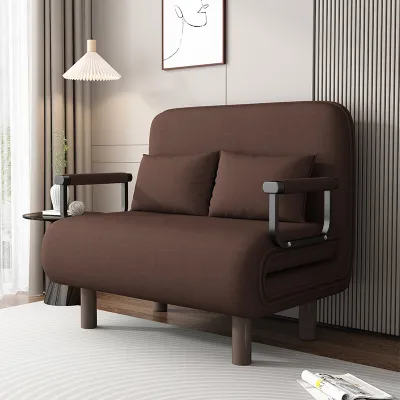
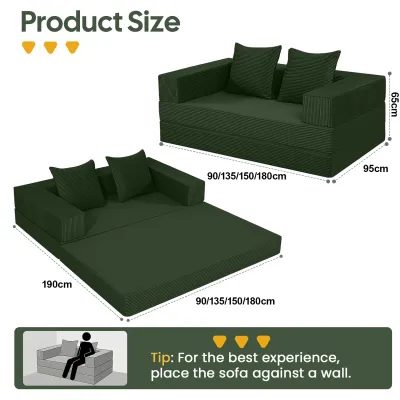
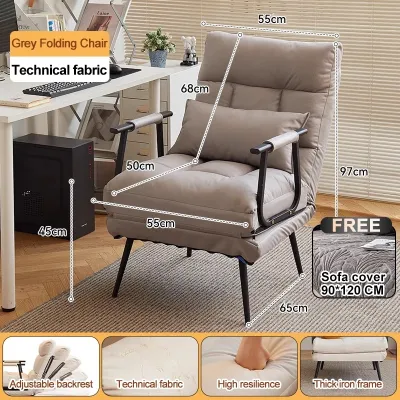

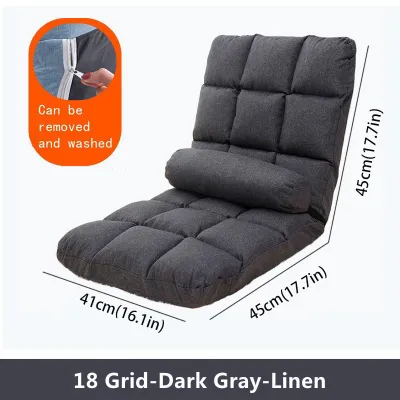
Prices are valid at publication and may change. Please refer to the product page for the latest price.
To avoid this, you must locate the precise specifications of the Meevera sofa bed before making a commitment. Because furniture designs can vary slightly by production batch or specific model iteration, always consult the official product page, the manufacturer’s manual, or the physical spec sheet in the showroom. You will need to note down three distinct sets of measurements: the closed sofa dimensions (total width, depth, and backrest height), the fully extended bed dimensions (total length from the back wall to the foot of the bed, and the sleeping surface width), and the packaged box dimensions.
Measuring for Both Sofa and Bed Configurations
A common mistake when buying a convertible sofa is only measuring the space it occupies when closed. A sofa bed is a dynamic piece of furniture that requires two entirely different sets of clearance zones depending on how it is being used. To ensure your living room remains functional throughout the day and night, you must carefully map out the clearances for both the seating and sleeping configurations.

When the Meevera sofa bed is in its standard upright sofa mode, it serves as the primary seating area for your living room. In this configuration, you need to maintain a comfortable traffic path in front of the unit. Ideally, there should be at least 45 to 60 centimeters of open space between the edge of the sofa cushions and any coffee table or media console. This space allows for comfortable legroom when sitting and prevents guests from having to squeeze past each other when moving through the room.
The real test of space planning occurs when you transition the unit into bed mode. When extended, a sofa bed typically projects deep into the room, often doubling or tripling its original depth. You must measure the distance from the wall where the sofa’s backrest rests to the furthest point of the extended mattress. Ensure that this extended footprint does not collide with your television console, wall shelves, or other permanent fixtures.
Beyond the physical footprint of the mattress, you must also account for access clearance. For a comfortable sleeping environment, you should leave at least 60 centimeters of open space on at least one side of the bed and at the foot of the bed. This clearance ensures that you can get in and out of bed safely without having to climb over the cushions or squeeze against the wall. If the bed is intended for two people, having clearance on both sides is highly recommended to prevent one person from disturbing the other during the night.
Finally, verify that the fully extended bed does not block critical pathways or architectural features in your condo. In many compact layouts, the living room provides the only access to the balcony, kitchen, or bathroom. If the extended bed completely blocks the path to the balcony door or prevents the bathroom door from opening fully, it creates a highly inconvenient and potentially dangerous living environment. Always map out these swing paths and walking zones on your floor plan before finalizing your furniture layout.
Checking Delivery and Access Constraints
Even if a sofa bed fits comfortably within your living room layout, it can still result in a delivery failure if it cannot physically reach your unit. High-rise condo buildings often have tight architectural bottlenecks that make moving large furniture pieces incredibly challenging. Taking the time to measure your building’s access points is a crucial step that can save you from costly return fees and logistical headaches.
Start by measuring the service elevator or passenger elevator that delivery personnel will use to transport the furniture to your floor. You need to record the height and width of the elevator door opening, as well as the interior depth and ceiling height of the cabin. If your building does not have an elevator, or if the elevator is too small, you will need to measure the width of the stairwells, the height of the ceiling at the landings, and the turning radius of any sharp corners.
Next, measure the entryways within your own unit. This includes the main entrance door, any hallway corridors, and the doorway leading directly into the living room. Compare these clearances against the packaged dimensions of the Meevera sofa bed. Many modern sofa beds are shipped flat-packed in multiple boxes to facilitate easier transport through tight spaces, but some models may arrive partially or fully assembled. Knowing how the item is packaged allows you to determine if it can navigate your doorway’s turning radius.
Once the packages safely arrive inside your condo, you must also ensure you have sufficient floor space to unbox and assemble the furniture. Assembling a sofa bed frame often requires laying out multiple large components, brackets, and tools on the floor. In a 20-square-meter living room, this process can quickly become overwhelming if the space is already cluttered. Plan to temporarily move smaller items, such as chairs, side tables, and decor, into the kitchen or bedroom to create a clear, safe assembly zone.
Space-Saving Layout Strategies for Compact Living Rooms
Integrating a multi-functional sofa bed into a compact living room requires a thoughtful layout strategy that prioritizes flow and visual openness. In a 20-square-meter space, every design choice should aim to make the room feel larger and more organized. By applying a few key space-saving techniques, you can create a comfortable living area that transitions seamlessly from day to night.
The most effective layout for a small condo living room is to place the sofa bed flush against the longest solid wall. This wall-hugging placement keeps the center of the room open, maximizing the available floor space for daily activities and traffic flow. Avoid floating the sofa in the middle of the room, as this cuts the limited space in half and makes the layout feel disjointed. If your room has large windows, try to position the sofa perpendicular to them to avoid blocking natural light and views of the outdoors.
To complement the sofa bed, choose lightweight, adaptable companion furniture instead of heavy, traditional pieces. Swap out a large, solid coffee table for a set of nesting side tables that can be stacked together when the bed is extended or moved to the side of the room. Instead of using valuable floor space for bulky floor lamps, install wall-mounted sconces or use slim, clamp-on reading lights. These small adjustments keep the floor area clear and prevent the room from feeling overcrowded.
Visual lightness is another powerful tool in small-space design, especially in tropical climates where air circulation is essential. Look for a sofa bed design that features raised legs rather than a solid base that sits directly on the floor. This gap allows light to pass underneath the furniture, creating the illusion of more floor space, while also promoting better airflow to help manage indoor humidity. Additionally, use a light-colored, low-pile area rug to anchor the seating zone without creating a heavy visual barrier that shrinks the room.
Frequently Asked Questions (FAQ)
How much clearance is needed around a sofa bed when extended?
For optimal comfort and safety, you should aim for a minimum of 60 centimeters of clearance around the sides and the foot of the extended bed. This space allows you to walk around the bed naturally, change the bedsheets easily, and access nearby storage or doors without restriction. If your room’s layout forces you to push one side of the bed against a wall, try to increase the clearance on the open side to at least 75 centimeters to ensure safe and easy access.
Is it better to place a sofa bed against a wall or in the center of a 20sqm room?
In a 20-square-meter room, placing the sofa bed against a wall is almost always the best option. This layout preserves the maximum amount of open floor space, keeps the main traffic lanes clear, and provides a solid backing for the sofa when in seating mode. Centering a sofa bed in a room of this size is generally impractical, as it restricts movement and can block essential pathways to balconies, kitchens, or entryways when the bed is fully extended.

Community discussion
Share your experience or ask a question. Comments are reviewed before publication.