
Choosing between an xpanse table and a standard bar table for a condo open kitchen depends on your need for spatial flexibility versus structural simplicity. While standard bar tables offer a classic, fixed dining zone, the xpanse table provides an adaptable footprint that can expand or contract based on your daily activities. In compact condominium units where every square meter counts, understanding how these two designs interact with your kitchen workflow, traffic paths, and seating requirements is essential for creating a functional home.
Defining the Options: Xpanse Table vs. Standard Bar Tables
An xpanse table is characterized by its transformational design, featuring built-in mechanisms—such as drop-leaves, pull-out extensions, or folding panels—that allow you to alter the surface area. Some models also feature adjustable heights, transitioning from a low coffee table or standard dining height to an elevated bar height. It is crucial to verify the manufacturer’s specifications regarding the exact expansion mechanism, as some require manual leaf storage while others feature self-storing designs.
In contrast, standard bar tables feature a fixed, non-adjustable frame, typically standing between 100 to 105 centimeters tall. They offer a straightforward, rigid structure with a permanent footprint, usually paired with standard 75-centimeter bar stools.
Products mentioned in this guide
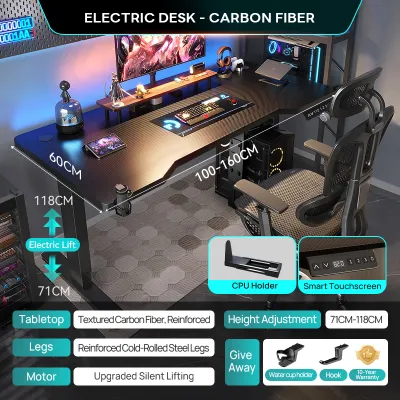
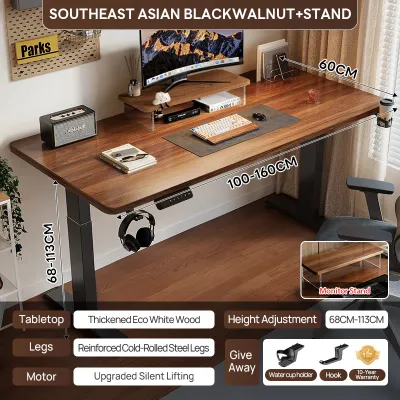
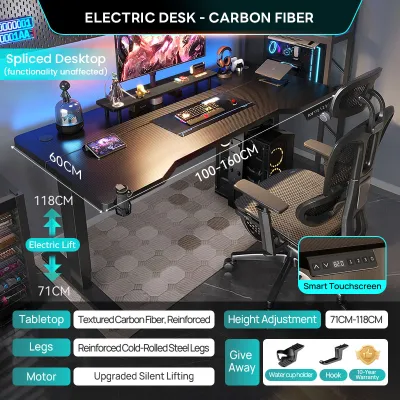
Prices are valid at publication and may change. Please refer to the product page for the latest price.
In an open-plan kitchen, a standard bar table offers a clean, minimalist silhouette that acts as a permanent visual boundary. An xpanse table introduces a dynamic element; its visual weight changes depending on whether it is fully extended for hosting or collapsed to maximize floor space.
Evaluating Space and Traffic Flow in Compact Layouts
In a compact condo, physical space is at a premium. A standard bar table maintains a constant footprint, which makes planning your layout straightforward but limits flexibility. An xpanse table can be tucked away when not in use, reducing its visual weight and opening up the room. However, you must account for its maximum dimensions when fully deployed to ensure it does not block vital pathways.

The kitchen work triangle—the path between your stove, sink, and refrigerator—must remain unobstructed. When placing any bar table near an open kitchen, maintain a minimum clearance of 90 to 120 centimeters of walking space around the table. If the xpanse table is extended, check if it encroaches on this zone, potentially trapping the cook or blocking cabinet doors from opening fully.
Stool storage is another major factor in traffic flow. Standard bar tables often have open bases that allow stools to slide completely underneath, keeping walkways clear. Some xpanse tables, due to their complex folding legs, central pedestals, or storage cabinets underneath, may prevent stools from being tucked away fully. Always measure the clearance between the table legs and the underside of the apron to ensure your chosen stools can be stored neatly out of the traffic path.
Comparing Daily Workflow and Surface Usability
An open kitchen often serves multiple purposes, from meal preparation and casual dining to remote work. A standard bar table provides a reliable, sturdy surface at a comfortable standing or high-seated height, making it excellent for quick breakfasts or as an extra prep counter. An xpanse table offers a highly customizable surface area; you can keep it compact for solo laptop work or expand it when preparing a large meal or hosting guests.
Legroom and knee clearance are critical for comfort. Standard bar tables typically offer generous, unobstructed legroom because of their simple four-legged or trestle designs. When evaluating an xpanse table, inspect the apron depth and the placement of the expansion hardware. A thick apron or low-hanging support bars can restrict knee clearance, forcing diners to sit further back or sit uncomfortably.
Because xpanse tables rely on moving parts, hinges, and joints, their weight capacity and stability can vary across different sections of the tabletop. Check the manufacturer’s load-bearing specifications, especially for the extended leaves. Placing heavy kitchen appliances, such as espresso machines or stand mixers, on the expandable sections is generally not recommended. Standard bar tables, with their solid, fixed joints, typically offer more uniform stability across the entire surface, making them more suitable for supporting heavier items or enduring daily leaning.
Decision Framework: Which Table Fits Your Condo?
Opt for an xpanse table if your lifestyle demands high versatility within a limited footprint. If you frequently transition between solo dining, working from home, and hosting small gatherings, the ability to scale the table surface is invaluable. Ensure you verify the product specifications to confirm the mechanism is easy to operate and fits your physical strength and daily routine.
A standard bar table is the ideal choice if you prefer a dedicated, low-maintenance dining and prep zone. If you do not host large groups or if you already have a separate dining setup, the structural simplicity, consistent seating capacity, and lower risk of mechanical wear make the standard bar table a highly reliable option.
Neither option will work if your open kitchen layout cannot accommodate the minimum clearance required for safe stool pull-out and pedestrian traffic. Pulling out a bar stool to sit down requires at least 60 to 90 centimeters of clearance from the edge of the table. If this extension blocks a main hallway, entry door, or the refrigerator door, you may need to consider a wall-mounted drop-leaf table or a compact counter-height island instead.
Before purchasing, inspect your condo’s existing layout. Many modern units come with an integrated kitchen island or a raised concrete counter. Placing a bar table directly adjacent to an existing island can create visual clutter, awkward height transitions, and restricted movement. If your condo has an integrated island, verify if a standard bar table or an xpanse table can align flush with it, or if you should opt for low-profile bar stools that attach directly to the existing island counter instead.
Pre-Purchase Checks: Delivery and Condo Clearance
Condo living introduces unique logistical challenges. Before finalizing your purchase, measure the height, width, and diagonal clearance of your building’s service elevator, stairwell turns, and your unit’s front door. Expandable tables, especially those with complex, pre-assembled mechanical bases, can be exceptionally heavy and bulky, requiring careful planning to transport up to high-rise units.
Ensure you have sufficient open floor space within your kitchen or living area to assemble the table. Assembling a multi-functional table with moving parts often requires laying components flat on the floor. Clear a space that is at least twice the size of the fully assembled table to avoid accidentally scratching your kitchen cabinets, baseboards, or flooring during the process.
Always consult your condo’s Property Management Office (PMO) or administration guidelines before delivery. Some buildings have strict weight limits for furniture brought into residential units, require specific floor protection during delivery, or prohibit drilling into walls or floors for fixed or wall-mounted bar table installations. If you are renting, check your lease agreement regarding any modifications or heavy furniture installations.
Frequently Asked Questions (FAQ)
Can I use standard dining chairs with an xpanse table?
Standard dining chairs are generally incompatible with bar-height tables due to mismatched seat-to-table height ratios. A standard dining chair typically has a seat height of 45 centimeters, designed for a 75-centimeter-high table. A bar table, including an xpanse table set to bar height, stands around 100 to 105 centimeters tall, requiring stools with a seat height of 75 centimeters to maintain a comfortable 25 to 30-centimeter gap for legroom. If your xpanse table features an adjustable-height mechanism that lowers to 75 centimeters, you can use standard dining chairs, but you must verify the table’s height settings before purchasing.
How do I protect open kitchen flooring from heavy bar tables?
Condo flooring, such as luxury vinyl planks, laminate, or ceramic tiles, can easily scratch or dent under the concentrated weight of heavy bar tables and shifting stools. To protect your floors, check the manufacturer’s guidelines for approved floor protectors. Attach high-density felt pads or silicone floor caps to the bottom of all table and stool legs. Avoid dragging the furniture across the floor when moving or extending the table; instead, lift the pieces entirely or use dedicated furniture sliders designed for your specific flooring material.
Community discussion
Share your experience or ask a question. Comments are reviewed before publication.