
To fit comfortably in a compact studio or one-bedroom condominium, a 2seater dining table should ideally feature a footprint ranging from 60 x 60 centimeters to 75 x 75 centimeters for square models, or a diameter of 75 to 90 centimeters for round designs. Managing tight square footage requires a balance between physical dimensions and the surrounding clearance zones. In dense urban areas like Metro Manila, where studio units often range from 18 to 28 square meters, choosing the correct proportions prevents the dining area from encroaching on primary walkways, entryways, or kitchen workspaces. Selecting the right setup is not just about finding a small piece of furniture; it is about understanding how human movement interacts with the physical boundaries of your floor plan.
Standard Footprints for 2-Seater Dining Tables
Square tables are among the most common choices for space-conscious residents. A minimalist 60 x 60-centimeter square table provides just enough room for two light meals or coffee cups, making it highly efficient for ultra-compact layouts. If you regularly enjoy full multi-course meals or need space to set down serving dishes, upgrading to a 75 x 75-centimeter square footprint offers a much more comfortable dining experience without significantly increasing the room’s visual clutter.
Round tables offer a softer aesthetic and highly flexible seating arrangements. A round table with a diameter of 75 centimeters is ideal for two diners, maintaining an intimate feel while easily tucking into small alcoves. If your layout allows for a slightly larger footprint, a 90-centimeter diameter round table provides generous surface area for two people and can occasionally accommodate a third guest if needed.
Products mentioned in this guide
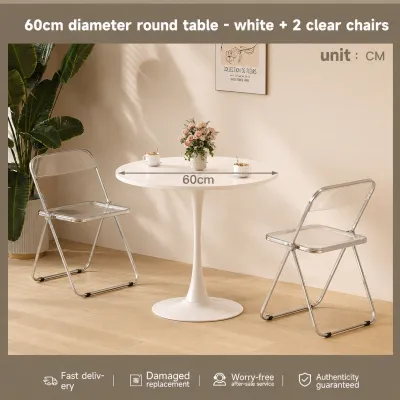
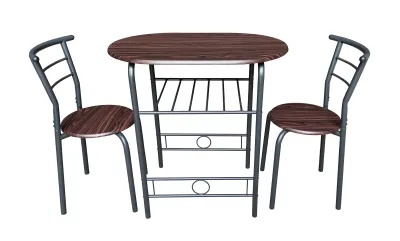
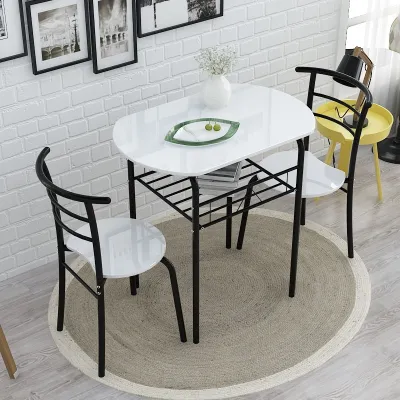
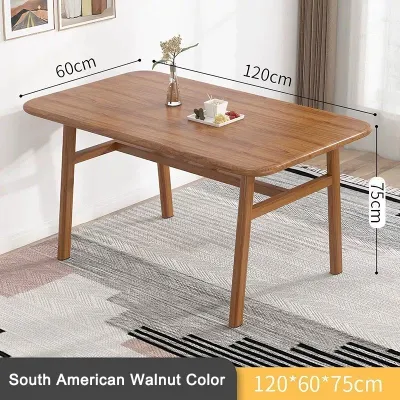
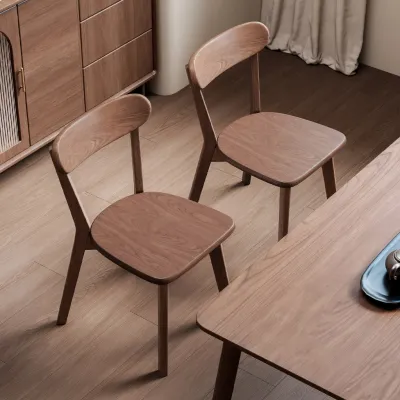
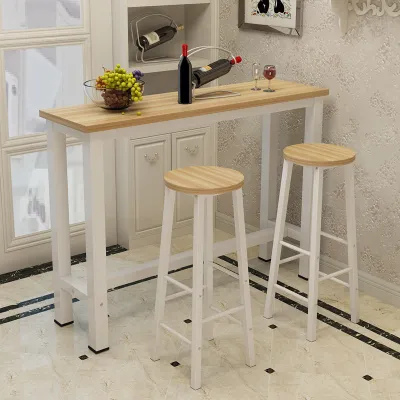
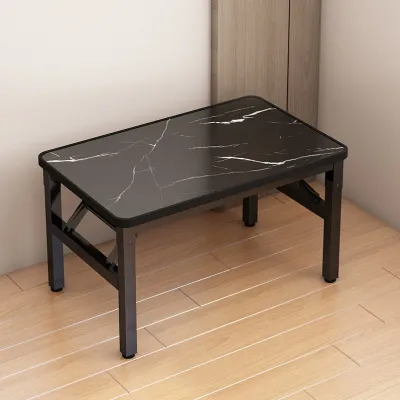
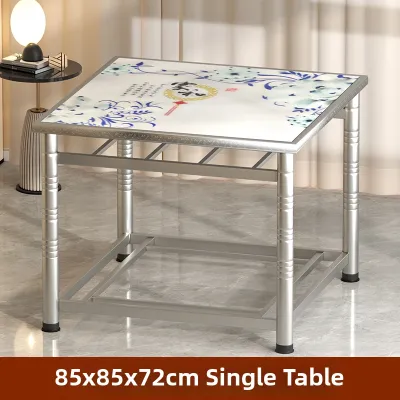
Prices are valid at publication and may change. Please refer to the product page for the latest price.
Rectangular tables designed for two typically measure around 90 x 60 centimeters. This narrow shape is highly practical for long, corridor-style kitchen zones or open-concept living spaces where the table must sit flush against a wall or the back of a sofa. It provides dedicated individual space for two diners sitting side-by-side or opposite each other while keeping the depth of the furniture to a minimum.
Standard dining tables typically stand between 74 to 76 centimeters from the floor. This height pairs ergonomically with standard dining chairs that have a seat height of 43 to 46 centimeters. Keeping a consistent vertical gap of approximately 30 centimeters between the chair seat and the tabletop ensures comfortable legroom and proper posture for most adults during meals.
These measurements represent general industry standards rather than universal rules. Because actual manufacturing specifications vary, always verify the exact finished dimensions, including leg thickness and under-table clearance, on the product label or retailer specification sheet before committing to a purchase. In tropical climates like the Philippines, where indoor humidity levels fluctuate significantly between the dry and wet seasons, it is also wise to check the protective finish of the table. Solid wood or veneer tables require high-quality polyurethane sealants or moisture-resistant lacquers to prevent warping, joint separation, or veneer peeling over time.
How to Measure Your Condo Space for a Dining Set
Accurately measuring your designated dining zone is the most critical step in avoiding a cramped layout. Begin by using a metal measuring tape to record the length and width of the floor area where you plan to place the table. Do not rely on visual estimation, as small architectural elements can quickly disrupt your placement plans.

Identify and account for permanent architectural obstacles that might limit your usable space. Take note of structural columns, baseboards that prevent tables from sitting completely flush against walls, and the swing radius of nearby doors or cabinets. Pay close attention to sliding glass doors leading to balconies, ensuring the table and chairs do not block the threshold or restrict access to natural ventilation.
High-rise condo living introduces unique logistical challenges that go beyond the walls of your unit. Measure the elevator cabin dimensions, corridor turns, and the clear width of your unit’s main entrance door to ensure the furniture can actually be brought inside. Many furniture returns occur not because the table does not fit the room, but because the shipping box cannot clear the service elevator or tight hallway turns of the condominium complex.
To test the physical feel of the space before making a purchase, use painter’s tape or layout newspapers on the floor matching the exact dimensions of the proposed table and chairs. Leave this mock-up in place for a day or two while you go about your daily routine. Walk around it, open nearby cabinets, and simulate sitting down to see if the proposed footprint disrupts natural traffic flow or makes the room feel restricted.
Choosing the Right Shape and Style for Compact Layouts
Round and Pedestal Tables
Round tables are highly valued for their soft, flowing lines that visually break up the boxy layout of standard studio apartments. Because they lack sharp corners, they naturally improve traffic flow, allowing residents to navigate tight spaces without the risk of bumping into painful edges.
- Pedestal Bases: A single central pedestal eliminates corner leg obstructions, making it significantly easier to slide chairs completely under the table when not in use.
- Seating Flexibility: The absence of fixed legs allows you to adjust chair placement freely, making it easier to accommodate an extra guest in a pinch.
- Visual Softness: The curved silhouette helps soften the rigid architectural lines common in modern high-rise developments.
Square and Corner-Friendly Tables
Square tables offer unparalleled spatial efficiency when placed against structural boundaries. They can be pushed flush against a wall, tucked neatly into a corner, or positioned directly behind a sofa backrest to define a distinct dining zone.
- Wall Placement: Placing one side flush against a wall immediately reclaims valuable floor space in narrow rooms.
- Modular Potential: Two square tables can be pushed together to form a larger rectangular table if your living space expands in the future.
- Corner Utility: Ideal for creating a cozy breakfast nook in underutilized corners of a studio apartment.
Drop-Leaf and Extendable Designs
For condo residents who live alone or as a couple but occasionally host family or friends, drop-leaf and extendable tables offer a versatile compromise. These tables function as a compact 2seater dining table during daily use but can expand to accommodate four or more guests when needed.
- Hinge Quality: Prioritize high-quality steel hinges and locking mechanisms that prevent the extended leaves from sagging under weight.
- Stability Checks: Ensure the supporting gateleg or pull-out frame feels sturdy and does not wobble when lateral pressure is applied.
- Clearance Planning: Always calculate the fully expanded dimensions of the table to ensure that your dining zone still has adequate clearance space when the leaves are fully extended, preventing guests from being pinned against walls.
Calculating Clearance Space for Chairs and Walkways
Fitting a dining table is only half the battle; the space around it determines its usability. To pull out a dining chair and sit down comfortably, you need a minimum clearance of 60 to 75 centimeters from the edge of the table to the nearest wall or piece of furniture. Anything less forces diners to squeeze awkwardly into their seats and risk scuffing the walls with the chair backs.
If a primary household walkway passes behind the seated diner, you must add an additional 30 to 45 centimeters, resulting in a total clearance of 90 to 120 centimeters from the table edge. This ensures that another household member can walk past comfortably without forcing the seated person to tuck their chair in. Maintaining these clearance zones is essential for preserving a relaxed, functional flow throughout your home.
In extremely tight studio units, traditional high-backed dining chairs can overwhelm the room both physically and visually. Consider using backless stools or low-profile benches that can slide completely underneath the tabletop when not in use. Wall-mounted fold-down seats are another alternative for ultra-compact micro-condos, allowing you to reclaim the entire floor area when mealtime is over.
The material and design style of your furniture also affect how large the room feels. Tables with slim, powder-coated metal frames, light-colored wood finishes, or clear tempered glass tops have a low visual weight. They allow light to pass through and keep sightlines open, making a small dining zone feel airy and less cluttered compared to bulky, dark-stained solid wood pieces.
Frequently Asked Questions (FAQ)
What is the minimum floor area needed for a 2-seater dining setup?
To calculate the total floor area required, combine the physical footprint of the table with the necessary clearance zones on the sides where chairs will be used. For a standard 75 x 75-centimeter square table with two chairs placed opposite each other, you need to add at least 60 to 75 centimeters of clearance on those two active sides. This creates an active dining zone of approximately 75 centimeters in width by 195 to 225 centimeters in length, which translates to roughly 1.5 to 1.7 square meters of dedicated space. If the table is placed in a corner, you only need to calculate clearance for the open sides, significantly reducing the required dedicated floor area.
Are counter-height tables a good space-saving alternative?
Counter-height tables, which typically stand around 90 centimeters high, are excellent space-saving alternatives for modern condos. They often serve a dual purpose, functioning as a dining spot, an extra kitchen prep counter, or a standing desk for remote work. Because counter stools are typically narrower and taller, they can often be tucked completely underneath the table frame, keeping walkways clear. However, there are ergonomic trade-offs to consider, as high stools lack the back support and relaxed seating posture of standard dining chairs, which may make them less comfortable for long, leisurely meals or extended work sessions.

Community discussion
Share your experience or ask a question. Comments are reviewed before publication.