
Choosing the best double deck bed to maximize space in a small bedroom depends entirely on your primary spatial bottleneck. If you need to reclaim floor space for a study desk, wardrobe, or seating area, a loft bed is the most efficient configuration. For rooms lacking built-in closets, a double deck bed with integrated storage drawers and shelving offers the best utility. If you frequently host guests or have multiple children sharing a room but want to keep the floor clear during the day, a trundle bed configuration provides an on-demand sleeping surface without permanently consuming valuable square footage.
To make the right decision, you must balance the physical dimensions of your room with the specific daily needs of the sleepers. A poorly chosen frame can make a small room feel cramped, block natural light, or present safety hazards if ceiling clearance is insufficient. By evaluating how different configurations interact with your room’s layout, you can transform a tight bedroom into a highly functional, organized, and comfortable living space.
Assessing Your Room's Space and Structural Limits
Before purchasing a frame, you must conduct a thorough spatial assessment of your bedroom. Start by measuring the floor-to-ceiling height. In many modern condominiums and urban homes in the Philippines, ceiling heights typically range from 2.4 meters to 2.7 meters. This vertical limit dictates how much headroom the top sleeper will have, ensuring they can sit up comfortably without bumping their head.
Products mentioned in this guide
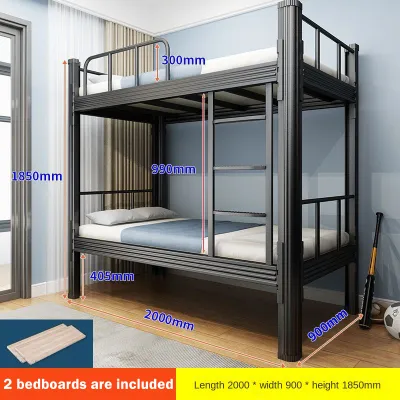

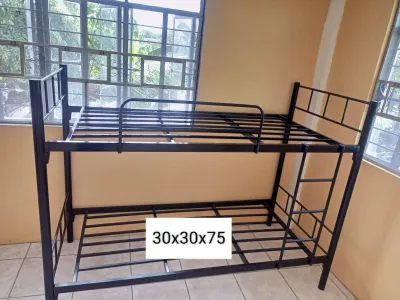
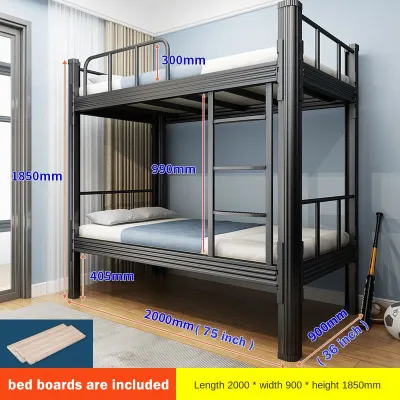
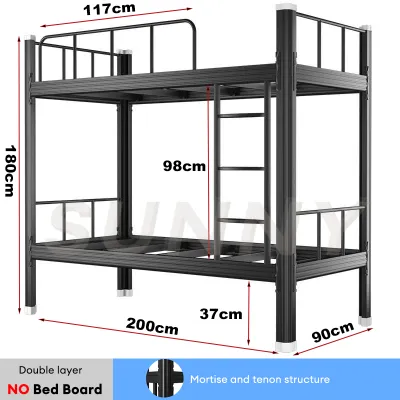
![[Manila 24-hour Boat] Iron Bed Up and Down Staff Dormitory Student High and Low Bed 180 * 200 * 90/120CM Dormitory Apartment 90CM Iron Bed Up and Down Double Iron Frame Bed](https://img.lazcdn.com/g/p/d01a5b9ff7546a0690487f60f7d22389.jpg_400x400q80.jpg_.webp)
Prices are valid at publication and may change. Please refer to the product page for the latest price.
Next, map out the floor footprint. A standard single double deck bed requires a floor area of approximately 90 centimeters by 190 centimeters, but you must also account for the ladder’s projection. Angled ladders require more floor space than vertical ladders, though they are generally easier to climb. Mark these dimensions on your floor using masking tape to visualize how much walking space remains.
Do not overlook the logistics of delivery and assembly. Many compact residential buildings feature narrow hallways, tight stairwells, and small passenger elevators. Measure the clearance of every doorway, corner, and elevator entrance along the delivery path. If the bed frame features large, pre-assembled components like solid headboards, verify that these pieces can navigate these tight spaces. Opting for flat-packed frames that are assembled directly inside the bedroom is often the most practical solution.
Finally, consider structural stability and wall anchoring. Elevated beds generate significant lateral force when a sleeper climbs up or moves around. To prevent swaying and eliminate the risk of tip-over accidents, high-profile frames should be anchored securely to the wall. If your bedroom walls are made of lightweight drywall or hollow concrete blocks, use appropriate heavy-duty anchors or locate the wall studs to secure the mounting brackets.
Comparing Double Deck Bed Configurations for Small Rooms
Different double deck bed configurations interact with room geometry in unique ways, trading vertical clearance for floor space or storage capacity. A standard vertical stack minimizes the physical footprint but can make a small room feel visually crowded, especially if the frame is bulky. Understanding these spatial trade-offs allows you to select a layout that aligns with your room’s specific architectural features, such as window placements, door swings, and electrical outlets.

Loft Beds and High Sleepers
Loft beds, also known as high sleepers, are designed to maximize floor space by elevating a single sleeping platform and leaving the entire area underneath completely open. This configuration is highly effective for studio apartments and small bedrooms where a single occupant needs to combine sleeping, working, and living areas. By moving the bed off the floor, you effectively double the usable square footage of that specific footprint.
When choosing a loft bed, ceiling height is the most critical constraint. To use the lower space comfortably for a desk, a small sofa, or a storage chest, the clearance beneath the bed frame should be at least 140 to 150 centimeters. This requires a total ceiling height of at least 2.6 meters to ensure the top sleeper still has adequate headroom. If your ceilings are lower, a mid-sleeper loft bed might be a safer alternative, offering moderate under-bed storage without raising the mattress too close to the ceiling.
Stability is a common concern with tall loft frames. Because there is no lower bed structure to anchor the base, loft beds can experience a slight wobble when climbed. To verify stability, look for frames that feature robust cross-bracing, wide corner posts, and secure joint connections. Metal frames should have thick-walled steel tubing, while wooden frames should be constructed from dense hardwoods rather than softwoods or composite materials.
L-Shaped Bunk Beds
L-shaped bunk beds position the top and bottom beds perpendicular to each other, creating an L-shaped footprint. This configuration is ideal for corner placements in shared bedrooms, as it aligns neatly with two intersecting walls. Unlike traditional vertical double decks, the lower bed in an L-shaped setup is not directly beneath the upper bed, which significantly reduces the feeling of claustrophobia for the lower sleeper.
The primary trade-off of an L-shaped layout is its larger floor footprint. While a standard double deck bed only occupies the space of a single mattress, an L-shaped bed requires a wider square or rectangular area. You must measure your corner walls carefully to ensure the perpendicular extension does not block closet doors, entryways, or windows.
The offset area created beneath the elevated top bunk is highly versatile. In many designs, this space is utilized for a built-in study desk, a chest of drawers, or open shelving. This integration eliminates the need for separate furniture pieces, helping to keep the center of the room clear. When evaluating these models, check that the built-in desk or shelving does not obstruct the lower sleeper’s movement or block natural light.
Double Deck Beds with Built-in Storage
For bedrooms that lack dedicated closet space, a double deck bed with built-in storage is an exceptionally practical solution. These frames utilize the under-bed area or the space beneath the access stairs to integrate drawers, cabinets, or shelving. By combining sleeping and storage functions into a single piece of furniture, you can eliminate the need for a separate bulky wardrobe or dresser.
When planning for a storage-integrated frame, you must calculate the clearance required to use the storage features comfortably. Drawers built into the base of the lower bunk require sufficient aisle space to open fully—typically an additional 50 to 60 centimeters of clear floor space in front of the bed. If your bedroom is narrow, pulling out these drawers might block the main walkway or collide with other furniture, so measure your clearances carefully.
Weight distribution and frame reinforcement are critical for storage beds. The addition of drawers and heavy stored items increases the overall weight of the furniture. Ensure the frame is constructed with reinforced support slats and sturdy mid-frame legs to distribute this weight evenly across your floor. This is particularly important for wooden frames, which can warp or sag over time if they are not properly supported.
Trundle Double Deck Beds
Trundle double deck beds feature a third, pull-out mattress frame housed in a shallow drawer beneath the lower bunk. This configuration is the ultimate space-saving solution for guest rooms, holiday homes, or shared bedrooms where an extra sleeping surface is only needed occasionally. During the day, the trundle is rolled completely out of sight, preserving valuable floor space for play or study.
One of the main constraints of a trundle bed is the mattress thickness limit. Because the trundle frame must slide smoothly beneath the lower bunk, the clearance is usually limited. Most trundles can only accommodate a mattress that is 10 to 12 centimeters thick. Using a thicker mattress can cause the trundle to jam or prevent it from closing properly. Ensure you verify these clearance limits before purchasing a mattress for the trundle.
The rolling mechanism is crucial for ease of use. Look for trundles equipped with large, multi-directional casters that roll smoothly across your flooring material. If your bedroom has thick carpeting, low-profile plastic wheels may sink and become difficult to pull out; in this case, look for specialized carpet casters or opt for a hard-surface floor. For tiled or wooden floors, rubber-coated wheels are ideal as they prevent scratching and roll quietly.
Choosing a trundle bed involves a direct trade-off with storage space. Because the area beneath the lower bunk is occupied by the trundle mattress, you lose the opportunity to install deep storage drawers. If your primary challenge is a lack of closet space rather than a need for extra sleeping capacity, a storage-integrated double deck bed is likely a more practical choice than a trundle configuration.
Key Selection Criteria and Safety Checks
When purchasing a double deck bed, safety and structural integrity must be your top priorities. Begin by examining the frame’s joint construction. High-quality frames use heavy-duty steel bolts, barrel nuts, and metal-to-metal connections rather than simple wood screws. Wood screws can strip the wood fibers over time, especially if the bed is disassembled and reassembled during a move, leading to loose joints and structural instability.
Slat spacing is another critical factor for both safety and mattress longevity. The slats supporting the mattress should be spaced no more than 7 to 10 centimeters apart. Wide gaps can cause the mattress to sag, reducing support and accelerating wear. In humid environments, adequate slat spacing is also essential for airflow, preventing moisture from trapping beneath the mattress and causing mold or mildew growth.
The height of the guardrails on the top bunk is strictly regulated by safety standards. The guardrail must extend at least 12 to 15 centimeters above the top surface of the mattress. When buying a mattress for the top bunk, choose a low-profile model (typically 12 to 15 centimeters thick) to ensure the guardrail maintains its protective height. A mattress that is too thick will compromise the safety of the guardrail, increasing the risk of falls.
Space-Enhancing Placement and Styling Tips
How you position and style your double deck bed can dramatically affect how large and comfortable the bedroom feels. Avoid placing the bed directly in front of windows, as this blocks natural light and restricts fresh airflow. In tropical climates, maintaining good ventilation is essential for comfort and humidity control. Ensure the bed frame does not obstruct the pathway of wall-mounted air conditioners or standing electric fans.
Lighting plays a crucial role in expanding visual space. Tall double deck beds can cast deep shadows, making the lower bunk and surrounding corners feel dark and cramped. To combat this, install wall-mounted reading lights or flexible LED strip lights on the underside of the top bunk. This provides dedicated illumination for the lower sleeper without requiring bulky bedside tables that consume floor space.
Mirrors are a classic design tool for making small spaces feel larger. Position a full-length mirror on the wall opposite the double deck bed or on the exterior of a wardrobe door. This reflects light across the room and creates the illusion of depth, making the space feel twice its actual size. Avoid placing mirrors where they will directly reflect the cluttered top of the bed, as this can have the opposite effect.
Frequently Asked Questions (FAQ)
Can adults safely sleep on the top bunk of a space-saving double deck bed?
Yes, adults can safely sleep on the top bunk, provided the frame is specifically rated for adult weight capacities. Many standard double deck beds are designed primarily for children and have lower weight limits. For adult use, look for heavy-duty frames with a static weight rating of at least 135 to 150 kilograms. Metal frames made from thick-gauge steel or wooden frames constructed from solid hardwoods like mahogany or rubberwood offer the necessary structural integrity. Additionally, ensure the frame features a center support rail or reinforced steel slats to distribute weight evenly and prevent sagging.
How much clearance is needed between the top bunk mattress and the ceiling?
To ensure safety and comfort, there should be a minimum clearance of 75 to 90 centimeters between the top of the mattress and the ceiling. This gap allows the sleeper to sit up comfortably in bed to read or adjust their pillows without bumping their head. When calculating this clearance, remember to measure from the top of the mattress, not the bed frame itself, as a thick mattress will significantly reduce the available headroom. Additionally, ensure the top bunk is positioned well away from ceiling fans, hanging light fixtures, or sloped ceiling beams to prevent accidental injuries.

Community discussion
Share your experience or ask a question. Comments are reviewed before publication.