
Quick Reference: Ideal Side Table Sizes for Small Living Rooms
Finding the right furniture for a compact apartment requires balancing utility with physical space. In tight urban living rooms, a side table must offer a convenient surface without obstructing foot traffic or making the layout feel cramped. The ideal dimensions for a compact side table generally fall within a height range of 18 to 24 inches (45 to 61 cm), with a width and depth of 12 to 18 inches (30 to 45 cm). These dimensions ensure the piece remains highly functional while preserving precious floor area.
Visual weight is just as critical as physical measurements in a small room. A table with a bulky, solid base can make a small room feel crowded, even if its actual footprint is small. Conversely, a table with slender legs or an open frame allows light to pass through, creating an illusion of spaciousness. The primary goal is to maintain adequate legroom and clear pathways so that residents and guests can move freely without bumping into furniture.
Matching Side Table Height to Your Sofa for Visual Balance
Achieving visual balance in a small living room depends heavily on how the height of your side table aligns with your sofa. The standard design rule is that the tabletop should be level with or slightly lower than the arm of the adjacent sofa or chair. Ideally, the surface should sit within two inches of the armrest height. This alignment ensures that anyone sitting on the sofa can easily set down a glass, reach for a remote control, or turn on a lamp without straining or awkward reaching.
Products mentioned in this guide
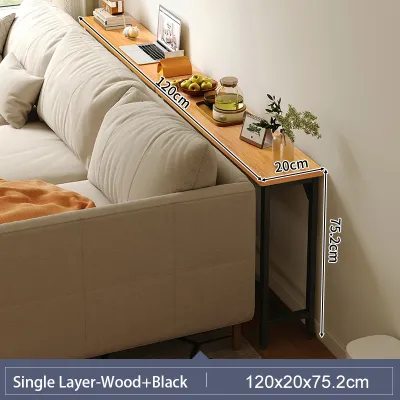
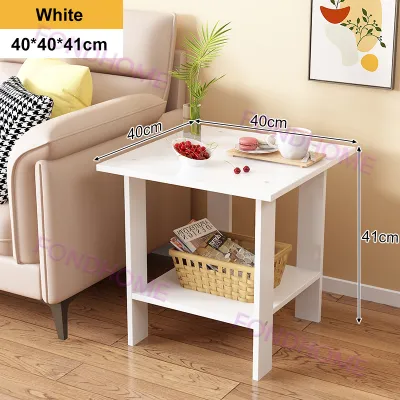
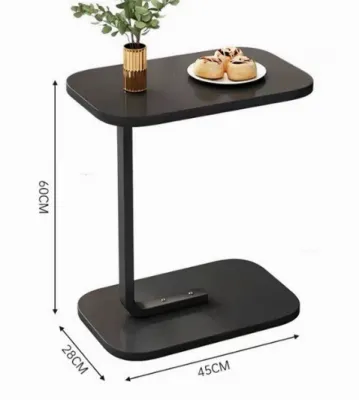
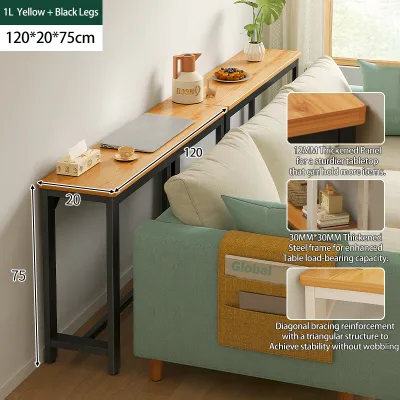
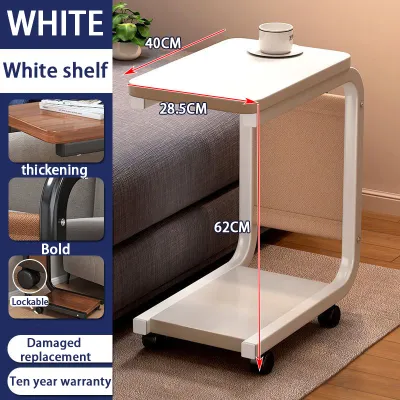
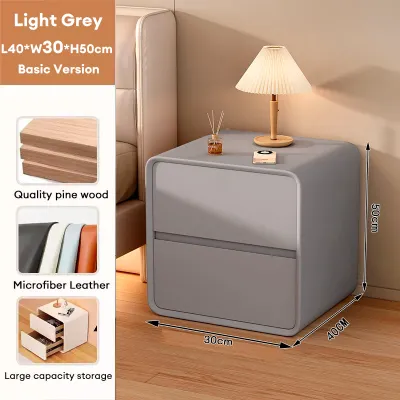
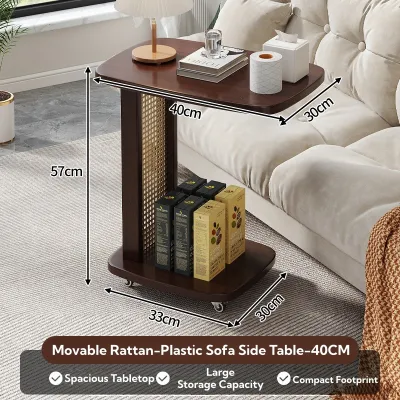
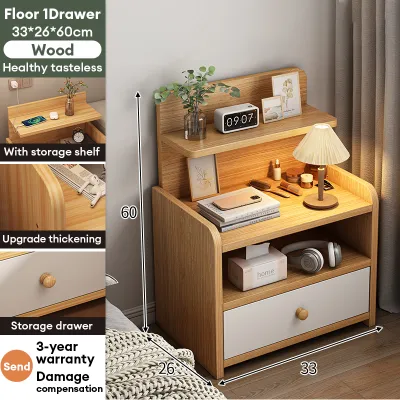
Prices are valid at publication and may change. Please refer to the product page for the latest price.

To find this ideal height, you must measure your sofa arm accurately. Use a standard measuring tape to measure vertically from the floor to the highest point of the armrest cushion. If your sofa has thick, plush armrests that compress when pressed, measure to the uncompressed top edge to ensure the table does not end up too low. Write this measurement down before exploring furniture options, as even a minor discrepancy can disrupt the ergonomics of your seating area.
Choosing a table that deviates too far from this height range introduces both practical and aesthetic issues. A side table that is too high blocks sightlines across the room, making a small space feel even more enclosed. It also poses a safety risk, as it is easy to accidentally knock over items when reaching upward. On the other hand, a table that is significantly lower than the sofa arm is difficult to access from a seated position, forcing you to lean forward and reach down, which defeats the purpose of having a convenient surface nearby.
Modern apartments in the Philippines often feature low-profile modular sofas designed to maximize vertical space and create a relaxed, contemporary aesthetic. If you own a low-profile sofa, a standard 24-inch side table will look disproportionately tall and awkward. For these layouts, look for low-profile side tables that stand between 15 and 18 inches high. This keeps the visual plane consistent and ensures the table remains proportional to the scale of your seating.
Selecting the Right Side Table Width and Depth to Maximize Floor Space
When floor space is limited, the footprint of your side table determines how open and navigable your living room feels. A practical depth range of 12 to 18 inches is highly recommended for compact apartments. This depth is sufficient to accommodate daily essentials, such as a smartphone, a cup of coffee, or a small table lamp, without protruding into critical walking paths. Keeping the depth under 18 inches ensures the table stays tucked neatly against the side of the sofa.
Balancing surface area needs with floor space preservation requires careful prioritization. If you only need a spot to rest a drink or a remote, a narrow, rectangular table with a width of 10 to 12 inches may suffice. However, if you plan to use the table to hold a reading lamp or display decorative items, you will need a slightly wider surface. In such cases, consider multi-tiered tables that offer vertical storage shelves beneath the main tabletop, allowing you to maximize usability without expanding the physical footprint on your floor.
The design of the table base plays a significant role in how much spatial volume the piece consumes visually. Visually light bases, such as those made of slender metal rods, open wireframes, or clear acrylic, allow the floor and wall behind the table to remain visible. This transparency prevents the room from feeling cluttered. In contrast, visually heavy bases, such as solid wood blocks, thick ceramic pedestals, or closed storage cabinets, absorb light and make the surrounding area feel smaller and more congested.
Furthermore, always verify the width of the table base rather than relying solely on the tabletop dimensions. Some side tables feature flared legs, tripod bases, or decorative pedestal designs that extend outward beyond the perimeter of the tabletop. While the surface itself might measure a compact 14 inches, the base could span 18 inches or more at the floor level. This extra width can create unexpected tripping hazards in tight walkways and prevent the table from sitting flush against the sofa or adjacent walls.
Space-Saving Side Table Designs for Compact Layouts
To make the most of limited square footage, look beyond traditional square or round end tables. Innovative furniture designs offer excellent utility while minimizing the physical floor space they occupy. Selecting a specialized design tailored to compact living can dramatically improve the flow of your apartment.
C-Shaped and Slide-Under Tables
C-shaped tables, also known as slide-under tables, are among the most efficient furniture choices for small apartments. These tables feature a cantilevered design with a single lateral support beam and a flat base that slides directly under the frame of your sofa or armchair. This allows the tabletop to hover directly over the seat cushion or armrest, bringing the surface closer to you while completely eliminating the need for dedicated floor space next to the sofa.
Before purchasing a C-shaped table, you must measure the clearance underneath your sofa. Measure the vertical gap between the floor and the bottom of the sofa’s lower frame. Most slide-under tables require a clearance of at least 1 to 2 inches to allow the metal or wooden base to slide underneath smoothly. If your sofa has a solid plinth base or sits flush against the floor, a C-shaped table will not be able to slide under, rendering its space-saving feature useless.
These tables are highly versatile and serve as excellent temporary workspaces or casual dining spots. They are ideal for studio apartments where a dedicated dining table or desk cannot fit. However, because of their cantilevered construction, they have specific stability limits. Always check the manufacturer’s specified weight capacity before placing heavy items on them. Avoid putting heavy pressure on the outer edge of the table, as single-base designs are more prone to tipping than traditional four-legged tables.
Nesting, Folding, and Wall-Mounted Options
For ultra-compact layouts where floor space must be preserved at all costs, nesting tables offer a flexible solution. A nesting set typically consists of two or three tables of graduated sizes that slide completely underneath one another when not in use. This design allows you to keep a single, compact footprint during daily routines, while easily expanding the available surface area when hosting guests. When the gathering is over, the smaller tables slide back under the main table, restoring your floor space instantly.
Wall-mounted floating side tables and drop-leaf designs offer another zero-footprint alternative. By mounting the table directly to the wall next to your sofa or bed, you keep the floor completely clear, which makes cleaning easier and keeps the room looking open. Some wall-mounted models feature drop-leaf hinges, allowing you to fold the tabletop flat against the wall when it is not needed.
Before installing a wall-mounted table, you must verify the wall construction and use the appropriate hardware. In many modern Philippine apartments and condominiums, interior walls are constructed from solid concrete or hollow concrete blocks, which require masonry wall plugs and a hammer drill for secure installation. If the wall is made of gypsum board or drywall, you must locate the vertical wall studs to anchor the mounting brackets securely. Never mount a floating table directly to drywall without proper anchors, as it will pull away from the wall under weight. Always check the manufacturer’s weight limit, which typically ranges from 10 to 15 kilograms, and avoid leaning on the table.
How to Measure Your Space and Avoid Common Sizing Mistakes
To ensure your new side table fits perfectly, follow a systematic measuring process before browsing online marketplaces or visiting local furniture showrooms. Begin by measuring the height of your sofa arm from the floor to the top of the cushion. Next, measure the available width and depth of the floor space next to your seating. You must ensure there is a clear walking path of at least 18 to 24 inches (45 to 61 cm) between the side table and any adjacent furniture, walls, or doorways to prevent the room from feeling restricted.
A common sizing mistake is ignoring the visual bulk of a piece. A solid wood cabinet table might physically fit the measured dimensions, but its solid form will block light and make a small room feel crowded. Another frequent error is failing to account for the swing radius of nearby doors, such as balcony glass doors, bedroom doors, or built-in cabinet doors. A side table placed too close to these zones can block doors from opening fully or lead to accidental collisions.
To avoid these issues, use painter’s tape or flat cardboard cutouts to visualize the table’s footprint on your floor. Cut a piece of cardboard to the exact width and depth of the table you are considering, and place it in the designated spot. Leave it there for a day or two as you move around the room. This simple test will quickly reveal if the table will block natural traffic patterns or make it difficult to access nearby power outlets or light switches.
Finalize your planning by checking the logistics of delivery and assembly. Many modern apartment complexes in the Philippines have narrow hallways, tight stairwells, and small passenger elevators. Before making a purchase, measure the height and width of your apartment’s entry door, as well as the dimensions of the building’s elevator door and interior cabin. If the side table is delivered fully assembled, you must be certain it can navigate these tight spaces. Opting for flat-packed furniture that can be easily assembled inside your unit is often the safest and most convenient choice for high-rise living.

Community discussion
Share your experience or ask a question. Comments are reviewed before publication.