
Finding the right closets for clothes in a compact Philippine bedroom requires balancing storage capacity with physical space limitations. In many modern homes, townhouses, and condominiums across the country, bedroom footprints are shrinking while wardrobe needs remain high. A poorly chosen closet can quickly overwhelm a small room, blocking natural light, restricting movement, and making the space feel cluttered. Conversely, a well-planned wardrobe solution optimizes every square inch, keeping your garments organized while maintaining a comfortable, breathable living environment.
To achieve this balance, you must look beyond simple aesthetics. Selecting the ideal closet involves analyzing your room’s physical layout, understanding how different closet designs function in tight spaces, and choosing materials that can withstand the local tropical climate. By taking a systematic approach to measuring, selecting, and organizing, you can transform even the smallest bedroom into a highly functional and visually spacious sanctuary.
Assessing Bedroom Space and Physical Constraints
Before browsing furniture catalogs or visiting local showrooms, you must establish a precise understanding of your bedroom’s physical boundaries. Start by measuring the available floor footprint where you plan to position the closet. Use a reliable metal measuring tape and record the width, depth, and height of the space. Do not rely on visual estimates, as even a discrepancy of a few centimeters can prevent a pre-assembled wardrobe from fitting into its designated spot.
Products mentioned in this guide
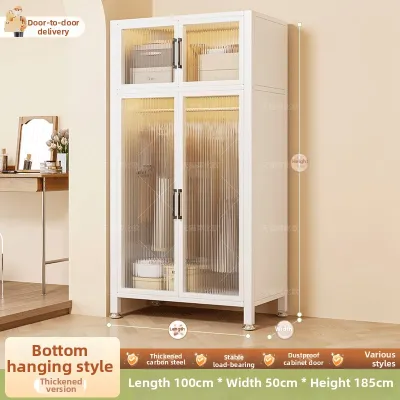
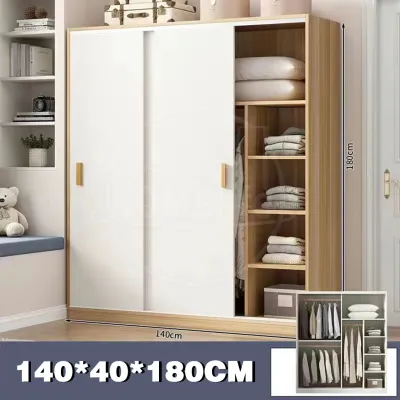
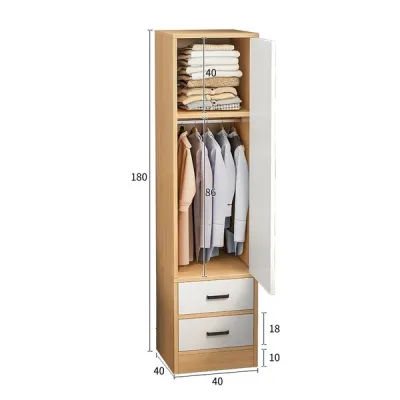
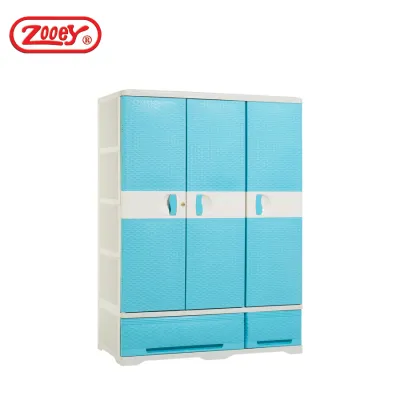
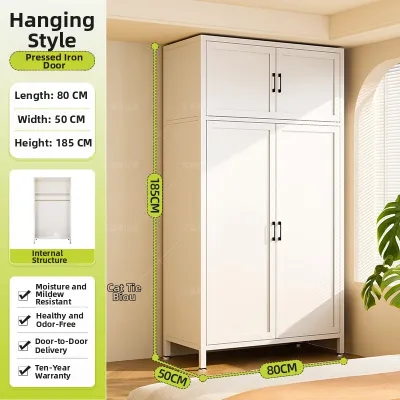
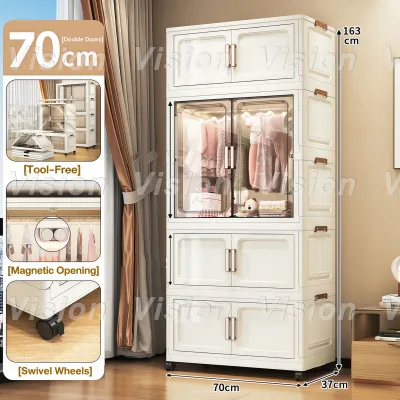

Prices are valid at publication and may change. Please refer to the product page for the latest price.
When measuring, pay close attention to architectural details that might reduce the usable area. Baseboards, wall moldings, and skirting boards along the floor often project outward by one to two centimeters, preventing a flat-backed closet from sitting completely flush against the wall. Similarly, take note of any wall outlets, light switches, air conditioning vents, or window frames that the closet might obstruct. If your room has a concrete column or an awkward alcove—common features in many condominium designs—measure these irregularities carefully, as they can either limit your options or serve as the perfect spot for a custom-fitted storage unit.
Next, evaluate the clearance required for daily use. If you are considering a closet with traditional hinged doors, you must ensure there is sufficient space for the doors to swing open fully without hitting your bed, bedside tables, or other furniture. As a general rule, maintain a walkway width of at least 60 to 70 centimeters in front of the closet. This ensures you can stand comfortably, open the doors, and access your clothes without feeling pinned against the wall or the edge of your mattress.
Finally, do not overlook the journey the closet must take to reach your bedroom. Many homeowners purchase freestanding wardrobes only to find they cannot clear the tight turns of a condominium stairwell, fit inside a standard residential elevator, or pass through narrow bedroom doorways. Measure the height, width, and diagonal clearance of all entry points, corridors, and elevators in your building before finalizing your purchase. If access is highly restricted, prioritizing flat-packed, modular, or easily disassembled closet systems is often the safest and most practical choice.
Matching Closet Types to Compact Room Layouts
Different closet designs offer distinct spatial advantages, making it crucial to match the wardrobe style to your specific room layout and lifestyle.

Sliding door wardrobes are highly effective solutions for narrow bedrooms where floor space is at a premium. Because the doors glide horizontally along a track rather than swinging outward, these units require zero front clearance to open. This allows you to place the closet close to the side of your bed or in tight walkways where a traditional hinged door would be completely impractical. When selecting a sliding door model, check the quality of the track mechanism to ensure smooth, quiet operation over time.
For highly restricted spaces or studio apartments, open wardrobes and clothing racks offer a minimalist, lightweight alternative. These systems eliminate bulky side panels and doors entirely, creating an airy, open feel that prevents a small room from looking visually congested. They are also highly accessible, allowing you to see and grab your clothes instantly. However, open storage comes with trade-offs, particularly in the tropical environment of the Philippines. Without protective doors, your clothes are exposed to airborne dust and ambient humidity, which can lead to faster wear or musty smells if the room is not well-ventilated. Open wardrobes are best suited for frequently worn items or rooms equipped with consistent air conditioning or dehumidifiers.
Modular and freestanding units provide excellent flexibility, making them particularly popular among renters or those who anticipate rearranging their layout in the future. These systems consist of individual storage components—such as hanging sections, shelving units, and drawer chests—that you can mix, match, and stack according to your needs. If you move to a new home, you can easily disassemble, transport, and reconfigure the modules to fit a different room shape. When using freestanding units, look for designs with clean, straight lines that can sit side-by-side without leaving wasted gaps.
Built-in or custom-fitted closets represent the ultimate space-saving investment, especially for rooms with awkward layouts, sloped ceilings, or recessed walls. By tailoring the wardrobe to the exact dimensions of your space, a custom build eliminates wasted gaps and utilizes every millimeter of height from floor to ceiling. This approach allows you to build around structural columns or turn an unused corner into a dedicated wardrobe. While custom installations require professional assessment, design, and installation, they offer unmatched storage density and a seamless, integrated look that visually expands the room.
Maximizing Storage with Internal Closet Features
The external dimensions of your closet determine how much floor space it occupies, but the internal configuration determines how many clothes it can actually hold. To maximize storage capacity without expanding the wardrobe’s physical footprint, you must utilize smart internal design elements.
Start by maximizing vertical space. Most standard closets leave a significant amount of empty air at the very top. By choosing a wardrobe that extends close to the ceiling, or by adding sturdy storage boxes on top of a shorter unit, you can create a dedicated zone for infrequently used items. This high-altitude storage is perfect for seasonal clothing, travel luggage, extra bed linens, and thick blankets that would otherwise clutter your primary hanging space.
Integrating pull-out accessories is another highly effective way to optimize narrow or deep closet compartments. Traditional deep shelves often lead to lost items buried at the back, which are difficult to reach and prone to unfolding. Replacing these with shallow pull-out drawers, sliding trouser racks, or dedicated tie and belt organizers allows you to utilize the full depth of the closet while keeping every item visible and easily accessible.
Adjusting hanging rod heights is crucial for separating different types of garments and reclaiming wasted space. A single, high hanging rod often leaves a large, empty void at the bottom of the closet. By installing adjustable rods, you can create double-decker hanging sections for shorter items like shirts, folded trousers, and skirts. Keep a separate, full-height section for longer garments such as dresses, coats, or traditional barongs. The space saved beneath the shorter hanging sections can then be utilized for stackable plastic bins, shoe racks, or built-in drawer units.
Finally, consider incorporating mirrored doors into your closet design. While not strictly an internal storage feature, mirrors serve a powerful dual purpose in small bedrooms. Externally, they reflect light and create the illusion of a much larger, brighter room, eliminating the need for a separate, floor-standing dressing mirror. Internally, they keep your dressing routine centralized, allowing you to check your outfit immediately upon opening the closet.
Evaluating Materials for Humidity and Durability
The tropical climate of the Philippines presents unique challenges for furniture preservation. High humidity levels, heavy rainfall during the wet season, and rapid temperature fluctuations can severely impact the lifespan of your closet and the condition of the clothes stored inside.
When evaluating closet materials, always check the manufacturer’s specifications for moisture resistance. Many budget-friendly wardrobes are constructed from engineered wood, such as medium-density fiberboard (MDF) or particleboard. While highly affordable and lightweight, standard engineered wood is highly susceptible to absorbing moisture from the air, which can cause the panels to swell, warp, or sag over time. Look for moisture-resistant (MR) engineered wood or high-density fiberboard (HDF) options, which are treated with specific resins to withstand humid conditions. Alternatively, metal-framed closets offer excellent structural durability and are completely immune to moisture absorption, though they must be treated to prevent rust.
Adequate ventilation is essential for preventing mold, mildew, and musty odors from developing on your clothes. Enclosed, airtight closets trap humid air inside, creating an ideal breeding ground for fungal growth. To combat this, prioritize closet designs that incorporate ventilation features. Louvered doors, slatted panels, or breathable mesh backboards allow continuous air circulation throughout the wardrobe. If you prefer solid doors for a sleeker look, ensure there are small ventilation grommets or gaps designed into the back or top panels of the unit.
Surface treatments and edge banding play a critical role in protecting the core materials of your closet. Inspect the quality of the laminate, veneer, or melamine finish applied to the panels. The finish should be smooth, consistent, and free of bubbles or lifting edges. Pay close attention to the edge banding—the thin strip of material used to seal the exposed edges of engineered wood panels. High-quality, professionally applied edge banding prevents moisture from penetrating the vulnerable inner core of the wood, ensuring the panels do not peel or swell when exposed to humid air.
Lastly, avoid untreated materials that are prone to degradation in high-humidity environments. If the closet features metal hardware, such as hanging rods, drawer slides, or hinges, verify that they are made of stainless steel, aluminum, or powder-coated steel. Untreated iron or low-grade steel hardware will quickly rust in tropical climates, making drawers difficult to slide, hinges squeaky, and potentially staining your garments with rust marks.
Final Pre-Purchase and Installation Checklist
Before making your final decision and purchasing a closet, run through a comprehensive checklist to ensure a smooth delivery, safe installation, and long-term usability.
First, re-verify all delivery dimensions. Confirm that the packaged boxes or pre-assembled units can safely navigate your building’s elevator, stairwells, corridors, and your apartment’s front door. If you live in a high-rise condominium, check the building’s property management guidelines regarding delivery hours, elevator reservations, and any size restrictions for incoming furniture.
Second, prioritize safety by planning for proper wall anchoring. Tall, narrow closets—especially those with sliding doors or heavy drawers—can present a serious tip-over hazard if they become front-heavy. This risk is amplified during seismic activity, which is a regular consideration in the Philippines. Ensure the closet comes with dedicated anti-tip hardware, and verify your wall type before installation. Concrete or solid brick walls require masonry drill bits and heavy-duty expansion anchors, while drywall or gypsum walls require specialized hollow-wall anchors to secure the unit firmly.
Third, review the assembly conditions. Determine whether the closet is delivered fully assembled, flat-packed for DIY assembly, or if it requires professional installation. If you choose the DIY route, ensure you have the necessary tools, such as a level, a rubber mallet, a screwdriver, and a power drill. For complex modular systems or custom-built closets, investing in professional installation is highly recommended to ensure the tracks are perfectly level, the doors glide smoothly, and the structure is safely anchored.
Finally, verify the manufacturer’s return policies and warranty terms. Pay close attention to what the warranty covers. A reliable warranty should cover structural components, sliding door track mechanisms, and moving hardware like hinges and drawer runners for a reasonable period. Understanding these terms protects your investment and ensures you can easily source replacement parts if any hardware wears out over time.
Frequently Asked Questions (FAQ)
Can I use a freestanding closet in a room with low ceilings?
Yes, you can use a freestanding closet in a room with low ceilings, but you must measure clearances with extreme precision. Before purchasing, measure the exact height of your ceiling at multiple points, as floors and ceilings are rarely perfectly level. Be sure to account for any low-hanging obstacles such as ceiling fans, light fixtures, exposed structural beams, or air conditioning units. Look for low-profile freestanding wardrobes or modular systems that offer height-adjustable configurations. Crucially, if you are assembling a flat-pack unit yourself, ensure there is enough overhead clearance to tilt the closet upright once it is assembled on the floor. If the clearance is too tight, you may need to assemble the unit vertically or opt for a modular system that builds from the ground up.
How do I prevent musty odors in a small, enclosed closet?
Preventing musty odors in a small closet requires a combination of smart design choices and regular maintenance. Start by choosing a closet with built-in ventilation features, such as louvered doors, slatted panels, or breathable fabric covers that allow air to circulate. When positioning the closet, leave a gap of at least two to five centimeters between the back of the wardrobe and the wall to prevent humid air from getting trapped in the dead space. Always ensure your clothes are completely dry before hanging or folding them away, as even slight dampness from laundry or sweat can trigger mold growth in enclosed spaces. Finally, place active moisture absorbers, silica gel packets, or hanging dehumidifier bags inside the closet compartments, and replace them regularly to keep the internal air dry and fresh.

Community discussion
Share your experience or ask a question. Comments are reviewed before publication.