
To fit a wardrobe and a mirror in a small condo bedroom, the ideal bed frame—locally referred to as a katre—must have a minimal outer footprint, such as a slim platform or a storage-integrated design, paired with a layout that preserves adequate clearance around high-traffic zones. Choosing a frame that matches the exact mattress size without bulky headboards or wide side rails prevents the room from feeling cramped. Utilizing vertical space and sliding wardrobe doors ensures you can open storage compartments and view yourself in the mirror without obstruction. In typical compact condominium units, where floor space is at a premium, careful planning of your furniture dimensions and layout is essential for a comfortable, functional home.
Assessing Your Bedroom Layout and Clearance Needs
Before purchasing any furniture, you must accurately measure your bedroom’s total floor area and map out all fixed obstacles. In many modern condominiums, structural elements like columns, window-type air conditioning alcoves, low windowsills, and electrical outlets dictate where furniture can realistically stand. Use a steel measuring tape to record the length and width of the room, and mark the swing paths of the entry door and closet doors on a rough floor plan.
Calculating the required clearance for your wardrobe is the next critical step. If you choose a wardrobe with traditional hinged doors, you must allow at least 50 to 60 centimeters of open space in front of the closet just for the doors to swing open, plus an additional 45 centimeters for yourself to stand comfortably. Opting for a wardrobe with sliding doors eliminates this swing-space requirement entirely, allowing you to place the bed frame much closer to the closet.
Products mentioned in this guide
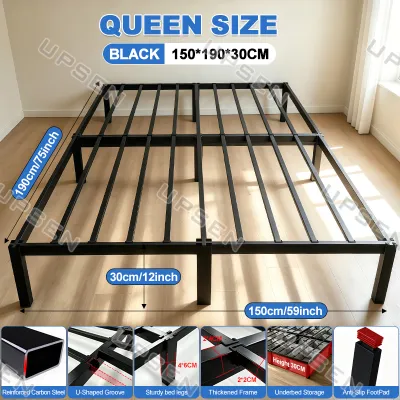
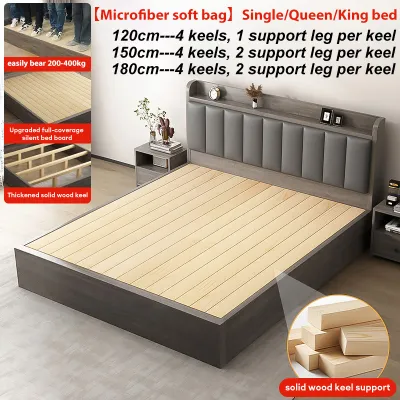
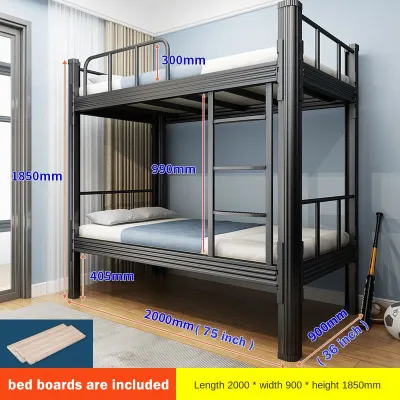
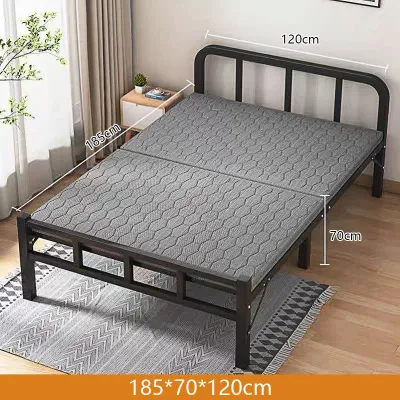
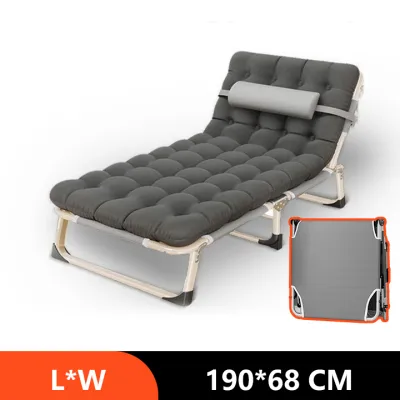
Prices are valid at publication and may change. Please refer to the product page for the latest price.
For a full-length mirror, you need to account for both its physical footprint and the necessary viewing distance. A freestanding easel mirror requires dedicated floor space, which can quickly clutter a narrow pathway. A wall-mounted or door-mounted mirror, on the other hand, occupies zero floor space but still requires a clear line of sight. You generally need at least 1 to 1.5 meters of unobstructed space in front of the mirror to view your entire outfit comfortably.
Finally, map out the walking pathways or traffic lanes within the room. To maintain comfortable daily movement, aim for a minimum clearance of 60 centimeters between the edge of your katre and the walls or adjacent furniture. This pathway is crucial not only for walking but also for daily tasks like changing the bedsheets, opening drawers, and vacuuming the floor.
Selecting the Ideal Bed Frame Dimensions
Matching standard bed sizes to your remaining floor plan requires a realistic look at how much space is left after accounting for your wardrobe. In compact condo units, a standard Queen-size mattress (60 inches by 75 inches) or a Double-size mattress (54 inches by 75 inches) is typically the maximum size a small bedroom can accommodate. If your wardrobe is deep or your room has an awkward layout, downscaling to a Semi-Double (48 inches by 75 inches) or a Single (36 inches by 75 inches) can free up valuable floor area.

A common oversight is ignoring the bed frame’s actual outer dimensions, focusing only on the mattress size. Bulky wooden headboards, thick upholstered side rails, and decorative footboards can add up to 20 centimeters to both the length and width of the bed. When shopping for a katre, always verify the manufacturer’s finished dimensions rather than relying on standard mattress classifications.
To keep the room feeling open and airy, consider low-profile or platform designs. High-profile beds with massive headboards block natural light from windows and disrupt sightlines, making a small room feel claustrophobic. A low-profile platform bed keeps the visual plane low, creating an illusion of a larger room and ensuring that your wardrobe doors and mirrors remain fully visible and accessible.
Additionally, you must verify the delivery and assembly conditions of the bed frame. Condo living often involves navigating tight service elevators, narrow corridors, and sharp turns in unit entryways. A solid, non-demountable frame might not fit through these tight spaces. Look for flat-pack designs or frames that can be easily disassembled and reassembled inside your bedroom.
Space-Saving Bed Frame Styles for Small Condos
Choosing the right style of katre can significantly reduce the need for extra furniture, leaving more room for your wardrobe and mirror. Storage beds equipped with hydraulic lift mechanisms or built-in under-bed drawers are excellent solutions for small spaces. While drawers require extra side clearance to pull open, hydraulic lift-up frames allow you to access the entire area beneath the mattress from above, making them ideal for tight layouts where side clearance is limited.
For multi-purpose rooms or ultra-compact studio units, wall-mounted folding beds, commonly known as Murphy beds, offer a space-saving solution. These beds fold up vertically against the wall during the day, completely freeing up the floor plan. However, these systems require careful installation. Because they exert significant leverage when opening and closing, you must verify the stability and load capacity of your wall. Concrete walls, typical in many high-rise condos, provide an excellent anchoring surface, but you must use heavy-duty masonry anchors and follow the manufacturer’s precise installation instructions.
Another smart option is a bed frame with integrated headboard shelving. By utilizing the vertical space directly above your pillows, you can eliminate the need for bedside tables entirely. This saves up to 40 centimeters of floor space on either side of the bed, which can then be allocated to a wider wardrobe or a dedicated dressing area with a full-length mirror.
When evaluating these space-saving styles, pay close attention to the quality of the joints, hinges, and moving mechanisms. In tropical climates with high relative humidity, metal hardware can be prone to rust, and wood components may expand or contract. Check that the frame has a moisture-resistant finish, sturdy joints, and high-quality hydraulic pistons or spring mechanisms to ensure long-term stability and smooth operation.
Arranging the Wardrobe and Full-Length Mirror
Once you have selected a compact bed frame, positioning your wardrobe and mirror strategically will maximize both traffic flow and visual space. Placing the wardrobe on a wall perpendicular to the bed is generally the most efficient layout. This arrangement keeps the main pathway at the foot of the bed clear, preventing the room from feeling like a narrow tunnel.
If your room layout forces you to place the wardrobe adjacent to the bed, prioritizing sliding doors is essential. A sliding door wardrobe allows you to place the edge of the katre as close as 50 centimeters to the closet front, as you do not need to worry about door clearance. This tight spacing would be impossible with hinged doors, which would constantly collide with the bed frame.
To integrate a full-length mirror without consuming precious floor space, consider mounting it directly onto the wardrobe. Many modern wardrobes come with mirrored sliding doors, which serve a dual purpose: they provide a large viewing surface and reflect light, making the bedroom feel twice its actual size. Alternatively, you can mount a lightweight mirror on the inside of a wardrobe door or on the blank wall space behind the bedroom entry door.
When positioning your mirror, be mindful of light sources. Avoid placing the mirror directly opposite a window where it will catch intense, direct tropical sunlight. This can create uncomfortable glare and contribute to heat buildup inside the room. Instead, position the mirror on a wall adjacent to the window, allowing it to bounce soft, indirect natural light throughout the space.
Common Space-Planning Mistakes to Avoid
Achieving a balanced small bedroom layout requires avoiding several common pitfalls. The most frequent mistake is relying solely on mattress dimensions when planning the room layout. Always measure the outer boundaries of the finished katre, including any protruding legs or decorative trim, to ensure it does not block pathways or closet doors.
Another critical error is blocking essential utilities. Placing a tall wardrobe or a high headboard directly in front of electrical outlets, light switches, or air conditioning units can create safety hazards and functional issues. In tropical climates, blocking the airflow of a window-type or split-system air conditioner reduces its cooling efficiency and can lead to moisture condensation on nearby wooden furniture, promoting mold growth.
Choosing a hinged-door wardrobe in a narrow room is another layout trap. Even if the doors can open slightly, the lack of standing room makes accessing your clothes frustrating. Always measure the full swing radius of all doors and drawers before finalizing your furniture purchases.
Lastly, do not forget to measure the building’s delivery path. Many condo residents purchase beautiful, solid-wood bed frames only to discover they cannot fit inside the building’s elevator or clear the tight corners of the unit’s entryway. Always verify these dimensions with your building administration before scheduling delivery.
Frequently Asked Questions (FAQ)
Can I fit a queen-size bed and a wardrobe in a 9-square-meter room?
Yes, you can fit a queen-size bed and a wardrobe in a 9-square-meter room (typically measuring 3 meters by 3 meters), but it requires careful layout planning. To make this work, choose a low-profile platform katre with a minimal frame footprint and push one side of the bed against a wall to maximize open floor space. Pair this with a sliding door wardrobe to eliminate door swing clearance, and utilize vertical wall space for shelving instead of using bulky bedside tables.
Where is the best place to put a full-length mirror in a small bedroom?
The most efficient place for a full-length mirror in a small bedroom is mounted on the exterior of a sliding wardrobe door or on the wall behind the bedroom entry door. These locations occupy zero floor space while providing the necessary viewing distance. To enhance the room’s brightness, position the mirror where it can reflect indirect natural light from a window, avoiding direct sunlight to prevent harsh glare.

Community discussion
Share your experience or ask a question. Comments are reviewed before publication.