
Choosing the right extended dining table size requires balancing your daily living space with your occasional hosting needs. For households that regularly seat six people but expand to ten for family gatherings or celebrations, a flexible table is an ideal solution. However, selecting the perfect model is not just about finding a beautiful design; it requires precise calculations of your room’s physical boundaries, an understanding of ergonomic seating requirements, and a careful evaluation of structural mechanisms. By planning ahead, you can ensure your dining area remains functional, comfortable, and spacious in both its collapsed and fully extended states.
Assessing Your Space and Clearance Requirements
To find the right balance, start by measuring the total available floor space in your dining room. Use a metal measuring tape to map out the length and width of the room, noting fixed architectural obstacles such as structural columns, low windowsills, air conditioning units, or built-in cabinets. Don’t forget to account for baseboards, which can shave off a few centimeters from your wall-to-wall measurements.
The key to a comfortable dining experience is the clearance zone around the table. As a general rule, you need a minimum of 90 centimeters (cm) of open space between the edge of the table and the nearest wall or piece of furniture. This distance allows guests to pull out their chairs and sit down comfortably. If you want people to walk behind seated guests without disruption, increase this clearance to 120 cm.
Products mentioned in this guide
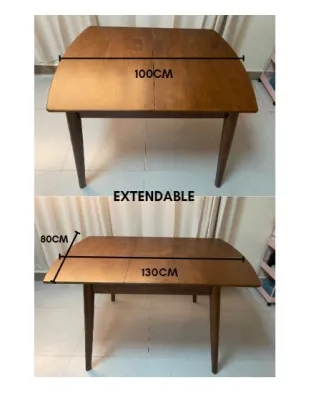
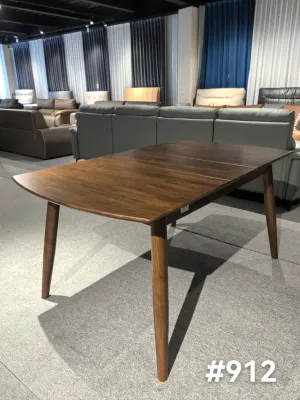
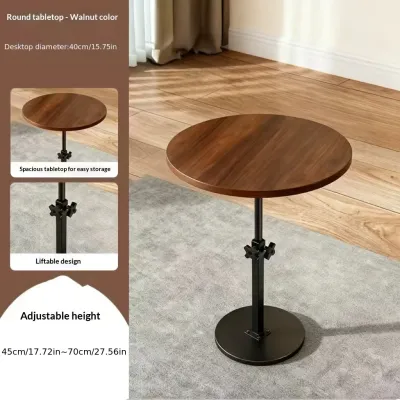
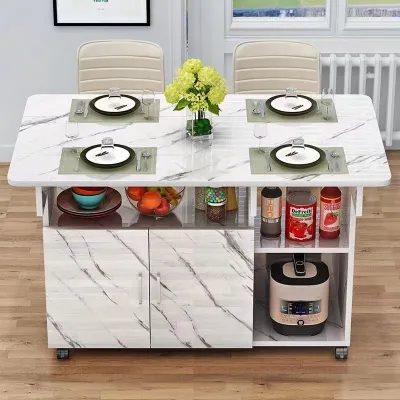
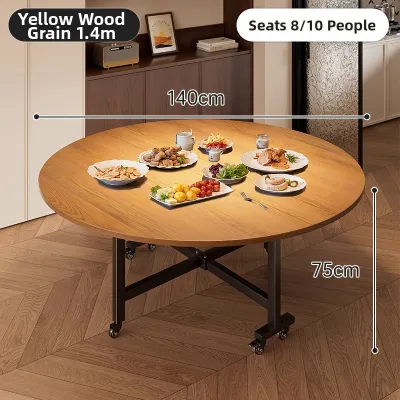
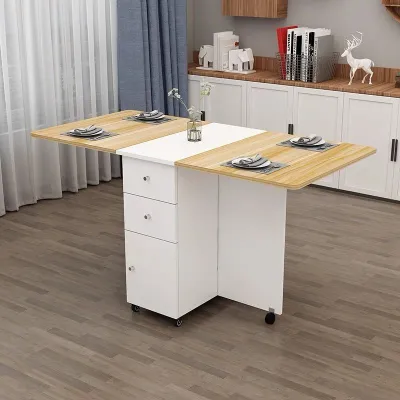
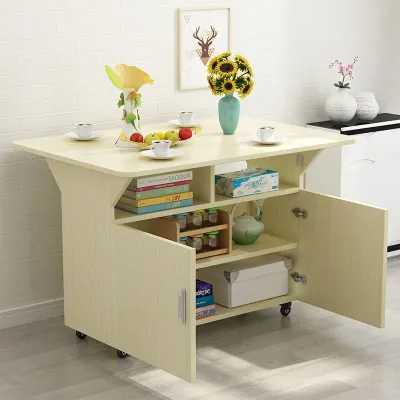
Prices are valid at publication and may change. Please refer to the product page for the latest price.
In many homes, especially open-plan layouts or condominiums, the dining area shares space with high-traffic pathways. You must account for daily traffic flow and door swings. Ensure that when the table is fully extended, it does not block the main pathway to the kitchen, balcony, or living room. If you have adjacent furniture like a sideboard or a console table, measure your clearance from the front edge of those pieces rather than the wall itself.
Matching Table Dimensions to 6-10 Seating Needs
To seat 6 to 10 people comfortably, you must understand standard ergonomic spacing. Each seated diner requires a minimum of 60 cm of horizontal table width to avoid bumping elbows, and about 45 cm of depth to accommodate dinnerware, glassware, and serving platters. If your dining style involves large shared serving platters placed in the center of the table, look for a table width of at least 90 cm to 100 cm to ensure there is enough room for both individual place settings and communal dishes.

When collapsed for daily use by 6 people, a rectangular or oval table should measure at least 150 cm to 180 cm in length. To extend this same table to comfortably seat 10 people, the fully expanded length should reach between 240 cm and 270 cm. Round tables that extend into an oval shape are excellent for tight spaces; a 120 cm diameter round table can seat 4 to 6 daily, and with extension leaves, it can stretch to 200 cm or more to accommodate 8 to 10 guests.
The actual number of chairs you can fit also depends heavily on your specific chair widths and the table’s leg design. Standard dining chairs range from 45 cm to 55 cm in width. If your chairs have wide armrests, you will need to calculate your table length based on the wider end of that spectrum. Always measure the distance between the table legs rather than the absolute tabletop length, as the legs can restrict where chairs can be tucked in. Trestle or pedestal bases are often more forgiving for seating arrangements because they eliminate corner legs that guests might otherwise have to straddle.
Evaluating Extension Mechanisms and Structural Stability
The mechanism you choose affects both the ease of use and the structural integrity of your extended dining table. Drop-leaf tables feature hinged sides that hang down when not in use, making them highly compact but sometimes offering less legroom. Pull-out or butterfly leaf mechanisms store the extension pieces inside the table frame, allowing for quick transitions without requiring extra storage space. Separate insert leaves must be stored elsewhere but often allow for a more seamless tabletop design.
Structural stability is critical when a table is fully extended to its 10-seat capacity. Check the leg placement: tables with legs at the far corners generally offer the best stability when extended, but they can limit seating flexibility. Pedestal tables offer excellent leg clearance but require robust heavy-duty bases and precise cross-supports to prevent tipping when weight is applied to the extended ends. Look for tables that feature center support legs that drop down automatically when the table is fully extended, as these provide essential reinforcement for the middle seam.
In tropical climates like the Philippines, high humidity levels can cause solid wood to expand and contract. When selecting a table, verify that the sliding tracks or metal gears are treated to resist rust and smooth enough to operate under varying humidity conditions. Ensure your floor surface is level; tables with moving legs that slide across the floor can scratch delicate tiles or wood laminates if they lack proper protective glides. If you have uneven flooring, look for tables with adjustable leveling feet to prevent wobbling.
Common Sizing and Placement Mistakes to Avoid
One of the most common mistakes is failing to test the fully extended table length against the room’s maximum physical capacity before purchasing. Homeowners often measure only the collapsed state, only to find that the fully extended table blocks doorways or presses tightly against walls, rendering the extra seats unusable. To avoid this, use painter’s tape or newspaper to lay out the full footprint of both the collapsed and extended table sizes on your dining room floor to visualize the remaining space.
Another critical oversight involves delivery and assembly constraints. A large extended dining table, even when disassembled, features a substantial main frame and tabletop. Measure your doorways, narrow hallways, stairwells, and condominium elevator dimensions to ensure the delivery team can safely transport the pieces into your dining room. If you live in a high-rise building, check the elevator’s weight and length limits beforehand.
Finally, pay close attention to overhead lighting. Dining room chandeliers or pendant lights are typically centered over the daily, collapsed position of the table. When you extend the table to accommodate 10 people, the center point shifts, which can leave the ends of the table in shadow or create an awkward, misaligned visual effect. Consider adjustable track lighting, linear pendants, or multiple light sources that can accommodate the shifting proportions of an extendable table.
Frequently Asked Questions (FAQ)
How much extra space do I need to store separate extension leaves?
Separate extension leaves require dedicated, safe storage to prevent warping and physical damage. Measure the dimensions of the leaves before purchasing; they are typically the same width as your table (usually 90 cm to 100 cm) and 30 cm to 50 cm in length. Store them flat in a dry, climate-controlled closet or under a bed, away from direct sunlight and extreme humidity fluctuations, which can cause the wood to warp and prevent them from fitting smoothly into the table tracks later. Avoid storing them upright against a wall, as this uneven pressure can cause bowing over time.
Can I use a dining bench instead of chairs to save space on one side?
Using a dining bench on one side of an extended dining table is an excellent way to save space, especially in narrower dining rooms. A bench can be tucked completely under the table when not in use, freeing up valuable floor space and widening your walkways. However, keep in mind that benches lack back support, which may reduce comfort during long, multi-course meals. Additionally, sliding onto a bench can be awkward for guests when the table is fully extended to its 10-seat capacity, so reserve the bench side for younger family members or shorter dining sessions. Ensure the bench length is slightly shorter than the distance between the table legs so it can slide underneath cleanly.

Community discussion
Share your experience or ask a question. Comments are reviewed before publication.