
Finding the right sink with cabinet set for a compact kitchen requires balancing limited floor space with daily utility. In many homes, such as studio condominiums or traditional townhouses, the kitchen must accommodate food preparation, dishwashing, and storage within a highly restricted footprint. Selecting the ideal configuration involves analyzing your exact physical space, verifying material resistance to tropical humidity, and ensuring the plumbing aligns with your existing home layout.
Measuring Your Kitchen Footprint and Clearance Limits
Measuring your kitchen footprint is the first and most critical step when selecting a sink with cabinet set. In compact kitchens, every centimeter counts, and relying on visual estimates often leads to installation failures. Begin by measuring the available floor width, depth, and height where you plan to place the unit. Use a metal measuring tape for accuracy, and take measurements at multiple points along the wall to account for any bowing or uneven plastering.
Do not forget to account for baseboards, wall trim, and electrical outlets. A cabinet that matches your wall-to-wall measurement exactly may not slide into place if baseboards protrude even slightly from the bottom of the wall. Additionally, measure the distance to adjacent appliances such as refrigerators, gas ranges, or washing machines. There must be enough clearance to prevent heat transfer from cooking appliances and to allow refrigerator doors to swing open fully without striking the cabinet side.
Products mentioned in this guide
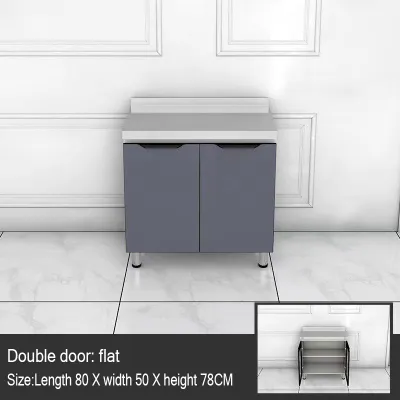
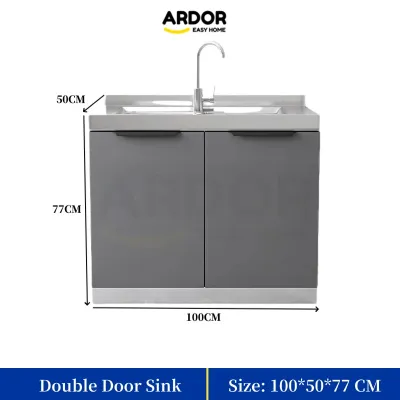
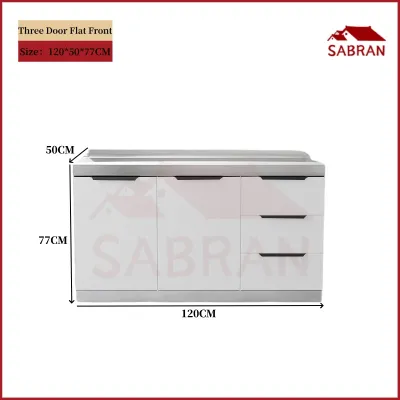
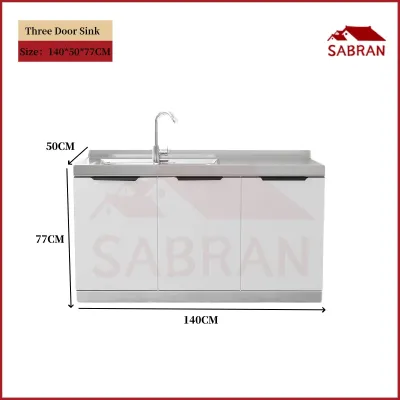
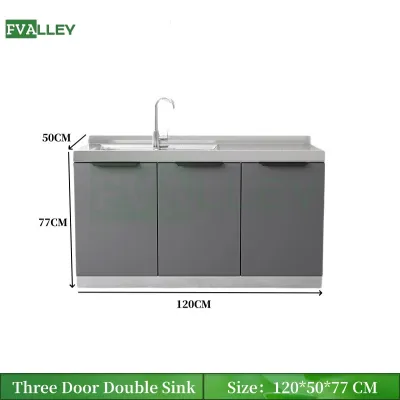
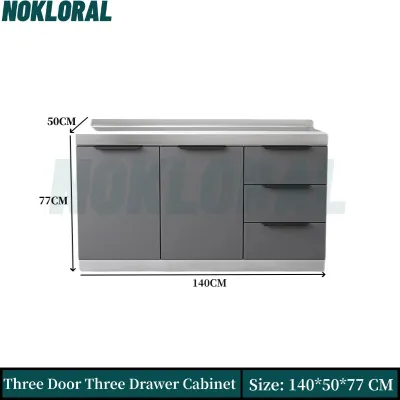
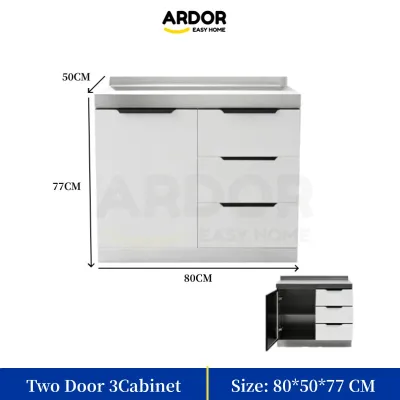
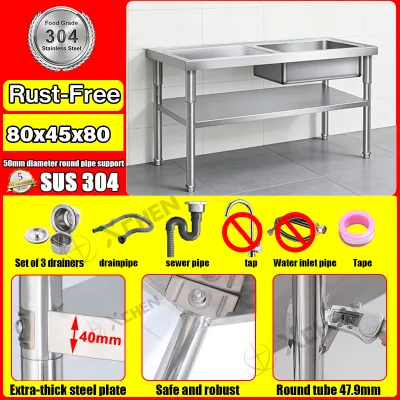
Prices are valid at publication and may change. Please refer to the product page for the latest price.
Delivery access is another common bottleneck that homeowners overlook. Measure the width and height of all doorways, narrow hallways, and stairwells that the delivery team must navigate to reach your kitchen. If you live in a multi-story condominium or townhouse, check the dimensions of the service elevator and any tight turns in the stairwell. A pre-assembled cabinet set that cannot clear a tight corner in a hallway will remain stuck outside your home.
Finally, plan for operational clearance within the kitchen itself. You must ensure there is sufficient space to stand comfortably in front of the sink, open the cabinet doors or drawers completely, and move around without hitting other fixtures. If your kitchen is a narrow galley layout, a cabinet door that swings outward too far can completely block the walkway, making it difficult for multiple people to use the space simultaneously.
Evaluating Sink and Cabinet Configurations for Compact Layouts
Evaluating different sink and cabinet configurations helps you balance washing capacity with usable countertop space. In a small kitchen, a double-bowl sink might seem convenient, but it often consumes the entire top surface of a compact cabinet. This leaves you with virtually no room for food preparation, cutting boards, or drying racks. A single-bowl sink is generally a more practical choice for tight spaces, as it maximizes the basin size for washing large pots while preserving a portion of the countertop for daily kitchen tasks.

For exceptionally tight layouts, narrow-profile freestanding sets or specialized corner units offer excellent space-saving potential. A narrow-profile cabinet reduces the depth of the unit, keeping the walkway clear while still providing a functional washing station. Corner sink cabinet sets utilize under-utilized corner areas, which can free up longer wall segments for food prep or other appliances. However, corner installations require precise plumbing alignment, as reaching the pipes inside a corner cabinet can be more challenging during maintenance.
Under-sink storage accessibility is another key factor to analyze before making a purchase. The interior of a sink cabinet is often crowded with drainpipes, water supply lines, and filtration systems. Look for cabinet designs that feature adjustable shelving or removable back panels, which allow you to configure the storage space around your existing plumbing. Some modern sets include pull-out organizers or door-mounted racks that make it easier to access cleaning supplies without having to reach deep into a dark, cramped cabinet.
Verifying Material Finishes and Structural Stability
Verifying material finishes and structural stability is essential for ensuring your sink with cabinet set survives the humid tropical climate. High humidity levels, combined with frequent exposure to water splashes, can quickly degrade poorly constructed furniture. Instead of assuming a material is durable, check the manufacturer’s specifications for moisture-resistant surface treatments. Look for cabinets constructed from powder-coated aluminum, high-grade stainless steel, or marine-grade plywood finished with water-resistant laminates.
Structural integrity relies heavily on frame thickness and joint construction. Inspect the cabinet joints to ensure they are reinforced with brackets or heavy-duty screws rather than simple adhesive. If you are purchasing a freestanding unit, check for adjustable leveling legs. These legs allow you to stabilize the cabinet on uneven tiled floors, preventing wobbling that can strain plumbing connections over time. A stable base ensures the entire unit remains secure during heavy daily use.
The sink basin itself must be evaluated in relation to the cabinet’s load-bearing capacity. Heavy stainless steel or stone-composite basins require a robust supporting frame. Check the gauge of the stainless steel basin; a thicker gauge is generally more durable and less prone to denting, but it also adds weight. Ensure the cabinet’s stated weight capacity can easily support the combined weight of the sink basin, a full load of water, and any items stored in the under-sink compartment.
Navigating Delivery, Assembly, and Plumbing Constraints
Navigating delivery, assembly, and plumbing constraints requires careful preparation to avoid costly installation mistakes. Before the unit arrives, conduct a thorough pre-installation check of your existing plumbing. Locate the water supply lines, drainpipe, and shut-off valves. Measure the height of the drainpipe relative to the floor, as a drain that is too high can prevent a new, deep sink basin from draining properly. Ensure your shut-off valves are fully functional and do not leak when turned off.
Floor levelness is a common challenge in many homes, particularly in older buildings or areas with sloped floor tiles designed for drainage. When placing the cabinet, use a spirit level to check both the front-to-back and side-to-side alignment. If the floor is uneven, adjust the leveling feet or insert durable plastic shims beneath the cabinet base. An unlevel cabinet can cause water to pool in the corners of the sink basin and put unnecessary stress on the drainpipe connections, leading to leaks.
While many freestanding sink cabinet sets are designed for straightforward assembly, certain conditions require professional assistance. If your existing plumbing lines do not align with the cabinet’s pre-cut openings, you may need to modify the cabinet back panel or reroute the pipes. If you encounter stubborn leaks, low water pressure, or structural walls that are difficult to drill into for anchoring, stop the installation immediately. Consulting a licensed plumber or a professional carpenter ensures the unit is installed safely and complies with local building standards.
Frequently Asked Questions (FAQ)
Can I install a sink with a cabinet set over existing floor tiles?
Yes, you can install a sink with a cabinet set over existing floor tiles, but you must first verify the condition of the tiles. Check for any loose, cracked, or hollow tiles, as the heavy weight of a fully loaded sink cabinet can cause weak tiles to crack further. To prevent point-load damage, use protective rubber or plastic pads under the cabinet’s adjustable feet. This helps distribute the weight evenly across the tiled surface and prevents the metal or wooden legs from scratching or chipping the glaze.
How do I prevent the under-sink cabinet from developing mold?
Preventing mold in an under-sink cabinet requires consistent moisture control and adequate airflow. Regularly inspect all pipe joints, valves, and hose connections for slow drips or condensation. Placing a plastic drip tray or a water-resistant silicone mat at the bottom of the cabinet can catch minor leaks before they soak into the cabinet material. Ensure the cabinet has some form of ventilation, such as slatted doors or open back panels, to allow air to circulate. Avoid storing damp sponges, wet cleaning cloths, or open chemical containers inside the closed cabinet space.

Community discussion
Share your experience or ask a question. Comments are reviewed before publication.