
Selecting the perfect bedroom cabinet for clothes in a compact Philippine condominium requires balancing limited floor space with smart storage design. In a typical urban condo, where bedrooms often range from nine to twelve square meters, a poorly sized wardrobe can make the entire room feel cramped and restrict daily movement. The ideal solution combines a slim external footprint that respects your room’s physical boundaries with a highly customized internal layout tailored to your actual wardrobe. By prioritizing vertical height, selecting the right door mechanism, and planning for local climate factors like humidity, you can maximize every square inch of your bedroom.
Measure Your Space and Access Routes Before Buying
Before browsing online marketplaces or visiting local furniture showrooms, you must establish the exact physical boundaries of your bedroom. Start by measuring the available floor footprint, noting the length and width of the specific wall where the cabinet will stand. Do not rely on general room dimensions; instead, measure along the baseboards and check for any wall protrusions, electrical outlets, light switches, or internet ports that the cabinet might block. In Philippine condos, wall-mounted split-type air conditioning units and their drainage pipes often dictate how high or wide your furniture can be, so ensure you leave adequate clearance around these fixtures.
Equally important is verifying the delivery path from the building’s entrance to your bedroom door. Many condo dwellers purchase beautiful, pre-assembled wardrobes only to find they cannot fit inside the building’s service elevator or navigate the tight, ninety-degree turns of the emergency stairwells. Measure the height and width of all entryways, elevator doors, common hallways, and your unit’s front door. If your building has strict homeowner association rules regarding delivery hours or elevator usage, knowing these constraints beforehand will help you decide whether to purchase a flat-pack, ready-to-assemble unit or a modular system that can be carried up in smaller sections.
Products mentioned in this guide
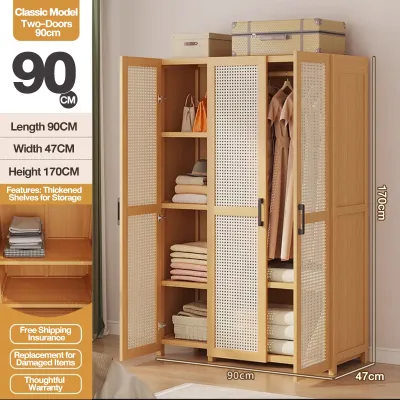
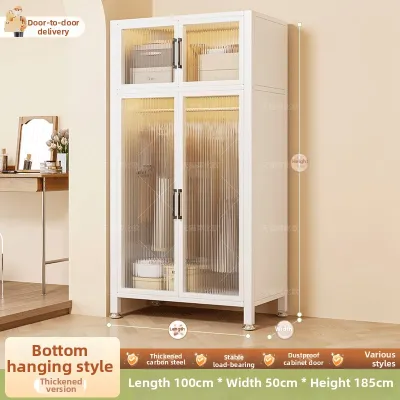
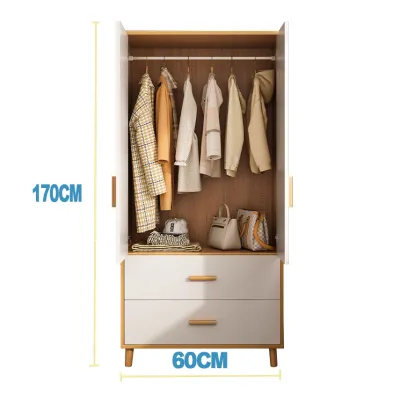
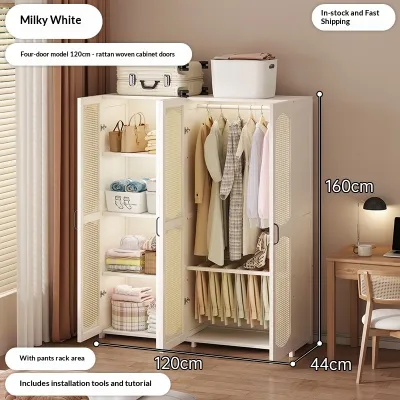
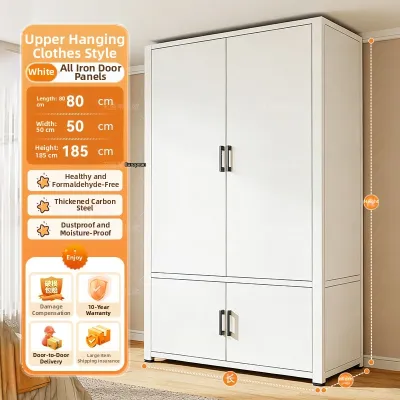

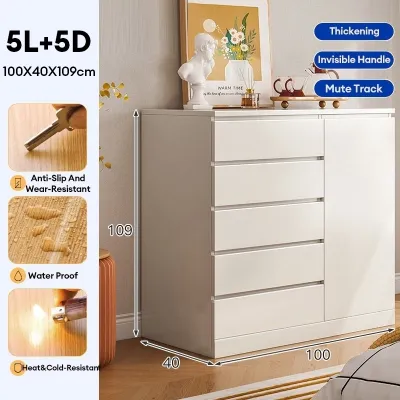
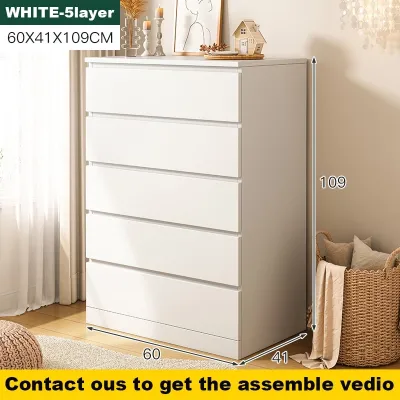
Prices are valid at publication and may change. Please refer to the product page for the latest price.
Finally, calculate the necessary clearance for daily use within the bedroom itself. A standard wardrobe door or fully extended drawer requires a specific amount of clear floor space to open comfortably without hitting your bed frame, nightstand, or bedroom door. Measure the distance between the front of the proposed cabinet and the edge of your bed. As a general rule, you should maintain a walking pathway of at least sixty centimeters when the cabinet doors or drawers are fully closed, ensuring you can move freely around the room during your morning routine.
Determine the Optimal External Dimensions for Your Room
Translating your physical room measurements into the ideal external dimensions for a bedroom cabinet for clothes requires a careful trade-off between storage volume and visual harmony. The width of your cabinet is primarily limited by your wall space, but you must also consider the placement of adjacent furniture. For instance, leaving at least ten to fifteen centimeters of breathing room between the cabinet and a nightstand prevents the corner of the room from feeling claustrophobic and allows you to change bed linens easily.

When it comes to depth, standard wardrobes designed for hanging clothes require an external depth of fifty-five to sixty centimeters. This depth ensures that adult-sized hangers can sit perpendicular to the back wall without causing sleeves to get caught in the doors. However, if your condo bedroom is exceptionally narrow, a standard-depth cabinet might block your walking path. In such cases, a shallow-depth cabinet of thirty-five to forty centimeters is a practical alternative, though it will require you to store clothes folded or utilize specialized pull-out hanging rails that face forward rather than sideways.
To make up for a limited footprint, you should look upward and maximize your vertical space. Choosing a tall cabinet that reaches close to your ceiling—often between two hundred twenty to two hundred forty centimeters in standard Philippine condos—allows you to utilize the uppermost zone for seasonal items, extra bedding, or travel bags. Before committing to a floor-to-ceiling design, check the flatness of your ceiling and floor using a level, as concrete condo slabs can sometimes have slight slopes. Leaving a small gap of two to three centimeters at the top not only accommodates these structural imperfections but also ensures proper air circulation, which is vital for preventing mold in humid tropical climates.
Plan the Internal Layout Based on Your Wardrobe Needs
An efficient internal layout is what transforms a basic bedroom cabinet for clothes into a highly functional storage system. Instead of accepting a generic configuration of one long rod and a single top shelf, analyze your actual wardrobe to determine the ratio of hanging space to shelving. For example, if your daily wear consists mostly of folded t-shirts, shorts, and athletic wear suited for the warm Philippine climate, you will need more shelves and drawers than hanging space. Conversely, if your job requires formal wear, long dresses, or delicate fabrics like a barong tagalog, prioritizing hanging rods is essential.
To optimize your hanging zones, divide them by garment length rather than using a single, full-height rod. A dedicated section for long garments only needs to occupy a portion of the cabinet’s width, leaving the rest of the space free for a double-hanging configuration. By placing one rod near the top and another halfway down, you instantly double your capacity for shorter items like shirts, blouses, and folded trousers. The empty space beneath a single hanging rod is often wasted, so segmenting these zones prevents clutter from accumulating on the cabinet floor.
For the lower and middle sections of the cabinet, integrate drawers or pull-out baskets to store undergarments, socks, and small accessories. Placing these high-use items at waist height or below makes them easily accessible without requiring you to bend down constantly. If you anticipate your storage needs changing over time, look for cabinets with adjustable shelving systems. Shelves that can be moved up or down allow you to reconfigure the interior to accommodate bulky items like bedding during the cooler months or transition to more hanging space as your personal style evolves.
Choose the Right Door Style for Tight Spaces
The mechanism you choose for your cabinet doors directly impacts how much usable space remains in your bedroom. Traditional hinged doors are highly functional because they swing open fully, giving you a complete, unobstructed view of your entire wardrobe at once. They also allow you to utilize the inside of the doors for mounting mirrors, tie racks, or small accessory hooks. However, hinged doors require significant front clearance to swing open, making them less suitable for tight condo bedrooms where the bed is positioned close to the wardrobe.
For micro-spaces and narrow walkways, sliding doors are often the most practical choice. Because the doors slide horizontally within a track, they require zero front clearance to operate, allowing you to place the cabinet close to the bed or other furniture. The main trade-off with sliding doors is that they only allow you to access one side of the cabinet at a time, and the track mechanism itself typically consumes an extra five to ten centimeters of the cabinet’s total external depth. Additionally, you must ensure the tracks are kept clean and free of dust to maintain smooth operation.
If you want to combine the space-saving benefits of sliding doors with the full accessibility of hinged doors, bi-fold doors are an excellent alternative. Bi-fold doors fold outward in sections, requiring only half the front clearance of a standard hinged door while still exposing the entire interior. Alternatively, some condo owners opt for an open-closet concept, omitting doors entirely to create a visually open feel. While this eliminates clearance issues completely, it requires meticulous organization to avoid looking messy and exposes your clothes to dust and ambient humidity, which can lead to musty odors if the room is not well-ventilated.
Common Sizing and Layout Mistakes to Avoid
One of the most frequent mistakes when selecting a bedroom cabinet for clothes is failing to account for the physical realities of condo living. Many buyers focus solely on the floor plan and forget to check the depth of the cabinet. Purchasing a wardrobe with an external depth of less than fifty centimeters for hanging clothes means your hangers will sit at an angle, causing your shirts and jackets to rub against the doors every time they open or close, leading to wrinkled fabrics and damaged zippers.
Another common pitfall is choosing a completely rigid internal layout with fixed shelves. Over time, your storage needs will inevitably change, and a cabinet without adjustable components can quickly become inefficient. For example, fixed, deep shelves often lead to wasted vertical space or force you to stack clothes in deep, unstable piles that are difficult to access. Opting for a modular system with pre-drilled holes for adjustable shelving ensures your cabinet can adapt to your lifestyle for years to come.
Lastly, do not compromise on the quality of the hardware, especially the drawer glides and door tracks. In the humid tropical climate of the Philippines, low-grade metal components are highly susceptible to rust, warping, and binding. A sliding door that constantly jumps off its track or a drawer that sticks due to swollen wood or rusted runners can turn a daily routine into a frustrating chore. Prioritize cabinets equipped with smooth, rust-resistant hardware, soft-close hinges, or heavy-duty aluminum tracks that can withstand daily wear and tear.
Frequently Asked Questions (FAQ)
Can I use a shallow cabinet for hanging clothes?
Yes, you can use a shallow cabinet (around thirty-five to forty centimeters deep) for hanging clothes, but you cannot use standard hangers positioned sideways. Instead, you must install pull-out wardrobe rails that mount to the underside of a shelf and slide forward. This configuration allows your clothes to hang facing you, which is highly space-efficient for narrow rooms, though it holds fewer garments than a traditional longitudinal rod.
How do I maximize storage in a very narrow bedroom?
To maximize storage in a narrow bedroom, utilize the vertical wall space above your bed or around the headboard with bridge cabinets or floating shelves. Opt for a wardrobe with sliding doors to eliminate clearance issues, and consider light-colored or mirrored door fronts to reflect light and make the room feel larger. Additionally, look for multi-functional furniture, such as a bed frame with built-in under-bed storage drawers, to complement your main cabinet.

Community discussion
Share your experience or ask a question. Comments are reviewed before publication.