
To fit a small Philippine kitchen, the ideal buffet cabinet with drawers typically features a shallow depth of 30 to 40 centimeters, a width tailored to your specific wall recess, and a height that aligns comfortably with your existing countertops. In compact condominiums or traditional townhouse layouts where floor space is limited, every centimeter counts. Selecting the right size is not about finding a universal standard, but rather balancing your storage needs with the physical realities of your room’s layout and daily foot traffic. By focusing on slim profiles and efficient drawer configurations, you can maximize your kitchen’s utility without creating a cramped bottleneck.
Measure Your Available Kitchen Space
Before browsing online marketplaces or visiting local showrooms, you must establish the precise physical boundaries of your kitchen. Use a reliable metal tape measure to record the exact width, depth, and vertical height of the designated spot. Do not rely on visual estimation, as even a minor discrepancy of one or two centimeters can prevent a pre-assembled cabinet from fitting into a tight alcove or corner.
When measuring, look beyond the open wall space and account for fixed architectural obstacles. Baseboards along the floor can push the bottom of the cabinet away from the wall, effectively increasing its depth footprint. Take note of wall outlets, light switches, window sills, and exposed plumbing pipes that might be blocked or rendered inaccessible once the furniture is in place. If the cabinet must sit near a window, ensure its height does not obstruct the window frame or block natural light.
Products mentioned in this guide
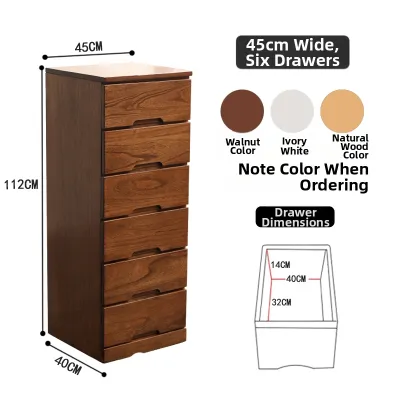
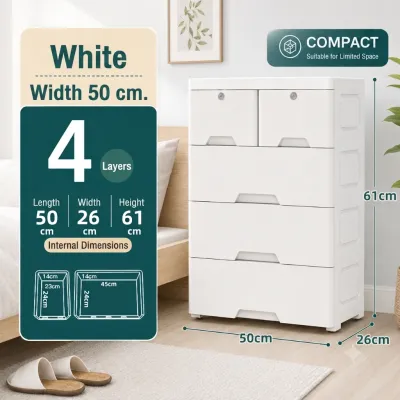
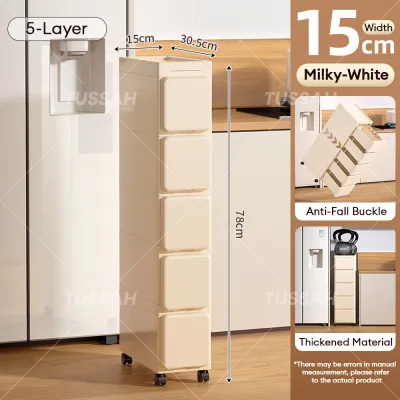
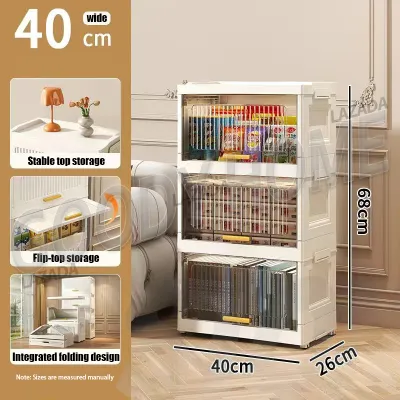
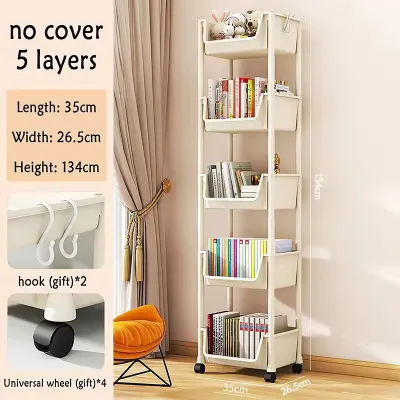
Prices are valid at publication and may change. Please refer to the product page for the latest price.
Equally important is mapping out the primary walking paths and operational zones of your kitchen. A buffet cabinet should never bottleneck the flow of traffic between the sink, refrigerator, and cooking range. Measure the clearance required for adjacent appliance doors to open fully without striking the new cabinet. Additionally, consider how the unit will enter your home; measure the width of your doorways, hallways, stairwells, and elevator doors to ensure the delivery team can safely transport the cabinet to your kitchen.
Evaluate Dimensions for Compact Layouts
In compact Philippine kitchens, depth is often the most critical dimension to manage. Standard buffet cabinets often feature depths of 45 to 50 centimeters, which can easily overwhelm a narrow galley kitchen. Opting for a shallower unit of 30 to 35 centimeters preserves valuable floor space and keeps walkways clear. While a shallower cabinet limits your ability to store oversized serving platters or large kitchen appliances, it is highly efficient for organizing daily dinnerware, condiments, and smaller pantry items.

The width of your cabinet should be chosen in proportion to the available wall space to maintain visual balance. A cabinet that is too wide will make a small kitchen feel incredibly cramped, while one that is too narrow may look out of place and fail to provide adequate storage. If you are placing the cabinet alongside existing countertops, try to align its front edge or match its width to a natural architectural break in the room. This alignment creates clean, continuous sightlines that make the entire space feel larger and more cohesive.
Height selection requires a careful look at your kitchen’s vertical plane. If your kitchen has low ceilings or limited natural light, a lower cabinet height—around 85 to 90 centimeters—can double as an extra serving surface while keeping the upper wall open and airy. Conversely, if you need to maximize storage in a minimal footprint, a taller buffet cabinet with an integrated hutch can utilize vertical space. When choosing a taller unit, verify that it does not cast shadows over your primary prep areas or block ventilation pathways. In humid tropical climates, always plan to leave a gap of at least one to two centimeters between the back of the cabinet and the wall to encourage airflow and prevent moisture retention.
Select Drawer Configurations for Kitchen Storage
The internal configuration of your buffet cabinet directly dictates how effectively it solves your storage challenges. Drawers are highly efficient for lower cabinet storage because they pull out to reveal their entire contents, eliminating the need to bend down and search through dark, deep shelves. For a small kitchen, a combination of shallow and deep drawers offers the greatest versatility.
Shallow drawers, typically 10 to 15 centimeters deep, are ideal for organizing cutlery, cooking utensils, placemats, and small spice jars. Deep drawers, measuring 25 centimeters or more, are better suited for heavier items such as pots, pans, mixing bowls, or bulk dry goods like rice containers. When evaluating different models, check the manufacturer’s specifications for the drawer slide mechanisms. Look for high-quality, full-extension ball-bearing slides that allow the drawer to open completely, giving you full access to the back corners.
While drawers are excellent for organization, balancing them with other storage types can improve overall functionality. A cabinet that combines two or three drawers with a closed cabinet section or open shelving allows you to store items of varying shapes and sizes. For instance, tall blenders or standing mixers may not fit inside standard drawers but can easily sit on an adjustable shelf behind a cabinet door. Review the specified load capacity for each drawer to ensure it can safely support your heaviest cookware without sagging or damaging the tracks.
Verify Clearances, Safety, and Installation Requirements
A buffet cabinet might fit perfectly when its drawers are closed, but its true usability depends on operational clearances. To ensure safe and comfortable use, calculate the remaining aisle width when the drawers are fully extended. You should have at least 60 to 70 centimeters of open space in front of the fully opened drawers so you can stand, bend down, and lift heavy items without bumping into opposite walls or countertops.
Safety is a paramount consideration, particularly for free-standing cabinets with heavy drawers. When multiple drawers are pulled out simultaneously, the center of gravity shifts forward, creating a severe tip-over hazard. This risk is amplified in households with active children or pets. Always review the manufacturer’s safety guidelines and plan to install the included anti-tip wall-anchoring hardware. Ensure your kitchen wall material—whether concrete, drywall, or hollow block—is compatible with the anchoring screws and plugs provided.
Additionally, pay close attention to the proximity of heat-generating appliances. Placing a wooden or laminate buffet cabinet directly next to a gas range, oven, or refrigerator can expose the furniture to extreme temperature fluctuations and moisture. This exposure can warp the wood, degrade the adhesive on laminate finishes, or interfere with the appliance’s ventilation. Maintain a safe clearance distance as recommended by both the appliance and furniture manufacturers to preserve the lifespan of your investments.
Avoid Common Sizing and Placement Mistakes
One of the most frequent mistakes when selecting kitchen furniture is overlooking the protrusion of hardware. Product dimensions listed online often represent the cabinet frame itself, excluding the depth added by drawer handles, knobs, or decorative moldings. These small details can add two to five centimeters to the overall depth, which can prevent adjacent doors from opening or snag clothing in a narrow walkway. If space is exceptionally tight, look for cabinets with recessed pulls or minimalist flush handles.
Another common oversight is ignoring the swing radius of nearby doors. Ensure the cabinet does not obstruct the swing of the main kitchen entry door, pantry doors, or the refrigerator door. A collision between a heavy refrigerator door and a wooden cabinet corner can cause unsightly scratches and structural damage over time.
Finally, avoid the temptation to assume that a cabinet labeled “standard” or “compact” will automatically fit your space. There is no industry-wide definition of these terms, and dimensions vary significantly between brands and manufacturers. Always cross-reference the exact product specifications with your physical measurements, and verify the assembly requirements. Some flat-pack cabinets require extra clearance space on the floor during assembly, which must be planned for if you have a very small kitchen.
Frequently Asked Questions (FAQ)
Can a buffet cabinet double as a prep station in a small kitchen?
Yes, a buffet cabinet can serve as an auxiliary prep station if you verify its structural limits first. Ensure the countertop is a durable, non-porous material like treated hardwood or engineered stone. The cabinet height should align with your existing countertops—typically 85 to 90 centimeters—to prevent back strain. Finally, check the manufacturer’s weight capacity to ensure the frame can safely support the pressure of chopping or mixing.
How do I protect the wall behind a buffet cabinet from moisture and scratches?
Protecting the wall behind your cabinet is essential in humid environments to prevent mold and paint damage. Ensure your kitchen floor is level, as an uneven floor can cause the cabinet to tilt and scratch the wall. If recommended, install rubber bumpers or wall spacers to maintain a small gap for airflow. Additionally, use washable, moisture-resistant kitchen paint or apply a protective backing panel to shield the wall surface.

Community discussion
Share your experience or ask a question. Comments are reviewed before publication.