
Finding the perfect balance between storage and floor space is a common challenge when furnishing a compact Philippine apartment or condominium. In many modern developments, the entryway is not a dedicated foyer but a narrow corridor or a small transition zone right next to the kitchen or living room. To keep this high-traffic area organized and free of clutter, a modern minimalist shoe cabinet is an excellent solution. However, choosing the wrong size can quickly make your entryway feel cramped, block your front door, or violate building safety regulations.
To find a cabinet that fits seamlessly, you must balance the physical constraints of your apartment layout with the storage requirements of your household’s footwear. A well-chosen cabinet should keep your daily-use shoes accessible while maintaining a clear, safe path for anyone entering or leaving the home. By taking precise measurements, understanding your storage needs, and selecting space-saving design features, you can maximize your entryway’s potential without sacrificing style or functionality.
Measuring Your Entryway and Clearance Needs
Before browsing online marketplaces or visiting local furniture showrooms, you must establish the exact physical boundaries of your entryway. Start by measuring the available wall width, height, and depth where you plan to place the cabinet. When measuring, do not rely solely on wall-to-wall distances; you must account for baseboards, door moldings, light switches, and electrical outlets. A cabinet that is even a few millimeters too wide might overlap with a light switch or prevent a nearby door from opening fully, creating daily frustration.
Products mentioned in this guide
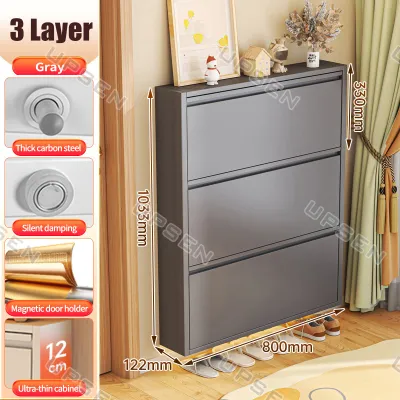
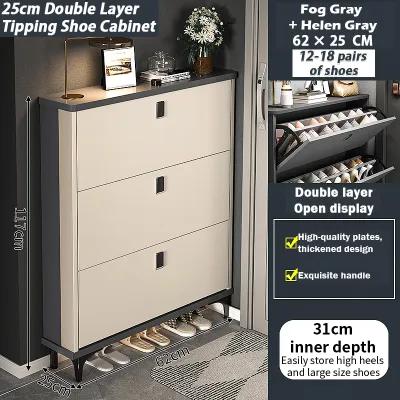
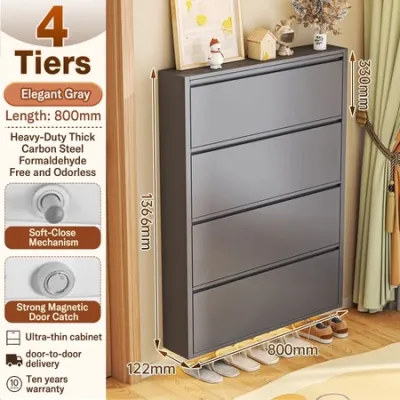
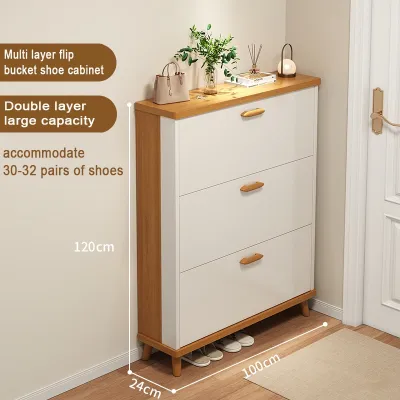
Prices are valid at publication and may change. Please refer to the product page for the latest price.
Next, calculate the clearance required for the main door swing and daily foot traffic. Open your apartment’s front door completely and measure the arc it describes. Your shoe cabinet must sit entirely outside this swing path to prevent collisions that could damage both the door and the furniture. Additionally, consider the space needed to stand in front of the cabinet, open its doors or drawers, and comfortably retrieve your shoes. In narrow hallways, a cabinet with standard swing-out doors might block the entire passage when open, whereas a tilt-out or open-shelf design keeps the walkway clear.
Finally, always verify your building or condominium administration rules regarding hallway obstructions and fire safety clearances. Many residential towers in the Philippines enforce strict guidelines to ensure that common areas and emergency exit paths remain completely unobstructed. Even if the shoe cabinet is placed inside your unit, a layout that forces you to step backward into the common hallway just to open a cabinet door can be impractical and may conflict with building safety protocols.
Matching Cabinet Dimensions to Your Shoe Collection
A shoe cabinet can only be truly functional if its internal dimensions match the specific types of footwear you own. Begin by categorizing your household’s shoe collection to determine the necessary shelf heights, depths, and weight capacities. For example, flat sandals, slippers (tsinelas), and canvas sneakers require very little vertical clearance, allowing you to stack them closely together. On the other hand, high-heeled shoes, athletic sneakers, and ankle boots require taller compartments to prevent them from being crushed or bent out of shape.

To accommodate a diverse and changing collection, look for modern minimalist shoe cabinets that feature adjustable shelving. Fixed compartments limit your storage options and often lead to wasted vertical space above low-profile shoes, or force you to store taller shoes on their sides. Adjustable shelves allow you to customize the interior layout, making it easy to allocate more height for boots during the rainy season and compress shelves for flat sandals during the warmer months.
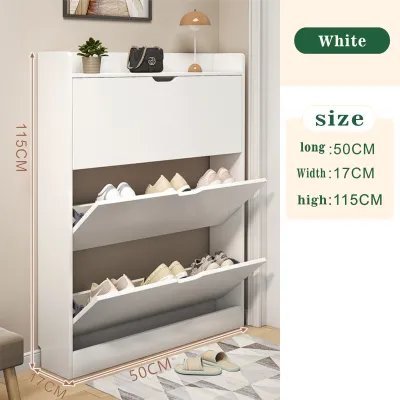
The depth of the cabinet is another critical factor that depends heavily on your shoe sizes and the available entryway space. Standard-depth cabinets with flat shelves typically require an external depth of 30 to 35 centimeters to accommodate average adult shoe sizes placed straight inside. If your entryway is exceptionally narrow, a slim-profile tilt-out design is often the best alternative. These specialized cabinets store shoes vertically or at an angle inside tilting compartments, reducing the required external cabinet depth to as little as 15 to 20 centimeters while still keeping your footwear organized and protected.
Space-Saving Features in Modern Minimalist Designs
Modern minimalist furniture is characterized by clean lines, simple forms, and a focus on functionality, making it ideal for small spaces. When selecting a shoe cabinet, pay close attention to its visual weight. Features such as handleless fronts with integrated groove pulls or push-to-open mechanisms eliminate protruding hardware, creating a sleek, flush surface that prevents bags or clothing from snagging as you walk past. Light color palettes, such as matte white, light oak, or soft gray, reflect natural light and help the cabinet blend into the wall, making the entryway feel more open and spacious.
For an ultra-modern look that maximizes floor space, consider a floating or wall-mounted shoe cabinet. By lifting the cabinet off the floor, you create an open space underneath where you can tuck away daily-use slippers or wet umbrellas, keeping them off the main walkway. However, floating installations require careful verification of your wall’s structural integrity. You must locate the wall studs if mounting on drywall, or use appropriate masonry anchors if installing on concrete or hollow blocks. Always check the manufacturer’s specified weight limits to ensure the wall and mounting hardware can safely support the combined weight of the cabinet and your shoe collection.
Multi-functional designs are another excellent way to save space in a compact apartment. Some minimalist shoe cabinets feature an integrated bench top, allowing you to sit down comfortably while putting on or taking off your shoes. Others include a shallow top drawer or a recessed tray for organizing keys, mail, and small accessories. When opting for a multi-functional piece, ensure that the added features do not increase the cabinet’s footprint to the point where it impedes the natural flow of traffic through your entryway.
Common Sizing Mistakes to Avoid in Small Hallways
One of the most common mistakes when choosing a shoe cabinet is failing to account for the physical depth of the shoes themselves. Many buyers measure only the external dimensions of the cabinet and assume their shoes will fit perfectly inside. However, shoes with thick soles, extended heels, or rigid structures can take up significantly more space than expected. If you plan to store your shoes inside their original cardboard boxes, you must measure the boxes rather than the shoes, as rigid packaging will quickly overwhelm a slim-profile cabinet.
Another frequent error is assuming that standard furniture dimensions will fit your specific condo layout. Standard sizes are often designed for larger, suburban homes and may not translate well to compact urban apartments. Always measure your space first and compare those figures directly against the manufacturer’s detailed product specifications. Never rely on generic product labels like “small space friendly” or “compact” without verifying the exact millimeter measurements.
Lastly, avoid placing a shoe cabinet in a position that restricts emergency exit paths or blocks access to essential utilities. In a small apartment, every centimeter counts, but safety must always come first. Ensure that your cabinet does not block access to electrical panels, water shut-off valves, or intercom systems. By keeping these critical areas clear and maintaining an unobstructed path to the main exit, you can enjoy a beautifully organized entryway that is both stylish and safe.
Frequently Asked Questions (FAQ)
How much walkway clearance should I leave in front of a shoe cabinet?
To maintain a comfortable and safe traffic flow, you should ideally leave at least 60 to 90 centimeters of clear walkway space in front of your shoe cabinet. This clearance ensures that you can walk past the cabinet without twisting sideways, even when carrying bags or groceries. When calculating this space, remember to measure the remaining path when the cabinet doors or tilt-out drawers are fully opened. To ensure a perfect fit, you can use painter’s tape to outline the cabinet’s dimensions on the floor and test the traffic flow before making a purchase.
Can I use a freestanding shoe cabinet if my condo walls cannot support heavy mounts?
Yes, freestanding shoe cabinets are an excellent option for renters or units with walls that cannot support heavy wall-mounted installations. However, tall and narrow freestanding cabinets can pose a tipping hazard, especially when fully loaded with heavy shoes or when drawers are pulled open. To ensure stability, look for cabinets with a wider or deeper base, or choose a lower-profile design that distributes weight closer to the floor. If possible, use the manufacturer-provided anti-tip kits to secure the cabinet to the wall using lightweight anchors that cause minimal damage to the wall surface.

Community discussion
Share your experience or ask a question. Comments are reviewed before publication.